PRICE ADJUSTED FOR QUICK SALE! Rare Investment Opportunity with Dual Living Spaces — Both Home & ADU Fully Updated! Welcome to an exceptional property that blends flexibility, functionality, and modern living! Perfectly situated on a desirable corner lot with no HOA, this unique offering includes two separate living spaces: a 3-bedroom, 2-bathroom main home built with durable block construction and a detached 1-bedroom, 1-bathroom mother-in-law suite with its own private entry. Whether you’re an investor seeking strong returns or a homeowner wanting extra space for family or guests, this property checks every box. MAIN HOUSE HIGHLIGHTS: Step inside the main home and you’ll immediately notice the inviting vaulted ceilings and open-concept layout, creating a bright and spacious atmosphere. The split-bedroom floor plan provides privacy and flexibility—ideal for families, guests, or a home office setup. Enjoy peace of mind knowing that all appliances are brand new, including the washer and dryer in the main home. The fully updated kitchen showcases all wood cabinetry, quartz countertops, new appliances, and an open flow that connects effortlessly to the dining and living areas. Throughout the home, you’ll find beautiful laminate flooring, offering durability and a clean, modern look. The impact windows and slider doors provide energy efficiency, added security, and year-round storm protection. DETACHED GUEST SUITE: Behind the main house sits a charming totally re-framed, 1-bedroom, 1-bathroom guest home, perfect for multi-generational living or generating rental income. This unit also features a new HVAC system, all wood cabinetry, quartz countertops, impact windows, laminate flooring, and a stylish kitchen with quartz countertops and all new appliances including a new refrigerator. It also includes washer and dryer hook-up, giving future occupants full independence and comfort. ADDITIONAL FEATURES: Both the air conditioning system and hot water heater in the main house were replaced approximately five years ago, ensuring reliability and efficiency. The roof, around 15 years old, remains in good condition with plenty of life ahead. The corner lot location offers great curb appeal and convenient access with ample parking. There’s abundant outdoor space ready for entertaining, gardening, or adding a pool or patio. With no HOA restrictions, you’ll have full flexibility to personalize and maximize the property’s potential. INVESTMENT POTENTIAL: For investors, this property represents a rare opportunity to enjoy immediate income potential while holding a well-located dual-dwelling asset. For owner-occupants, it’s a chance to live comfortably in one home while generating rental revenue from the other — or provide independent space for extended family. Opportunities like this don’t come often. With a solid foundation, modern upgrades, impact-rated protection, and strong income appeal, this property delivers exceptional value and versatility in today’s market. Schedule your private showing today and discover all the possibilities this updated, dual-living ADU investment. property brings to market!
Sold for $504,000
$504,000
2800 13th Ave N, Saint Petersburg, FL 33713
4beds
1,829sqft
Single Family Residence
Built in 1991
6,595 Square Feet Lot
$503,900 Zestimate®
$276/sqft
$3,778 Estimated rent
Home value
$503,900
$464,000 - $544,000
$3,778/mo
Zestimate® history
Owner options
List your home for rent
$3,778/mo
Rent Zestimate®
Find your next renter with Zillow Rental Manager. Plus, with online applications, you can quickly screen prospective tenants – for free.
$3,778/mo
Rent Zestimate®
Refinance and save
$3,520/mo
Est. payment
Refinancing to a lower rate could help reduce your monthly payments and save thousands over the life of the loan.
$3,520/mo
Est. payment
Explore your selling options
Work with a Zillow partner agent
Leverage their expertise and Zillow's premium Showcase listings to get your home seen by more buyers.
Get startedList with your own agent
Get your home in front of millions of buyers by listing it on Zillow.
Learn how to do itSell it yourself
Take full control of how buyers see your home on Zillow by listing For Sale by Owner (FSBO).
List your homeWhat's special
Great curb appealFully updated kitchenQuartz countertopsAmple parkingOpen-concept layoutInviting vaulted ceilingsCorner lot
Zillow last checked:
Listing updated:
Listed by:
Bob Hodge 813-245-1157,
COLDWELL BANKER REALTY 813-286-6563
Bought with:
Jose Mendez Fernandez, 3372885
PLESION REAL ESTATE SERVICES LLC
Source: Stellar MLS,MLS#: TB8493041 Originating MLS: Suncoast Tampa
Originating MLS: Suncoast Tampa
Facts & features
Interior
Bedrooms & bathrooms
- Bedrooms: 4
- Bathrooms: 3
- Full bathrooms: 3
Primary bedroom
- Features: Ceiling Fan(s), Built-in Closet
- Level: First
- Area: 143.36 Square Feet
- Dimensions: 11.2x12.8
Bedroom 2
- Features: Built-in Closet
- Level: First
- Area: 125.84 Square Feet
- Dimensions: 10.4x12.1
Bedroom 3
- Features: Built-in Closet
- Level: First
- Area: 134.16 Square Feet
- Dimensions: 10.4x12.9
Kitchen
- Features: Stone Counters
- Level: First
- Area: 122.08 Square Feet
- Dimensions: 10.9x11.2
Living room
- Level: First
- Area: 234.6 Square Feet
- Dimensions: 13.8x17
Utility room
- Level: First
- Area: 15 Square Feet
- Dimensions: 3x5
Heating
- Central, Electric
Cooling
- Central Air
Appliances
- Included: Convection Oven, Dishwasher, Disposal, Dryer, Refrigerator, Washer
- Laundry: Electric Dryer Hookup, Inside, Laundry Closet, Washer Hookup
Features
- Ceiling Fan(s), Solid Wood Cabinets, Stone Counters, Thermostat
- Flooring: Ceramic Tile, Laminate
- Doors: Sliding Doors
- Has fireplace: No
Interior area
- Total structure area: 1,829
- Total interior livable area: 1,829 sqft
Property
Features
- Levels: One
- Stories: 1
- Exterior features: Courtyard, Sidewalk
Lot
- Size: 6,595 Square Feet
- Dimensions: 51 x 130
- Residential vegetation: Mature Landscaping, Trees/Landscaped
Details
- Parcel number: 143116281520160010
- Special conditions: None
Construction
Type & style
- Home type: SingleFamily
- Property subtype: Single Family Residence
Materials
- Block, Wood Frame
- Foundation: Slab
- Roof: Shingle
Condition
- New construction: No
- Year built: 1991
Utilities & green energy
- Sewer: Public Sewer
- Water: Public
- Utilities for property: BB/HS Internet Available, Cable Available, Electricity Connected, Public, Sewer Connected, Water Connected
Community & HOA
Community
- Pet fee: $0 monthly
- Subdivision: FLORAL VILLA ESTATES
HOA
- Has HOA: No
Location
- Region: Saint Petersburg
Financial & listing details
- Price per square foot: $276/sqft
- Tax assessed value: $350,043
- Annual tax amount: $1,170
- Date on market: 4/3/2026
- Cumulative days on market: 47 days
- Listing terms: Cash,Conventional,FHA,VA Loan
- Ownership: Fee Simple
- Total actual rent: 0
- Electric utility on property: Yes
- Road surface type: Asphalt
Price history
| Date | Event | Price |
|---|---|---|
| 6/24/2026 | Sold | $504,000+1%$276/sqft |
Source:  Stellar MLS #TB8493041 Report a problem Stellar MLS #TB8493041 Report a problem | ||
| 5/20/2026 | Pending sale | $499,000$273/sqft |
Source: Stellar MLS #TB8493041 Report a problem | ||
| 5/15/2026 | Price change | $499,000-3.9%$273/sqft |
Source: Stellar MLS #TB8493041 Report a problem | ||
| 5/7/2026 | Price change | $519,000-2.8%$284/sqft |
Source: Stellar MLS #TB8493041 Report a problem | ||
| 4/30/2026 | Price change | $534,000-2.7%$292/sqft |
Source: Stellar MLS #TB8493041 Report a problem | ||
| 4/16/2026 | Price change | $549,000-3.7%$300/sqft |
Source: Stellar MLS #TB8493041 Report a problem | ||
| 4/3/2026 | Listed for sale | $570,000+71.4%$312/sqft |
Source: Stellar MLS #TB8493041 Report a problem | ||
| 8/1/2025 | Sold | $332,500-5%$182/sqft |
Source: Stellar MLS #TB8399758 Report a problem | ||
| 6/30/2025 | Pending sale | $350,000$191/sqft |
Source: Stellar MLS #TB8399758 Report a problem | ||
| 6/24/2025 | Listed for sale | $350,000+137.3%$191/sqft |
Source: Stellar MLS #TB8399758 Report a problem | ||
| 6/23/2005 | Sold | $147,500$81/sqft |
Source: Public Record Report a problem | ||
Public tax history
| Year | Property taxes | Tax assessment |
|---|---|---|
| 2024 | $1,092 +3.6% | $98,496 +3% |
| 2023 | $1,055 +4.7% | $95,627 +3% |
| 2022 | $1,007 +0.5% | $92,842 +3% |
| 2021 | $1,002 +0.9% | $90,138 +1.4% |
| 2020 | $992 +3.4% | $88,893 +2.3% |
| 2019 | $960 | $86,894 +1.9% |
| 2018 | $960 +2.8% | $85,274 +2.1% |
| 2017 | $934 +4.6% | $83,520 +2.1% |
| 2016 | $893 -1.5% | $81,802 +0.7% |
| 2015 | $906 +1.1% | $81,233 +0.8% |
| 2014 | $896 +1.7% | $80,588 +1.5% |
| 2013 | $881 +2.9% | $79,397 +1.7% |
| 2012 | $856 | $78,070 +3% |
| 2011 | -- | $75,796 +1.5% |
| 2010 | -- | $74,676 +2.7% |
| 2009 | -- | $72,713 +3.1% |
| 2007 | -- | $70,524 -44.4% |
| 2005 | -- | $126,800 +21.1% |
| 2004 | $970 +8% | $104,700 +27.2% |
| 2002 | $898 | $82,300 +8.1% |
| 2001 | $898 +4.7% | $76,100 +4.5% |
| 2000 | $857 | $72,800 |
Find assessor info on the county website
Neighborhood: North Kenwood
Nearby homes
- $--3 bd2 ba1.3k sqft2800 13th Ave N #A, Saint Petersburg, FL 33713Off Market
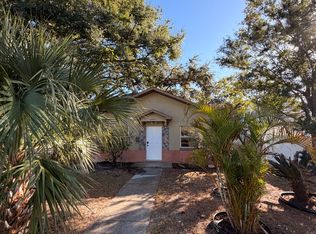
- $590,0003 bd2 ba1.8k sqft2810 13th Ave N, Saint Petersburg, FL 33713Sold

- $243,0002 bd1 ba708 sqft2818 13th Ave N, Saint Petersburg, FL 33713Off Market
- $318,0003 bd2 ba1.2k sqft1210 28th St N, Saint Petersburg, FL 33713Off Market
- $1,020,1004 bd2 ba10k sqft2738 13th Ave N, Saint Petersburg, FL 33713Off Market
- $546,7004 bd2 ba1.6k sqft2720 13th Ave N, Saint Petersburg, FL 33713Off Market
- $269,3001 bd1 ba754 sqft2828 13th Ave N, Saint Petersburg, FL 33713Off Market
- $289,2002 bd1 ba952 sqft1300 28th St N, Saint Petersburg, FL 33713Off Market
Nearby schools
GreatSchools rating
- 3/10Mount Vernon Elementary SchoolGrades: PK-5Distance: 1.5 mi
- 5/10John Hopkins Middle SchoolGrades: 6-8Distance: 1.7 mi
- 6/10St. Petersburg High SchoolGrades: 9-12Distance: 0.5 mi
Schools provided by the listing agent
- Elementary: Mount Vernon Elementary-PN
- Middle: John Hopkins Middle-PN
- High: St. Petersburg High-PN
Source: Stellar MLS. This data may not be complete. We recommend contacting the local school district to confirm school assignments for this home.
Get a cash offer in 3 minutes
Find out how much your home could sell for in as little as 3 minutes with a no-obligation cash offer.
Estimated market value
$503,900
Get a cash offer in 3 minutes
Find out how much your home could sell for in as little as 3 minutes with a no-obligation cash offer.
Estimated market value
$503,900
- Florida
- Pinellas County
- Saint Petersburg
- 33713
- North Kenwood
- 2800 13th Ave N
Nearby cities
Nearby neighborhoods
Nearby zip codes
Other Saint Petersburg Topics
- Apartments for Rent in 33713
- Houses for Sale in 33713
- Houses for Rent in 33713
- 33713 Real Estate
- Saint Petersburg Condos
- Houses for Sale in Saint Petersburg
- Newest Listings in Saint Petersburg
- Saint Petersburg Home Values
- Saint Petersburg Real Estate Agents
- Saint Petersburg Refinance
- Saint Petersburg Mortgage Rates
