Not even a drop of water from last year’s storms! Evacuation Zone E? This home (in an AE flood zone) is in evacuation zone E… probably because the home is surrounded by flood zone X500 on 3 sides! Florida living at its BEST can be yours in this beautifully updated 4-bedroom, 2-bath Pool home. From the moment you step inside, you’ll love the bright, open floor plan—perfect for both relaxing and entertaining in modern elegance and style! The heart of the home is a stunning remodeled kitchen with two dining options that all flow out to the sparkling pool. The remodeled Kitchen features black and white granite countertops, stainless steel appliances, crisp white cabinetry, and a striking blue subway glass tile backsplash. Whether you're prepping meals or hosting friends, the bar seating seamlessly connects the kitchen to the open, bright living space, while the additional eat-in dining area makes family living or entertaining a breeze. Throughout the home, enjoy luxury vinyl tile floors, wood blinds, newer windows, large closets and BIG bedrooms! Both remodeled Bathrooms have been tastefully updated. The primary suite is a true retreat, offering a spa-like ensuite bath where you can unwind after a long day. And then there’s the backyard—your personal oasis! The fenced yard is perfect for pets and play, while the large deck is ideal for grilling, lounging, and making memories. Your newly resurfaced saltwater pool— it’s large enough for relaxation or even swimming laps! With a one-car garage for storage as well as a shed out back…there is plenty of room for your cars and toys! Bring family and friends to this solid concrete block Florida Pool Home near the beaches, bustling downtown arts/entertainment and all the fun “The Burg” has to offer!
Sold for $475,000
$475,000
2800 57th St N, Saint Petersburg, FL 33710
4beds
1,378sqft
Single Family Residence
Built in 1960
7,523 Square Feet Lot
$458,700 Zestimate®
$345/sqft
$3,219 Estimated rent
Home value
$458,700
$413,000 - $509,000
$3,219/mo
Zestimate® history
Owner options
List your home for rent
$3,219/mo
Rent Zestimate®
Find your next renter with Zillow Rental Manager. Plus, with online applications, you can quickly screen prospective tenants – for free.
$3,219/mo
Rent Zestimate®
Refinance and save
$3,318/mo
Est. payment
Refinancing to a lower rate could help reduce your monthly payments and save thousands over the life of the loan.
$3,318/mo
Est. payment
Explore your selling options
Work with a Zillow partner agent
Leverage their expertise and Zillow's premium Showcase listings to get your home seen by more buyers.
Get startedList with your own agent
Get your home in front of millions of buyers by listing it on Zillow.
Learn how to do itSell it yourself
Take full control of how buyers see your home on Zillow by listing For Sale by Owner (FSBO).
List your homeWhat's special
Fenced yardBig bedroomsStunning remodeled kitchenNewly resurfaced saltwater poolLarge deckBright open floor planWood blinds
Zillow last checked:
Listing updated:
Listed by:
Lari Averbeck LLC 727-641-3841,
RE/MAX METRO 727-896-1800
Bought with:
Kyle Hickey, 3310351
CORCORAN DWELLINGS
Source: Stellar MLS,MLS#: TB8352140 Originating MLS: Suncoast Tampa
Originating MLS: Suncoast Tampa
Facts & features
Interior
Bedrooms & bathrooms
- Bedrooms: 4
- Bathrooms: 2
- Full bathrooms: 2
Primary bedroom
- Features: Built-in Closet
- Level: First
- Area: 117 Square Feet
- Dimensions: 9x13
Bedroom 2
- Features: Built-in Closet
- Level: First
- Area: 143 Square Feet
- Dimensions: 11x13
Bedroom 3
- Features: Built-in Closet
- Level: First
- Area: 132 Square Feet
- Dimensions: 11x12
Bedroom 4
- Features: Built-in Closet
- Level: First
- Area: 132 Square Feet
- Dimensions: 11x12
Dining room
- Level: First
- Area: 90 Square Feet
- Dimensions: 9x10
Kitchen
- Level: First
- Area: 117 Square Feet
- Dimensions: 9x13
Living room
- Level: First
- Area: 240 Square Feet
- Dimensions: 16x15
Heating
- Electric
Cooling
- Central Air
Appliances
- Included: Dishwasher, Disposal, Dryer, Electric Water Heater, Microwave, Range, Refrigerator, Washer, Water Filtration System
- Laundry: In Garage
Features
- Ceiling Fan(s), Eating Space In Kitchen, Open Floorplan, Primary Bedroom Main Floor, Split Bedroom
- Flooring: Luxury Vinyl, Tile
- Doors: Sliding Doors
- Windows: Blinds
- Has fireplace: No
Interior area
- Total structure area: 1,378
- Total interior livable area: 1,378 sqft
Property
Parking
- Total spaces: 1
- Parking features: Garage Door Opener
- Attached garage spaces: 1
Features
- Levels: One
- Stories: 1
- Patio & porch: Deck, Front Porch, Patio
- Exterior features: Storage
- Has private pool: Yes
- Pool features: Deck, Gunite, In Ground, Lap, Salt Water
- Fencing: Vinyl
Lot
- Size: 7,523 Square Feet
- Dimensions: 74 x 101
- Features: Flood Insurance Required, FloodZone, City Lot
Details
- Additional structures: Shed(s)
- Parcel number: 093116963360020050
- Zoning: SFR
- Special conditions: None
Construction
Type & style
- Home type: SingleFamily
- Property subtype: Single Family Residence
Materials
- Block
- Foundation: Block, Slab
- Roof: Shingle
Condition
- New construction: No
- Year built: 1960
Utilities & green energy
- Sewer: Public Sewer
- Water: Public
- Utilities for property: Electricity Connected, Public, Sewer Available, Sewer Connected, Water Connected
Green energy
- Water conservation: Whole House Water Purification
Community & HOA
Community
- Pet fee: $0 monthly
- Subdivision: WESTGATE HEIGHTS NORTH
HOA
- Has HOA: No
Location
- Region: Saint Petersburg
Financial & listing details
- Price per square foot: $345/sqft
- Tax assessed value: $435,371
- Annual tax amount: $4,565
- Date on market: 3/10/2025
- Cumulative days on market: 52 days
- Listing terms: Cash,Conventional,FHA,VA Loan
- Ownership: Fee Simple
- Total actual rent: 0
- Electric utility on property: Yes
- Road surface type: Paved
Price history
| Date | Event | Price |
|---|---|---|
| 6/2/2025 | Sold | $475,000-2.5%$345/sqft |
Source:  Stellar MLS #TB8352140 Report a problem Stellar MLS #TB8352140 Report a problem | ||
| 5/1/2025 | Pending sale | $487,000$353/sqft |
Source: Stellar MLS #TB8352140 Report a problem | ||
| 4/23/2025 | Price change | $487,000-2.6%$353/sqft |
Source: Stellar MLS #TB8352140 Report a problem | ||
| 3/24/2025 | Price change | $500,000-9.1%$363/sqft |
Source: Stellar MLS #TB8352140 Report a problem | ||
| 3/10/2025 | Listed for sale | $550,000+68.2%$399/sqft |
Source: Stellar MLS #TB8352140 Report a problem | ||
| 11/19/2019 | Sold | $327,000-3.4%$237/sqft |
Source: Public Record Report a problem | ||
| 10/7/2019 | Pending sale | $338,500$246/sqft |
Source: CENTURY 21 Real Estate Champions #U8060892 Report a problem | ||
| 10/3/2019 | Listed for sale | $338,500+57.4%$246/sqft |
Source: CENTURY 21 RE CHAMPIONS #U8060892 Report a problem | ||
| 8/18/2017 | Sold | $215,000+2.4%$156/sqft |
Source: Public Record Report a problem | ||
| 7/15/2017 | Listed for sale | $209,900$152/sqft |
Source: DALTON WADE INC. #U7825740 Report a problem | ||
| 7/15/2017 | Pending sale | $209,900$152/sqft |
Source: DALTON WADE INC. #U7825740 Report a problem | ||
| 7/11/2017 | Listed for sale | $209,900$152/sqft |
Source: DALTON WADE INC. #U7825740 Report a problem | ||
Public tax history
| Year | Property taxes | Tax assessment |
|---|---|---|
| 2024 | $4,566 +1.8% | $276,487 +3% |
| 2023 | $4,486 +2.7% | $268,434 +3% |
| 2022 | $4,368 -1.3% | $260,616 +3% |
| 2021 | $4,426 0% | $253,025 +1.4% |
| 2020 | $4,428 +41.9% | $249,532 +33.4% |
| 2019 | $3,120 | $187,081 +1.9% |
| 2018 | $3,120 +1.6% | $183,593 +87.3% |
| 2017 | $3,069 +153.7% | $98,023 +2.1% |
| 2016 | $1,210 -1.4% | $96,007 +0.7% |
| 2015 | $1,227 +0.9% | $95,340 +0.8% |
| 2014 | $1,216 +1.4% | $94,583 +1.5% |
| 2013 | $1,200 +2.6% | $93,185 +1.7% |
| 2012 | $1,169 | $91,627 +3% |
| 2011 | -- | $88,958 +1.5% |
| 2010 | -- | $87,643 +2.7% |
| 2009 | -- | $85,339 +0.1% |
| 2008 | $961 | $85,254 +3% |
| 2007 | -- | $82,771 -39.7% |
| 2005 | -- | $137,200 +10.5% |
| 2004 | $1,242 +27.8% | $124,200 +22.4% |
| 2003 | $972 +5.4% | $101,500 +11.3% |
| 2002 | $923 | $91,200 +19.4% |
| 2001 | $923 +4.9% | $76,400 +1.3% |
| 2000 | $880 | $75,400 |
Find assessor info on the county website
Neighborhood: Disston Heights
Nearby homes
- $426,8003 bd2 ba1.5k sqft2796 57th St N, Saint Petersburg, FL 33710Off Market

- $421,200-- bd2 ba1.1k sqft2824 57th St N, Saint Petersburg, FL 33710Off Market
- $388,9002 bd2 ba1.4k sqft2801 58th St N, Saint Petersburg, FL 33710Off Market
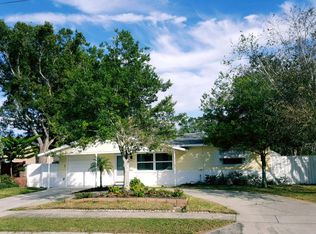
- $543,9004 bd3 ba2.2k sqft2791 58th St N, Saint Petersburg, FL 33710Off Market

- $528,4004 bd3 ba2.2k sqft2791 58th St N, St Petersburg, FL 33710Off Market
- $431,9003 bd2 ba1.4k sqft2825 58th St N, Saint Petersburg, FL 33710Off Market
- $454,300-- bd2 ba1.8k sqft2848 57th St N, Saint Petersburg, FL 33710Off Market
- $419,900-- bd2 ba1.3k sqft2764 57th St N, Saint Petersburg, FL 33710Off Market
Nearby schools
GreatSchools rating
- 9/10Northwest Elementary SchoolGrades: PK-5Distance: 0.4 mi
- 7/10Tyrone Middle SchoolGrades: 6-8Distance: 1 mi
- 6/10St. Petersburg High SchoolGrades: 9-12Distance: 3 mi
Get a cash offer in 3 minutes
Find out how much your home could sell for in as little as 3 minutes with a no-obligation cash offer.
Estimated market value
$458,700
Get a cash offer in 3 minutes
Find out how much your home could sell for in as little as 3 minutes with a no-obligation cash offer.
Estimated market value
$458,700
Nearby cities
Nearby neighborhoods
Nearby zip codes
Other Saint Petersburg Topics
- Apartments for Rent in 33710
- Houses for Sale in 33710
- Houses for Rent in 33710
- 33710 Real Estate
- Saint Petersburg Condos
- Houses for Sale in Saint Petersburg
- Newest Listings in Saint Petersburg
- Saint Petersburg Home Values
- Saint Petersburg Real Estate Agents
- Saint Petersburg Refinance
- Saint Petersburg Mortgage Rates
