Welcome to the neighborhood! This four-bedroom, four-bathroom home with a two-car garage is at the heart of Manor Oaks, one of Maryland's most sought-after communities. From the deck or light-filled sunroom, looking past the corner lot's sprawling backyard, you can see the local playground, tennis and pickleball courts, walking trails, and the neighborhood pool (membership and access to fun activities are included with HOA fees) From the front door, beyond the garden beds and paved walkway, just steps away is the elementary school bus stop at the corner of Abbey Manor Cir and Abbey Manor Dr. and a thrilling sledding hill for the little ones in your life. Just a mile from downtown Olney's restaurants, shops, schools, and medical center a twenty-minutes drive to the Glenmont Metro station, The location cannot be beat. The moment you step inside, you are sure to be dazzled by the two-story foyer in the bright entryway. The first floor boasts a finished office space and powder room, perfect for working at home, along with a separate laundry room and formal dinning room with a glamorous bay window. The dining room seamlessly connects with the kitchen and a cozy living room with a handsome fireplace and sunroom, creating a dynamic space perfect for entertaining! With beautiful granites countertops, updated stainless steel appliances, and a large island with a built-in cooktop, the kitchen is any chef's dream. The deck, which is shaded from the afternoon sun, is ideal for grilling and make a great addition to the space when hosting. Large windows line the way upstairs, revealing the beautiful balcony that overlooks the foyer. The primary bedroom is stunning with its double-door entrance and massive floor plan, boasting two walk-in closets. The primary bathroom was completely upgraded, featuring a spa-like freestanding tub, a glass walled shower, and elegant tiling. The three other bedrooms on this floor are spacious and bright, each with large closets and lovely views of the neighborhood! A remodeled primary bathroom with dual-vanity, ties together the upstairs. The finished walkout basement is a great opportunity for media area or game zone, complete with custom cabinetry and bookshelves! The large storage area is wonderful for organization or would make a great hobby room. The basement even has a finished bonus room with a walk-in closet and a 3/4 bath, perfect as an in-law suite or private space for a college student! Outside, the stamped concrete patio is fabulous for relaxing. A 2017 remodel included the kitchen, primary bathroom, upstairs hall bathroom, powder room and basement bathroom. Additionally upgraded include a roof replacement in January 2014, a new HVAC system in June 2024, a new washing machine in October 2024, an attic fan in May 2025, and a new 50- gallon hot water heater in October 2025. 2800 Abbey Manor Circle is a charming space with thoughtful details and beautiful upgrades throughout. DON'T MISS OUT ON THIS LIGHT-FILLED FAMILY HOME IN THE HEART OF MANOR OAKS!
Sold for $1,035,023
$1,035,023
2800 Abbey Manor Cir, Brookeville, MD 20833
4beds
3,892sqft
Single Family Residence
Built in 1997
10,411 Square Feet Lot
$1,029,200 Zestimate®
$266/sqft
$4,461 Estimated rent
Home value
$1,029,200
$947,000 - $1.12M
$4,461/mo
Zestimate® history
Owner options
List your home for rent
$4,461/mo
Rent Zestimate®
Find your next renter with Zillow Rental Manager. Plus, with online applications, you can quickly screen prospective tenants – for free.
$4,461/mo
Rent Zestimate®
Refinance and save
$6,459/mo
Est. payment
Refinancing to a lower rate could help reduce your monthly payments and save thousands over the life of the loan.
$6,459/mo
Est. payment
Explore your selling options
Work with a Zillow partner agent
Leverage their expertise and Zillow's premium Showcase listings to get your home seen by more buyers.
Get startedList with your own agent
Get your home in front of millions of buyers by listing it on Zillow.
Learn how to do itSell it yourself
Take full control of how buyers see your home on Zillow by listing For Sale by Owner (FSBO).
List your homeWhat's special
Handsome fireplaceFinished office spaceTwo-car garagePowder roomGarden bedsLarge storage areaLight-filled sunroom
Zillow last checked:
Listing updated:
Listed by:
Fanny Kranwinkel 240-549-3783,
Sunshine Properties Inc.
Bought with:
Jen vo, 675158
Keller Williams Capital Properties
Source: Bright MLS,MLS#: MDMC2217832
Facts & features
Interior
Bedrooms & bathrooms
- Bedrooms: 4
- Bathrooms: 4
- Full bathrooms: 3
- 1/2 bathrooms: 1
- Main level bathrooms: 1
Basement
- Area: 1488
Heating
- Heat Pump, Natural Gas
Cooling
- Central Air, Ceiling Fan(s), Electric
Appliances
- Included: Gas Water Heater
Features
- Basement: Full
- Number of fireplaces: 1
- Fireplace features: Gas/Propane
Interior area
- Total structure area: 4,126
- Total interior livable area: 3,892 sqft
- Finished area above ground: 2,638
- Finished area below ground: 1,254
Property
Parking
- Total spaces: 2
- Parking features: Built In, Garage Faces Front, Attached
- Attached garage spaces: 2
- Details: Garage Sqft: 168
Accessibility
- Accessibility features: Accessible Entrance
Features
- Levels: Two
- Stories: 2
- Pool features: Community
Lot
- Size: 10,411 Square Feet
Details
- Additional structures: Above Grade, Below Grade
- Parcel number: 160803135127
- Zoning: RE2
- Zoning description: RES, 1 FAM 2 A EACH DWELLING
- Special conditions: Standard
Construction
Type & style
- Home type: SingleFamily
- Architectural style: Colonial,Traditional
- Property subtype: Single Family Residence
Materials
- Frame
- Foundation: Concrete Perimeter
- Roof: Shingle,Asphalt
Condition
- New construction: No
- Year built: 1997
Utilities & green energy
- Sewer: Public Sewer
- Water: Public
Community & HOA
Community
- Subdivision: Manor Oaks
HOA
- Has HOA: Yes
- HOA fee: $112 monthly
- HOA name: MANOR OAKS NEIGHBORHOOD ASSOCIATION
Location
- Region: Brookeville
Financial & listing details
- Price per square foot: $266/sqft
- Tax assessed value: $719,833
- Annual tax amount: $8,287
- Date on market: 3/22/2026
- Listing agreement: Exclusive Right To Sell
- Listing terms: Cash,FHA,VA Loan,Conventional
- Ownership: Fee Simple
Price history
| Date | Event | Price |
|---|---|---|
| 4/9/2026 | Sold | $1,035,023+1%$266/sqft |
Source:  Bright MLS #MDMC2217832 Report a problem Bright MLS #MDMC2217832 Report a problem | ||
| 3/26/2026 | Pending sale | $1,025,000$263/sqft |
Source: Bright MLS #MDMC2217832 Report a problem | ||
| 3/22/2026 | Listed for sale | $1,025,000+252.8%$263/sqft |
Source: Bright MLS #MDMC2217832 Report a problem | ||
| 9/9/1997 | Sold | $290,550$75/sqft |
Source: Public Record Report a problem | ||
Public tax history
| Year | Property taxes | Tax assessment |
|---|---|---|
| 2025 | $8,129 +3.9% | $719,833 +5.9% |
| 2024 | $7,822 +6.2% | $679,467 +6.3% |
| 2023 | $7,364 +8.6% | $639,100 +4% |
| 2022 | $6,782 +4.2% | $614,633 +4.1% |
| 2021 | $6,507 +4.3% | $590,167 +4.3% |
| 2020 | $6,241 +0% | $565,700 |
| 2019 | $6,238 -0.2% | $565,700 |
| 2018 | $6,249 -6.5% | $565,700 -3.9% |
| 2017 | $6,682 +7% | $588,700 +3% |
| 2016 | $6,248 | $571,533 +3.1% |
| 2015 | $6,248 | $554,367 +3.2% |
| 2014 | $6,248 | $537,200 |
| 2013 | -- | $537,200 |
| 2012 | -- | $537,200 -13.6% |
| 2011 | -- | $621,450 |
| 2010 | -- | $621,450 |
| 2009 | -- | $621,450 -10.2% |
| 2008 | -- | $692,000 +15.1% |
| 2007 | -- | $600,992 +17.8% |
| 2006 | -- | $509,986 +21.7% |
| 2005 | -- | $418,980 +8.7% |
| 2004 | -- | $385,450 |
| 2003 | -- | $385,450 +21.1% |
| 2002 | -- | $318,390 |
| 2001 | -- | $318,390 |
Find assessor info on the county website
Neighborhood: 20833
Nearby homes
- $851,700-- bd3 ba2.2k sqft2802 Abbey Manor Cir, Brookeville, MD 20833Off Market
- $811,0004 bd4 ba2.3k sqft2804 Abbey Manor Cir, Brookeville, MD 20833Off Market
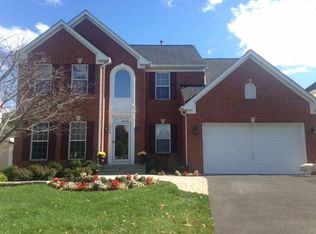
- $852,1004 bd3 ba2.3k sqft19000 Abbey Manor Dr, Brookeville, MD 20833Off Market

- $980,0005 bd4 ba3.1k sqft18912 Abbey Manor Dr, Brookeville, MD 20833Sold

- $844,8004 bd3 ba2.4k sqft2862 Abbey Manor Cir, Brookeville, MD 20833Off Market
- $759,600-- bd2 ba2k sqft2808 Abbey Manor Cir, Brookeville, MD 20833Off Market
- $906,9004 bd3 ba3.8k sqft2860 Abbey Manor Cir, Brookeville, MD 20833Off Market
- $875,9005 bd4 ba4k sqft19002 Abbey Manor Dr, Brookeville, MD 20833Off Market
Nearby schools
GreatSchools rating
- 8/10Greenwood Elementary SchoolGrades: PK-5Distance: 0.4 mi
- 9/10Rosa M. Parks Middle SchoolGrades: 6-8Distance: 1.4 mi
- 6/10Sherwood High SchoolGrades: 9-12Distance: 2.4 mi
Schools provided by the listing agent
- Elementary: Greenwood
- Middle: Rosa M. Parks
- High: Sherwood
- District: Montgomery County Public Schools
Source: Bright MLS. This data may not be complete. We recommend contacting the local school district to confirm school assignments for this home.
Get a cash offer in 3 minutes
Find out how much your home could sell for in as little as 3 minutes with a no-obligation cash offer.
Estimated market value
$1,029,200
Get a cash offer in 3 minutes
Find out how much your home could sell for in as little as 3 minutes with a no-obligation cash offer.
Estimated market value
$1,029,200
- Maryland
- Montgomery County
- Brookeville
- 20833
- 2800 Abbey Manor Cir
Nearby cities
Nearby zip codes
Other Brookeville Topics
