Skip main navigation
Off market
  • $901,400

    2800 Abbeydale Ct, Brentwood, CA 94513

    5beds
    2,647sqft
    SingleFamily
    Built in 2002
    6,534 Square Feet Lot
    $901,400 Zestimate®
    $341/sqft
    $3,835 Estimated rent

    Home value

    $901,400

    $856,000 - $946,000

    $3,835/mo

    Zestimate® history
    Loading
    Loading...

    Owner options

    List your home for rent

    $3,835/mo

    Rent Zestimate®

    Find your next renter with Zillow Rental Manager. Plus, with online applications, you can quickly screen prospective tenants – for free.

    Learn more

    $3,835/mo

    Rent Zestimate®

    Refinance and save

    $5,768/mo

    Est. payment

    Refinancing to a lower rate could help reduce your monthly payments and save thousands over the life of the loan.

    See today's rates

    $5,768/mo

    Est. payment

    Explore your selling options

    Work with a Zillow partner agent

    Leverage their expertise and Zillow's premium Showcase listings to get your home seen by more buyers.

    Get started

    List with your own agent

    Get your home in front of millions of buyers by listing it on Zillow.

    Learn how to do it

    Sell it yourself

    Take full control of how buyers see your home on Zillow by listing For Sale by Owner (FSBO).

    List your home

    What's special

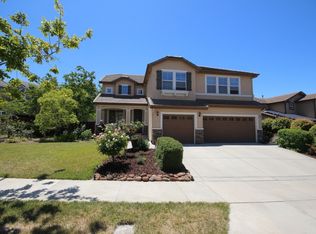
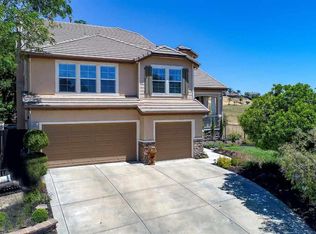
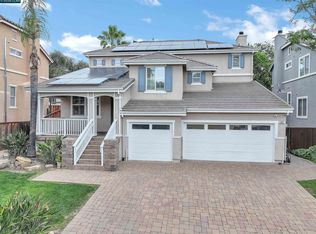
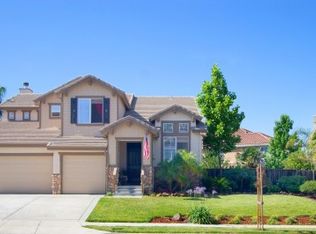
    Fabulous home w/ extended driveway at the end of a court location with no side neighbors on one side. New fresh exterior paint. Exterior Sun Screens. Dual zone A/C with Whole house fan. Spacious open floor plan with views from all rooms . Vaulted ceilings in living room , formal dining room, kitchen, family room and master bedroom. Beautiful wood flooring in living areas. Neutral tile flooring in kitchen and family room. Eat in kitchen boasts large island, Extended cabinets, tile flooring, Granite countertops, stainless steel appliances, shutters and views. Plantations Shutters in 4 bedrooms and family room. Full bed/bath downstairs. Surround sound thru home. Updated bathrooms with tile flooring and tiled walls . Great backyard with patio overhang, outdoor kitchen, built in spa with waterfalls. Turn key home. All ages of schools close , dryer and patio furniture to remain in home. Too many upgrades to name. Low assessments compared to new homes.

    This property is not currently displayed as for sale or rent on Zillow. This may be different from what's on other websites or public sources.

    Facts & features

    Interior

    Bedrooms & bathrooms
    • Bedrooms: 5
    • Bathrooms: 3
    • Full bathrooms: 3
    Heating
    • Forced air
    Cooling
    • Central
    Appliances
    • Included: Dishwasher, Dryer, Garbage disposal, Microwave, Range / Oven, Refrigerator, Washer
    • Laundry: Laundry Room
    Features
    • Kitchen Island, Pantry, Dining Area, Eat-in Kitchen, Formal Dining Room, Family Room, Updated Kitchen, Counter - Solid Surface
    • Flooring: Tile, Carpet, Hardwood, Laminate
    • Doors: Mirrored Closet Door(s)
    • Windows: Double Pane Windows, Window Coverings
    • Fireplace features: Gas, Insert, Family Room
    Interior area
    • Total interior livable area: 2,647 sqft

    Property

    Parking
    • Total spaces: 3
    • Parking features: Garage - Attached
    Features
    • Patio & porch: Patio Covered
    • Exterior features: Stucco
    • Pool features: In Ground, Electric Heat, Possible Pool Site, Spa
    • Fencing: Fenced
    Lot
    • Size: 6,534 Square Feet
    • Features: On Golf Course, Sprinklers In Front, Sprinklers In Rear, Sprinklers Automatic, Court, Sprinklers Side
    Details
    • Parcel number: 0195200654
    • Other equipment: Stereo Speakers Built-In

    Construction

    Type & style
    • Home type: SingleFamily
    • Architectural style: Mediterranean
    Materials
    • Roof: Tile
    Condition
    • Existing
    • Year built: 2002

    Utilities & green energy

    • Sewer: Public Sewer
    • Water: Public

    Community & HOA

    Community
    • Security: Fire Sprinkler System, Security System Owned
    HOA
    • Has HOA: Yes
    • Amenities included: Clubhouse, Golf Course, Tennis Court(s), Playground
    • Services included: Common Area Maint
    • HOA fee: $50 monthly
    Location
    • Region: Brentwood

    Financial & listing details

    • Price per square foot: $341/sqft
    • Tax assessed value: $931,158
    • Annual tax amount: $11,570

    Price history

    DateEventPrice
    5/26/2026Listing removed$899,900+0.5%$340/sqft
    Source: CRMLS #41025658 Report a problem
    5/26/2023Sold$895,000-0.5%$338/sqft
    Source: bridgeMLS/CCAR/Bay East AOR #41025658 Report a problem
    5/6/2023Pending sale$899,900$340/sqft
    Source: bridgeMLS/CCAR/Bay East AOR #41025658 Report a problem
    5/5/2023Price change$899,900-2.7%$340/sqft
    Source: bridgeMLS/CCAR/Bay East AOR #41025658 Report a problem
    4/28/2023Listed for sale$924,900+26.7%$349/sqft
    Source: bridgeMLS/CCAR/Bay East AOR #41025658 Report a problem
    6/18/2020Sold$729,999$276/sqft
    Source: bridgeMLS/CCAR/Bay East AOR #40904972 Report a problem
    5/19/2020Pending sale$729,999$276/sqft
    Source: NextHome Town & Country #40904972 Report a problem
    5/16/2020Listed for sale$729,999+1.4%$276/sqft
    Source: NEXTHOME TOWN & COUNTRY #40904972 Report a problem
    9/26/2019Listing removed$719,999$272/sqft
    Source: NextHome Town & Country #40878938 Report a problem
    8/20/2019Listed for sale$719,999+12.5%$272/sqft
    Source: NEXTHOME TOWN & COUNTRY #40878938 Report a problem
    9/7/2016Sold$640,000-1.5%$242/sqft
    Source: Public Record Report a problem
    7/22/2016Listed for sale$650,000$246/sqft
    Source: Keller Williams - Walnut Creek #40745382 Report a problem
    7/13/2016Pending sale$650,000$246/sqft
    Source: Keller Williams - Walnut Creek #40745382 Report a problem
    6/17/2016Listed for sale$650,000$246/sqft
    Source: Keller Williams Realty #40745382 Report a problem

    Public tax history

    YearProperty taxesTax assessment
    2025$11,570 +0.2%$931,158 +2%
    2024$11,545 +17.2%$912,900 +19%
    2023$9,849 +1.5%$767,251 +2%
    2022$9,701 +3.1%$752,208 +2%
    2021$9,413 +7%$737,460 +8.6%
    2020$8,795 +0.5%$679,172 +2%
    2019$8,747 +5%$665,856 +2%
    2018$8,334 0%$652,800 +2%
    2017$8,336 +16.3%$640,000 +16.2%
    2016$7,166 +14.6%$551,000 +3%
    2015$6,252 $535,000 +14.9%
    2014$6,252 $465,500 +35.9%
    2013-- $342,500 +5.7%
    2012-- $324,000 +6.1%
    2011-- $305,500 -10.9%
    2010-- $343,000 -4.1%
    2009-- $357,500 -23.9%
    2008-- $470,000 -19.5%
    2007-- $584,071 +2%
    2006-- $572,620 +2%
    2005-- $561,393 +2%
    2004-- $550,386 +4.4%
    2003-- $527,300 +484.1%
    2002-- $90,273 +2%
    2001-- $88,503
    Find assessor info on the county website

    Neighborhood: 94513

    Nearby schools

    GreatSchools rating
    Schools provided by the listing agent
    • District: Brentwood (925) 513-6300

    Source: The MLS. This data may not be complete. We recommend contacting the local school district to confirm school assignments for this home.

    Get a cash offer in 3 minutes
    Find out how much your home could sell for in as little as 3 minutes with a no-obligation cash offer.
    Estimated market value
    $901,400
    Get a cash offer in 3 minutes
    Find out how much your home could sell for in as little as 3 minutes with a no-obligation cash offer.
    Estimated market value
    $901,400