Spring has sprung over at 2800 Abbington Drive! Come and see the lush green landscape and beautiful blooming trees at this terrific 1-acre property!! *** PRICED TO SELL!! *** Original Owners offer this VERY CHARMING, FRESHLY-PAINTED and METICULOUSLY MAINTAINED 4-BEDROOM / 2.1-BATH TRADITIONAL 2-STORY situated on a NEARLY 1-ACRE LOT in the Chessington Grove West neighborhood. ***** You'll find everything you're looking for here: NEW WINDOWS IN 2024 ~ a NEW ROOF IN 2018 ~ LOADS OF CHARACTER ~ TASTEFUL, NEUTRAL DECOR ~ SPACIOUS ROOMS ~ SOLID, 6-PANEL DOORS ~ GLEAMING HARDWOOD FLOORS ~ REMODELED BATHROOMS ~ a FINISHED BASEMENT ~ and SO MUCH MORE! ***** One step inside and you'll feel right at home! Each room flows effortlessly to the next which makes entertaining a breeze. The LIVING ROOM IS GREAT FLEX SPACE that can be used as needed ~ think Den, Music Room, Home Office, or Playroom ~ and the attached Dining Room provides added seating options for Kitchen overflow. The COZY KITCHEN is laid out well and boasts QUALITY, CUSTOM OAK CABINETRY designed & installed by the esteemed Tri-Star Cabinet Company, GRANITE COUNTERTOPS, a CLEVER REPURPOSED PANTRY CABINET, STAINLESS STEEL APPLIANCES (all stay!), and direct access to the Backyard & Patio. Steps away is the SPACIOUS FAMILY ROOM that centers on a STRIKING WOODBURNING FIREPLACE and could easily accommodate a large sectional. Nice views of the Backyard bring the outside in! The UPDATED POWDER ROOM and an AWESOME MUDROOM round out this level. ----- HARDWOOD FLOORING continues on the second floor where you'll find 4 BIG BEDROOMS including a MASTER SUITE with HIS & HERS CLOSETS +++ a STUNNING REMODELED BATHROOM to call your own! The 3 ADDITIONAL BEDROOMS are all good-sized and share a FULL BATH right down the hall. ----- Be sure to visit the FINISHED BASEMENT and imagine the possibilities! Will this become your Man Cave, Teen Space/Rec Room, Playroom, or Hobby Space...you decide! The unfinished area of the Basement houses a LAUNDRY / MECHANICAL ROOM as well as a HUGE CRAWL SPACE for all your storage needs! *** LAUNDRY COULD EASILY BE MOVED UP TO THE MAIN LEVEL as the Mudroom is directly above. *** The ATTACHED 2-CAR GARAGE and the LONG ASPHALT DRIVEWAY (completely redone in 2022, nice!) offers a few options for off-street parking. ----- PRIDE OF OWNERSHIP SHOWS THROUGHOUT and there is even more to love outside! Step onto the DECK and envision grilling out and hanging out with family and friends come summertime. The intricate BRICK PAVER PATIO extends the entertaining area and is strategically landscaped to provide some privacy. A VARIETY OF FRUIT TREES ~ Apple!! Peach!! Cherry!! ~ and thornless Blackberry bushes produce healthy treats all summer long! The EXPANSIVE BACKYARD offers plenty of grassy area for kids to run around & play and the INVISIBLE FENCE will keep pets nicely contained. Plant the garden you've always wanted, build an extra Garage or Outbuilding, add a parking pad for your RV or Camper, expand the existing 8' x 10' GARDEN SHED ....CREATE YOUR DREAM BACKYARD! The PRIVATE WELL saves $$$ on a water bill and the MECHANICAL SEPTIC is efficient and easy to maintain. ----- EXCELLENT LOCATION close to HIGHLY-RATED NEW LENOX SCHOOLS, shopping, restaurants, the Metra commuter train and all the great activities and events that the Village of New Lenox promotes all year long! ----- RECENT IMPROVEMENTS: 2024 - all new Vinyl Replacement Windows, new Front Door, and Wood Siding Professionally Painted. ~ 2023 - new Water Heater, Sump Pump, Paver Patio, and Garden Shed. ~ 2022 - a brand new Asphalt Driveway (dug out and completely repoured!). ~ 2021 - new Refrigerator, Ejector Pump and Water Softener. ~ 2020 - new Range. ~ 2018: new Roof. *** Some interior photos are Virtually Staged with different furnishings to help you envision yourself in the space! ***
Closed
$499,000
2800 Abbington Dr, New Lenox, IL 60451
4beds
2,834sqft
Single Family Residence
Built in 1992
0.92 Acres Lot
$519,800 Zestimate®
$176/sqft
$3,691 Estimated rent
Home value
$519,800
Estimated sales range
Not available
$3,691/mo
Zestimate® history
Owner options
List your home for rent
$3,691/mo
Rent Zestimate®
Find your next renter with Zillow Rental Manager. Plus, with online applications, you can quickly screen prospective tenants – for free.
$3,691/mo
Rent Zestimate®
Refinance and save
$3,641/mo
Est. payment
Refinancing to a lower rate could help reduce your monthly payments and save thousands over the life of the loan.
$3,641/mo
Est. payment
Explore your selling options
Work with a Zillow partner agent
Leverage their expertise and Zillow's premium Showcase listings to get your home seen by more buyers.
Get startedList with your own agent
Get your home in front of millions of buyers by listing it on Zillow.
Learn how to do itSell it yourself
Take full control of how buyers see your home on Zillow by listing For Sale by Owner (FSBO).
List your homeWhat's special
Woodburning fireplaceFinished basementLush green landscapeMaster suiteInvisible fenceVariety of fruit treesSpacious family room
Zillow last checked:
Listing updated:
Listed by:
Jessica Giroux 708-305-7430,
Baird & Warner
Bought with:
Kelly Dugan
@properties Christie's International Real Estate
Source: MRED as distributed by MLS GRID,MLS#: 12357840
Facts & features
Interior
Bedrooms & bathrooms
- Bedrooms: 4
- Bathrooms: 3
- Full bathrooms: 2
- 1/2 bathrooms: 1
Rooms
- Room types: Foyer, Walk In Closet, Mud Room, Recreation Room
Primary bedroom
- Features: Flooring (Hardwood), Bathroom (Full, Double Sink)
- Level: Second
- Area: 176 Square Feet
- Dimensions: 11X16
Bedroom 2
- Features: Flooring (Hardwood)
- Level: Second
- Area: 182 Square Feet
- Dimensions: 13X14
Bedroom 3
- Features: Flooring (Hardwood)
- Level: Second
- Area: 140 Square Feet
- Dimensions: 10X14
Bedroom 4
- Features: Flooring (Hardwood)
- Level: Second
- Area: 110 Square Feet
- Dimensions: 10X11
Dining room
- Features: Flooring (Hardwood)
- Level: Main
- Area: 195 Square Feet
- Dimensions: 13X15
Family room
- Features: Flooring (Hardwood)
- Level: Main
- Area: 247 Square Feet
- Dimensions: 13X19
Foyer
- Features: Flooring (Hardwood)
- Level: Main
- Area: 35 Square Feet
- Dimensions: 7X5
Kitchen
- Features: Kitchen (Eating Area-Table Space, Granite Counters, Pantry), Flooring (Hardwood)
- Level: Main
- Area: 285 Square Feet
- Dimensions: 15X19
Laundry
- Level: Basement
- Area: 165 Square Feet
- Dimensions: 11X15
Living room
- Features: Flooring (Hardwood)
- Level: Main
- Area: 272 Square Feet
- Dimensions: 16X17
Mud room
- Features: Flooring (Ceramic Tile)
- Level: Main
- Area: 56 Square Feet
- Dimensions: 7X8
Other
- Level: Basement
- Area: 725 Square Feet
- Dimensions: 25X29
Walk in closet
- Features: Flooring (Hardwood)
- Level: Second
- Area: 20 Square Feet
- Dimensions: 4X5
Walk in closet
- Features: Flooring (Hardwood)
- Level: Second
- Area: 20 Square Feet
- Dimensions: 4X5
Heating
- Natural Gas, Forced Air
Cooling
- Central Air
Appliances
- Included: Range, Microwave, Dishwasher, Refrigerator, Washer, Dryer, Stainless Steel Appliance(s), Water Softener Owned, Gas Water Heater
- Laundry: Gas Dryer Hookup, In Unit, Sink
Features
- Built-in Features, Walk-In Closet(s), Open Floorplan, Granite Counters, Separate Dining Room, Pantry, Replacement Windows
- Flooring: Hardwood
- Windows: Replacement Windows, Screens
- Basement: Partially Finished,Crawl Space,Rec/Family Area,Storage Space,Partial
- Number of fireplaces: 1
- Fireplace features: Wood Burning, Gas Starter, Family Room
Interior area
- Total structure area: 2,834
- Total interior livable area: 2,834 sqft
- Finished area below ground: 674
Property
Parking
- Total spaces: 2
- Parking features: Asphalt, Garage Door Opener, On Site, Garage Owned, Attached, Garage
- Attached garage spaces: 2
- Has uncovered spaces: Yes
Accessibility
- Accessibility features: No Disability Access
Features
- Stories: 2
- Patio & porch: Deck, Patio
Lot
- Size: 0.92 Acres
- Dimensions: 126 X 318
- Features: Landscaped
Details
- Additional structures: Shed(s)
- Parcel number: 1508354780050000
- Special conditions: None
- Other equipment: Water-Softener Owned, Ceiling Fan(s)
Construction
Type & style
- Home type: SingleFamily
- Architectural style: Traditional
- Property subtype: Single Family Residence
Materials
- Brick, Wood Siding
- Foundation: Concrete Perimeter
- Roof: Asphalt
Condition
- New construction: No
- Year built: 1992
Utilities & green energy
- Sewer: Septic-Mechanical, Septic Tank
- Water: Well
Community & HOA
Community
- Features: Street Paved
- Security: Carbon Monoxide Detector(s)
- Subdivision: Chessington Grove West
HOA
- Services included: None
Location
- Region: New Lenox
Financial & listing details
- Price per square foot: $176/sqft
- Tax assessed value: $471,654
- Annual tax amount: $11,228
- Date on market: 5/7/2025
- Listing terms: Conventional
- Ownership: Fee Simple
Price history
| Date | Event | Price |
|---|---|---|
| 6/25/2025 | Sold | $499,000$176/sqft |
Source:  MRED as distributed by MLS GRID #12357840 Report a problem MRED as distributed by MLS GRID #12357840 Report a problem | ||
| 6/20/2025 | Pending sale | $499,000$176/sqft |
Source: MRED as distributed by MLS GRID #12357840 Report a problem | ||
| 5/7/2025 | Listed for sale | $499,000-5%$176/sqft |
Source: MRED as distributed by MLS GRID #12357840 Report a problem | ||
| 5/7/2025 | Listing removed | $525,000$185/sqft |
Source: MRED as distributed by MLS GRID #12319229 Report a problem | ||
| 3/24/2025 | Price change | $525,000-2.8%$185/sqft |
Source: MRED as distributed by MLS GRID #12319229 Report a problem | ||
| 3/6/2025 | Listed for sale | $539,900$191/sqft |
Source: MRED as distributed by MLS GRID #12292719 Report a problem | ||
Public tax history
| Year | Property taxes | Tax assessment |
|---|---|---|
| 2024 | $11,675 +4% | $157,218 +9.7% |
| 2023 | $11,228 +6.8% | $143,316 +8.5% |
| 2022 | $10,512 +5.3% | $132,028 +6.3% |
| 2021 | $9,986 +2.9% | $124,168 +3.7% |
| 2020 | $9,703 +4.5% | $119,738 +3.2% |
| 2019 | $9,283 +2.4% | $116,025 +3.6% |
| 2018 | $9,069 +5.3% | $112,025 +3% |
| 2017 | $8,610 +3% | $108,805 +2.7% |
| 2016 | $8,358 +3.2% | $105,893 +3.2% |
| 2015 | $8,096 | $102,560 +1.2% |
| 2014 | $8,096 +0.7% | $101,294 -1.3% |
| 2013 | $8,039 +1% | $102,659 -5.5% |
| 2012 | $7,961 +0.8% | $108,634 -5.5% |
| 2011 | $7,896 +1.1% | $114,956 -5% |
| 2010 | $7,811 +2.4% | $121,006 -2.5% |
| 2009 | $7,628 +2.9% | $124,108 |
| 2008 | $7,415 | $124,108 +3.5% |
| 2007 | -- | $119,911 +10% |
| 2006 | $6,749 +4% | $109,010 +9.5% |
| 2005 | $6,490 +7.3% | $99,553 +8% |
| 2004 | $6,051 +4.8% | $92,179 +8% |
| 2003 | $5,773 +13.9% | $85,351 +12% |
| 2002 | $5,068 +1.8% | $76,206 |
| 2001 | $4,981 +8.9% | $76,206 +2.1% |
| 2000 | $4,574 | $74,631 |
Find assessor info on the county website
Neighborhood: 60451
Nearby homes
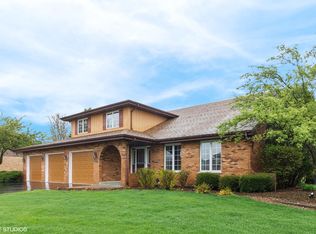
- $610,9005 bd3 ba3.2k sqft2820 Abbington Dr, New Lenox, IL 60451Off Market
- $643,300-- bd-- ba3k sqft2740 Abbington Dr, New Lenox, IL 60451Off Market
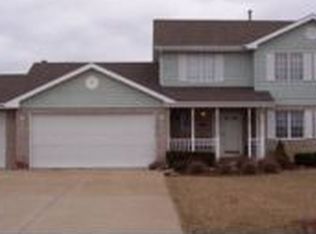
- $571,6003 bd3 ba2.2k sqft2720 Abbington Dr, New Lenox, IL 60451Off Market
- $590,0004 bd3 ba3.7k sqft2840 Abbington Dr, New Lenox, IL 60451Sold

- $388,400-- bd-- ba1.5k sqft2720 S Schoolhouse Rd, New Lenox, IL 60451Off Market
- $349,300-- bd-- ba1.1k sqft2800 S Schoolhouse Rd, New Lenox, IL 60451Off Market
- $408,200-- bd-- ba1.6k sqft2716 S Schoolhouse Rd, New Lenox, IL 60451Off Market
- $548,100-- bd-- ba2.5k sqft2801 Abbington Dr, New Lenox, IL 60451Off Market
Nearby schools
GreatSchools rating
- NASpencer Trail KindergartenGrades: KDistance: 1.5 mi
- 6/10Alex M Martino Jr High SchoolGrades: 7-8Distance: 2.7 mi
- 8/10Lincoln-Way Central High SchoolGrades: 9-12Distance: 4.2 mi
Schools provided by the listing agent
- Elementary: Spencer Crossing Elementary Scho
- Middle: Alex M Martino Junior High Schoo
- High: Lincoln-Way Central High School
- District: 122
Source: MRED as distributed by MLS GRID. This data may not be complete. We recommend contacting the local school district to confirm school assignments for this home.
Get a cash offer in 3 minutes
Find out how much your home could sell for in as little as 3 minutes with a no-obligation cash offer.
Estimated market value
$519,800
Get a cash offer in 3 minutes
Find out how much your home could sell for in as little as 3 minutes with a no-obligation cash offer.
Estimated market value
$519,800
- Illinois
- Will County
- New Lenox
- 60451
- 2800 Abbington Dr
Nearby cities
Nearby zip codes
Other New Lenox Topics
