* Take Hinkley rd to access Albright rd* Welcome to your private retreat set on 6.53 secluded acres across two parcels! This exceptional property offers endless possibilities. Enjoy established dirt bike trails on the 4.26 acres, beautiful dry and usable land, giving you the opportunity to build a second home on the additional parcel.The main homesite sits on 2.27 acres and features a spacious 2,264-square-foot home with 4 bedrooms and 3 bathrooms, offering the perfect blend of comfort, functionality, and outdoor living. Stay comfortable year-round with an energy-efficient heat pump, and enjoy added peace of mind with the home already wired for a generator.Bring your RV or 2 with the convenient 30-amp hookup, and take advantage of both the attached 2-car garage and the 16X24 detached 2-car garage—ideal for extra storage, hobbies, or a workshop. The property also includes a garden area for those with a green thumb, while the covered porch provides the perfect place to relax in the hot tub and soak in the tranquil surroundings. Experience the privacy and serenity of country living without sacrificing convenience. Located just minutes from the Southworth ferry, Highway 16, and nearby amenities, this property truly offers the best of both worlds. Too much land? 2.27 acres is avail. to purchase separately MLS #2555892.
Active
Listed by: Martin Real Estate Group • Melea Anderson
Price cut: $20K (8/24)
$839,000
2800 Albright Avenue SE, Port Orchard, WA 98366
4beds
2,264sqft
Single Family Residence
Built in 2017
6.53 Acres Lot
$-- Zestimate®
$371/sqft
$-- HOA
What's special
- 48 days
- 174
- 17
Zillow last checked:
Listing updated:
Listed by:
Melea Anderson,
Martin Real Estate Group
Source: NWMLS as distributed by MLS GRID,MLS#: 2555867
Facts & features
Interior
Bedrooms & bathrooms
- Bedrooms: 4
- Bathrooms: 3
- Full bathrooms: 3
- Main level bathrooms: 1
- Main level bedrooms: 1
Bedroom
- Level: Main
Bedroom
- Level: Second
Bedroom
- Level: Second
Bedroom
- Level: Second
Bathroom full
- Level: Main
Bathroom full
- Level: Second
Bathroom full
- Level: Second
Heating
- Forced Air, Heat Pump, Electric
Cooling
- Forced Air, Heat Pump
Appliances
- Included: Dishwasher, Dryer, Microwave, Refrigerator, Stove(s)/Range(s), Washer, Dishwasher(s), Dryer(s), Microwave(s), Refrigerator(s), Washer(s)
Features
- Pantry
- Flooring: Laminate, Carpet
- Basement: None
- Has fireplace: No
Interior area
- Total structure area: 2,264
- Total interior livable area: 2,264 sqft
Property
Parking
- Total spaces: 5
- Parking features: Driveway, Attached Garage, Detached Garage, RV Parking
- Has attached garage: Yes
- Covered spaces: 5
Features
- Levels: Two
- Stories: 2
- Patio & porch: Pantry, Walk-In Closet(s), Wired for Generator
- Has spa: Yes
- Has view: Yes
- View description: Territorial
Lot
- Size: 6.53 Acres
- Features: Deck, Dog Run, Fenced-Partially, Hot Tub/Spa, Outbuildings, RV Parking
- Topography: Level,Partial Slope
- Residential vegetation: Brush, Garden Space, Wooded
Details
- Parcel number: 47660000320008
- Special conditions: Standard
- Other equipment: Wired for Generator
Construction
Type & style
- Home type: SingleFamily
- Architectural style: 2 Story
- Property subtype: Single Family Residence
Materials
- Wood Products
- Foundation: Poured Concrete
- Roof: Composition
Condition
- Year built: 2017
- Major remodel year: 2017
Utilities & green energy
- Sewer: Septic Tank
- Water: Shared Well
Community & HOA
Community
- Subdivision: Port Orchard
HOA
- HOA phone: 360-649-2405
Location
- Region: Pt Orchard
Financial & listing details
- Price per square foot: $371/sqft
- Tax assessed value: $174,080
- Annual tax amount: $6,659
- Date on market: 7/16/2026
- Cumulative days on market: 50 days
- Listing terms: Conventional,FHA,VA Loan
- Inclusions: Dishwasher(s), Dryer(s), Microwave(s), Refrigerator(s), Stove(s)/Range(s), Washer(s)
Estimated market value
Not available
Estimated sales range
Not available
$3,315/mo
Price history
| Date | Event | Price |
|---|---|---|
| 8/24/2026 | Price change | $839,000-2.3%$371/sqft |
Source:  NWMLS as distributed by MLS GRID #2555867 Report a problem NWMLS as distributed by MLS GRID #2555867 Report a problem | ||
| 7/17/2026 | Listed for sale | $859,000+472.7%$379/sqft |
Source: NWMLS as distributed by MLS GRID #2555867 Report a problem | ||
| 1/31/2019 | Sold | $150,000$66/sqft |
Source: Public Record Report a problem | ||
Public tax history
| Year | Property taxes | Tax assessment |
|---|---|---|
| 2025 | $1,451 +0.5% | $174,080 |
| 2024 | $1,443 +3.2% | $174,080 |
| 2023 | $1,399 +0.7% | $174,080 |
| 2022 | $1,389 +4.6% | $174,080 +25% |
| 2021 | $1,328 +5.9% | $139,270 +12% |
| 2020 | $1,253 | $124,340 +24.7% |
| 2019 | -- | $99,720 +10.5% |
| 2018 | $1,015 | $90,260 |
| 2017 | $1,015 +8.7% | $90,260 +5% |
| 2016 | $934 -4% | $85,970 |
| 2015 | $974 | $85,970 -4.7% |
| 2014 | $974 | $90,250 |
Find assessor info on the county website
Monthly payment
Est. payment
Payment breakdown
Explore the cost of this home by adjusting the details. Changes won't be saved.Climate risks
Neighborhood: 98366
Nearby schools
Schools provided by the listing agent
- Elementary: South Colby Elem
- Middle: John Sedgwick Jnr Hi
- High: So. Kitsap High
Source: NWMLS as distributed by MLS GRID. This data may not be complete. We recommend contacting the local school district to confirm school assignments for this home.
Similar homes
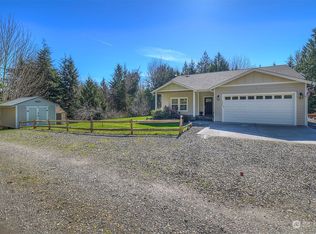
- $680,0004 bd3 ba2.2k sqft2800 Albright Avenue SE, Port Orchard, WA 98366Active
 MLS ID #2555892, Melea Anderson. NWMLS as distributed by MLS GRID

 - $840,0004 bd3 ba2.9k sqftOstroms Villa Tracts, Port Orchard, WA 98366Active
 MLS ID #2570072, Dana Soyat. NWMLS as distributed by MLS GRID
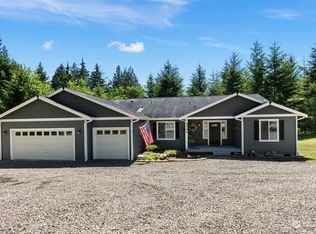
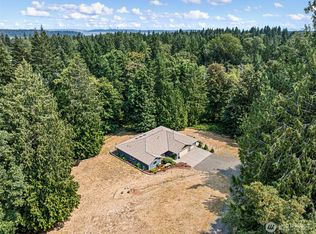
 - $840,0004 bd3 ba2.6k sqft8725 SE Yeshua Lane, Port Orchard, WA 98367Active
 MLS ID #2561880, Doug Miller. NWMLS as distributed by MLS GRID
 - $746,9003 bd3 ba2.2k sqft6448 SE Skycrest Lane, Port Orchard, WA 98366Active
 MLS ID #2563926, Ken Grant. NWMLS as distributed by MLS GRID
