Skip main navigation
Sold for $1,967,500
  • $1,967,500

    2800 Alpenglow Way, Steamboat Springs, CO 80487

    4beds
    2,374sqft
    Single Family Residence
    Built in 1977
    0.76 Acres Lot
    $1,877,400 Zestimate®
    $829/sqft
    $5,183 Estimated rent

    Home value

    $1,877,400

    Estimated sales range

    Not available

    $5,183/mo

    Zestimate® history
    Loading
    Loading...

    Owner options

    List your home for rent

    $5,183/mo

    Rent Zestimate®

    Find your next renter with Zillow Rental Manager. Plus, with online applications, you can quickly screen prospective tenants – for free.

    Learn more

    $5,183/mo

    Rent Zestimate®

    Refinance and save

    $8,859/mo

    Est. payment

    Refinancing to a lower rate could help reduce your monthly payments and save thousands over the life of the loan.

    See today's rates

    $8,859/mo

    Est. payment

    Explore your selling options

    Work with a Zillow partner agent

    Leverage their expertise and Zillow's premium Showcase listings to get your home seen by more buyers.

    Get started

    List with your own agent

    Get your home in front of millions of buyers by listing it on Zillow.

    Learn how to do it

    Sell it yourself

    Take full control of how buyers see your home on Zillow by listing For Sale by Owner (FSBO).

    List your home

    What's special

    Modern updatesSki mountain viewLarge fenced in backyardDesigner tileBeverage areaModern conveniencesNew appliances
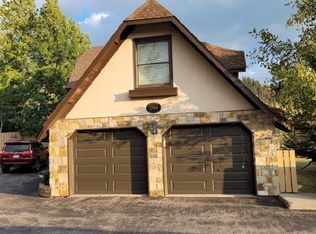
    A true ski chalet, fully furnished, with modern updates throughout creating a one-of-a-kind home. The vibes are high in this classic Steamboat “A” frame with 4 bedrooms, 3 bathrooms, 2-car attached garage and 2,374 sq. ft. The main floor of the home has an open concept with a spacious living room, plenty of seating, and a freestanding 2-story fireplace that is the centerpiece and the perfect place to gather. The living and dining are connected to the kitchen which is filled with new appliances, designer tile, and updated cabinetry. The loft off the primary takes advantage of the pitched roof and offers cozy sleeping nooks along with built-in shelving and a beverage area. The primary is a cozy spacious bedroom with 2 closet areas, storage, and the perfect window with a view of the ski area. The primary bath has a soaking tub with a ski mountain view and a newly tiled shower. The other 2 bedrooms are well appointed and both have bathroom access nearby. Downstairs has a gaming/family room and the opportunity to turn it into a lock-off. Floor to ceiling windows open to a deck that surrounds the home and a hot tub with ski area views. The home sits on a ¾ AC duplex lot offering space and privacy to the owner with a large fenced in backyard. Live in a charming ski mountain chalet that has been updated with all the modern conveniences and is located in a coveted ski mountain neighborhood.

    Zillow last checked:

    Listing updated:

    Listed by:

    Darlinda Baldinger (970)846-7192,

    Steamboat Sotheby's International Realty,

    Chloe Lawrence 970-819-2150,

    Steamboat Sotheby's International Realty

    Bought with:

    Alex Pond Team

    The Steamboat Group

    Source: Altitude Realtors,MLS#: S1055072MLS LogoOriginating MLS: Steamboat Springs Board of Realtors

    Facts & features

    Interior

    Bedrooms & bathrooms
    • Bedrooms: 4
    • Bathrooms: 3
    • Full bathrooms: 1
    • 3/4 bathrooms: 2
    Bedroom
    • Level: Main
    Bedroom
    • Level: Upper
    Bedroom
    • Level: Lower
    Bathroom
    • Level: Upper
    Dining room
    • Level: Main
    Family room
    • Level: Lower
    Kitchen
    • Level: Main
    Living room
    • Level: Main
    Loft
    • Level: Upper
    Mud room
    • Level: Main
    Other
    • Level: Main
    Other
    • Level: Lower
    Heating
    • Baseboard, Electric, Forced Air, Natural Gas
    Appliances
    • Included: Dryer, Dishwasher, Electric Water Heater, Disposal, Gas Range, Microwave, Oven, See Remarks, Wine Cooler, Washer, Washer/Dryer
    • Laundry: In Unit
    Features
    • Ceiling Fan(s), Entrance Foyer, Fireplace, Granite Counters, Hot Tub/Spa, Kitchen Island, Open Floorplan, See Remarks, Walk-In Closet(s)
    • Flooring: Tile, Wood
    • Basement: Finished
    • Number of fireplaces: 1
    • Fireplace features: Gas
    • Furnished: Yes
    Interior area
    • Total interior livable area: 2,374 sqft

    Property

    Parking
    • Total spaces: 2
    • Parking features: Attached, Garage
    • Attached garage spaces: 2
    Features
    • Levels: Three Or More,Multi/Split
    • Patio & porch: Deck
    • Has spa: Yes
    • Spa features: Hot Tub
    • Has view: Yes
    • View description: Mountain(s), Valley
    Lot
    • Size: 0.76 Acres
    • Features: City Lot, Near Ski Area, Near Public Transit
    Details
    • Parcel number: R3253941
    • Zoning description: Single Family

    Construction

    Type & style
    • Home type: SingleFamily
    • Architectural style: A-Frame,Chalet/Alpine
    • Property subtype: Single Family Residence
    Materials
    • Frame
    • Roof: Asphalt
    Condition
    • Resale
    • Year built: 1977

    Utilities & green energy

    • Sewer: Connected, Public Sewer
    • Water: Public
    • Utilities for property: Cable Available, Electricity Available, High Speed Internet Available, Municipal Utilities, Sewer Available, Water Available, Sewer Connected

    Community & HOA

    Community
    • Features: None, Public Transportation
    • Subdivision: Ski Ranches Subdivision
    HOA
    • Has HOA: No
    Location
    • Region: Steamboat Springs

    Financial & listing details

    • Price per square foot: $829/sqft
    • Tax assessed value: $1,483,400
    • Annual tax amount: $4,030
    • Date on market: 10/25/2024
    • Cumulative days on market: 223 days
    • Listing agreement: Exclusive Agency
    • Exclusions: No, List will be given at contract
    • Ownership type: Sole Proprietor
    • Road surface type: Paved

    Price history

    DateEventPrice
    7/24/2025Sold$1,967,500-16.3%$829/sqft
    Source: Altitude Realtors #S1055072 Report a problem
    6/10/2025Pending sale$2,350,000$990/sqft
    Source: Altitude Realtors #S1055072 Report a problem
    4/15/2025Price change$2,350,000-5.1%$990/sqft
    Source: Altitude Realtors #S1055072 Report a problem
    4/4/2025Listed for sale$2,475,000$1,043/sqft
    Source: Altitude Realtors #S1055072 Report a problem
    3/31/2025Pending sale$2,475,000$1,043/sqft
    Source: Altitude Realtors #S1055072 Report a problem
    2/26/2025Price change$2,475,000-6.6%$1,043/sqft
    Source: Altitude Realtors #S1055072 Report a problem
    10/25/2024Listed for sale$2,650,000+76.7%$1,116/sqft
    Source: Altitude Realtors #S1055072 Report a problem
    8/1/2022Sold$1,500,000-9.1%$632/sqft
    Source: Altitude Realtors #SS7785065 Report a problem
    8/1/2022Pending sale$1,650,000$695/sqft
    Source: RE/MAX International #7785065 Report a problem
    8/1/2022Listing removed--
    Source: RE/MAX International Report a problem
    7/6/2022Pending sale$1,650,000$695/sqft
    Source: RE/MAX International #7785065 Report a problem
    6/16/2022Listed for sale$1,650,000+136.1%$695/sqft
    Source: RE/MAX International #7785065 Report a problem
    6/19/2010Listing removed$699,000$294/sqft
    Source: Steamboat Village Brokers #127687 Report a problem
    5/27/2010Price change$699,000+21.6%$294/sqft
    Source: Steamboat Village Brokers #127687 Report a problem
    5/26/2010Listed for sale$575,000$242/sqft
    Source: Steamboat Village Brokers #127687 Report a problem

    Public tax history

    YearProperty taxesTax assessment
    2024$4,166 +3.4%$99,380
    2023$4,030 +13.3%$99,380 +54.2%
    2022$3,558 -1.8%$64,460 -2.8%
    2021$3,622 +13.3%$66,320 +12.5%
    2020$3,198 +2.5%$58,960
    2019$3,119 +49.1%$58,960 +6.3%
    2017$2,092 -12.1%$55,490 +2.9%
    2016$2,380 -0.8%$53,950
    2015$2,400 +1.1%$53,950 +5.7%
    2014$2,374 +20.9%$51,030 -13.9%
    2012$1,963 $59,250 -21.4%
    2010-- $75,390
    2009-- $75,390 +26%
    2008-- $59,830
    2007-- $59,830 +35.6%
    2005-- $44,120
    Find assessor info on the county website

    Neighborhood: 80487

    Nearby schools

    GreatSchools rating
    Schools provided by the listing agent
    • Elementary: Strawberry Park
    • Middle: Steamboat Springs
    • High: Steamboat Springs

    Source: Altitude Realtors. This data may not be complete. We recommend contacting the local school district to confirm school assignments for this home.

    Get pre-qualified for a loan
    At Zillow Home Loans, we can pre-qualify you in as little as 5 minutes with no impact to your credit score.

    An equal housing lender. NMLS #10287.