Skip main navigation
Off market
  • $436,000

    2800 Alpine Trl, San Marcos, TX 78666

    2beds
    1,560sqft
    SingleFamily
    Built in 1984
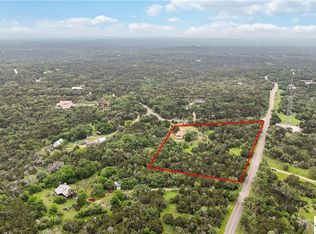
    5.03 Acres Lot
    $436,000 Zestimate®
    $279/sqft
    $1,671 Estimated rent

    Home value

    $436,000

    $397,000 - $484,000

    $1,671/mo

    Zestimate® history
    Loading
    Loading...

    Owner options

    List your home for rent

    $1,671/mo

    Rent Zestimate®

    Find your next renter with Zillow Rental Manager. Plus, with online applications, you can quickly screen prospective tenants – for free.

    Learn more

    $1,671/mo

    Rent Zestimate®

    Refinance and save

    $2,931/mo

    Est. payment

    Refinancing to a lower rate could help reduce your monthly payments and save thousands over the life of the loan.

    See today's rates

    $2,931/mo

    Est. payment

    Explore your selling options

    Work with a Zillow partner agent

    Leverage their expertise and Zillow's premium Showcase listings to get your home seen by more buyers.

    Get started

    List with your own agent

    Get your home in front of millions of buyers by listing it on Zillow.

    Learn how to do it

    Sell it yourself

    Take full control of how buyers see your home on Zillow by listing For Sale by Owner (FSBO).

    List your home

    What's special

    A fantastic getaway just minutes from town! This lovely, tree-shaded, level 5 acre paradise is the prefect place to quarantine--built-in flagstone patio with outdoor fireplace and extra large open fire pit, sunny back deck with sunken hot tub, outdoor shower, extra large picnic table and seating pergola, cozy screen porch, chicken coop, workshop, covered parking or large open-air workshop area, with a space above for a studio/garage apartment, or guesthouse--just add water!! You are only limited by you imagination! The fenced area would make an awesome garden area or small dog run. ALL THIS, and you haven't even gotten to the luxurious bath in the farmhouse cottage yet! High ceilings, cozy island kitchen, gorgeous reclaimed wood floors, hand made barn-style door, huge master closet upstairs, bedroom or office downstairs, Wood burning stove with stone backing and large wood beam mantle to compliment the Lennox central HVAC. Laundry and pantry just off kitchen. Don't miss it!

    This property is off market, which means it's not currently listed for sale or rent on Zillow. This may be different from what's available on other websites or public sources.

    Facts & features

    Interior

    Bedrooms & bathrooms
    • Bedrooms: 2
    • Bathrooms: 1
    • Full bathrooms: 1
    Heating
    • Forced air, Stove, Electric
    Cooling
    • Central, Wall
    Appliances
    • Included: Range / Oven, Refrigerator
    • Laundry: Laundry Room, Washer Hookup, Dryer Connection, Main Level, Inside, Electric
    Features
    • Walk-In Closet(s), High Ceilings, Separate Shower, Master Up, Wired for Sound, Shower Only
    • Flooring: Hardwood
    • Doors: Storm Door(s)
    • Has fireplace: Yes
    • Fireplace features: Wood Burning, Living Room
    Interior area
    • Structure area source: Appr Dist
    • Total interior livable area: 1,560 sqft

    Property

    Parking
    • Total spaces: 2
    • Parking features: Carport
    • Details: RV Parking Available
    Features
    • Patio & porch: Deck, Covered Porch, Uncovered Patio
    • Exterior features: Other, Vinyl
    • Has spa: Yes
    • Fencing: Other
    • Has view: Yes
    • View description: Water
    • Has water view: Yes
    • Water view: Water
    Lot
    • Size: 5.03 Acres
    • Features: Level, Wooded, Partially Wooded, Rolling Slope, Mature Trees
    • Topography: Level, Gently Rolling
    • Land development status: Completed
    Details
    • Additional structures: Storage, Garage Apartment, Detached Guest House
    • Parcel number: 1139350000013002

    Construction

    Type & style
    • Home type: SingleFamily
    • Architectural style: Hill Country
    Materials
    • Other
    • Foundation: Piers
    • Roof: Metal
    Condition
    • New Construction
    • Year built: 1984
    Details
    • Builder name: Unknown

    Utilities & green energy

    • Sewer: Septic Tank, Private Sewer
    • Water: Well
    • Utilities for property: Sewer Connected, Water Not Available, On-Site Electric, Co-Op Electric, Private Garbage Service, Propane/Butane Tank-Owned
    Green energy
    • Water conservation: Xeriscaped

    Community & neighborhood

    Security
    • Security features: Smoke Detector(s)
    Location
    • Region: San Marcos

    Other

    Other facts
    • Flooring: Wood
    • Roof: Metal
    • ViewYN: true
    • Sewer: Septic Tank, Private Sewer
    • RoadSurfaceType: Paved, Asphalt, County Road
    • WaterSource: Well
    • Topography: Level, Gently Rolling
    • Appliances: Refrigerator, Vent Hood, Range
    • FireplaceYN: true
    • Heating: Electric, Central, Wood Stove
    • SpaYN: true
    • CarportYN: true
    • ParkingFeatures: Detached Carport, RV Access/Parking, 2 Car Carport, Oversized Carport, Circular Driveway
    • BuilderName: Unknown
    • AssociationYN: 0
    • ExteriorFeatures: Deck, Storage, Spa/Hot Tub, Other, Garage Apartment, Covered Porch, Storm Doors, Detached Guest House, Xeriscaped
    • HeatingYN: true
    • PatioAndPorchFeatures: Deck, Covered Porch, Uncovered Patio
    • CoolingYN: true
    • FireplaceFeatures: Wood Burning, Living Room
    • FireplacesTotal: 1
    • PropertyCondition: New Construction
    • ConstructionMaterials: Vinyl Siding
    • StoriesTotal: 2
    • PetsAllowed: No
    • LotFeatures: Level, Wooded, Partially Wooded, Rolling Slope, Mature Trees
    • YearBuiltSource: Appraiser
    • ElectricOnPropertyYN: True
    • Utilities: Sewer Connected, Water Not Available, On-Site Electric, Co-Op Electric, Private Garbage Service, Propane/Butane Tank-Owned
    • CoveredSpaces: 2
    • Fencing: Other
    • Cooling: Central Air, Wall/Window Unit(s), 1 Unit
    • CommunityFeatures: Other
    • InteriorFeatures: Walk-In Closet(s), High Ceilings, Separate Shower, Master Up, Wired for Sound, Shower Only
    • LaundryFeatures: Laundry Room, Washer Hookup, Dryer Connection, Main Level, Inside, Electric
    • DevelopmentStatus: Completed
    • OtherStructures: Storage, Garage Apartment, Detached Guest House
    • StructureType: House
    • View: Creek/Stream
    • SecurityFeatures: Smoke Detector(s)
    • DoorFeatures: Storm Door(s)
    • RoomKitchenFeatures: Refrigerator, Pantry, Eat-in Kitchen, Range, Vent Hood, Open to Family Room, Center Island
    • LotDimensionsSource: Appraiser
    • BuildingAreaSource: Appr Dist
    • LivingAreaSource: Appr Dist
    • YearBuiltDetails: The information about when the property was built
    • OtherParking: RV Parking Available
    • RoomMasterBedroomLevel: Upper
    • RoomMasterBedroomFeatures: Master Up
    • FoundationDetails: Pier & Beam
    • RoomLivingRoomFeatures: Multiple Living Areas
    • ArchitecturalStyle: Hill Country
    • RoomDiningRoomFeatures: Multiple Dining Areas
    • GreenWaterConservation: Xeriscaped
    • MlsStatus: Pending Take Backups
    • Road surface type: Paved, Asphalt, County Road

    Price history

    DateEventPrice
    8/14/2020Sold--
    Source: Central Texas MLS #412816 Report a problem
    7/31/2020Pending sale$339,000$217/sqft
    Source: Hill Country Star Realty #412816 Report a problem
    7/11/2020Price change$339,000-5.3%$217/sqft
    Source: Hill Country Star Realty #412816 Report a problem
    7/3/2020Pending sale$357,999$229/sqft
    Source: Hill Country Star Realty #412816 Report a problem
    6/13/2020Listed for sale$357,999$229/sqft
    Source: Hill Country Star Realty #412816 Report a problem

    Public tax history

    YearProperty taxesTax assessment
    2025-- $479,640 -2%
    2024$8,349 +9.9%$489,410 +7.1%
    2023$7,597 +6.5%$456,800 +18.7%
    2022$7,136 +15%$384,980 +21.1%
    2021$6,203 -5.1%$317,910 -1.4%
    2020$6,538 +4.2%$322,420 +7.7%
    2019$6,275 +87.6%$299,420 +73.4%
    2018$3,345 +5.8%$172,650 +5.4%
    2017$3,163 +6.4%$163,760 +6.4%
    2016$2,972 +11.5%$153,901 +10%
    2015$2,664 $139,910 +5.3%
    2014$2,664 $132,880 +4%
    2013-- $127,800
    2012-- $127,800
    2011-- $127,800
    2010-- $127,800 -1.7%
    2009-- $130,040 +13.7%
    2007-- $114,420 +54.6%
    2006-- $74,000 +4.5%
    2005-- $70,790
    2004-- $70,790
    2003-- $70,790
    2002-- $70,790 +5.4%
    2001-- $67,140 +11.2%
    2000-- $60,390

    Find assessor info on the county website

    Neighborhood: 78666

    Nearby schools

    GreatSchools rating
    Schools provided by the listing agent
    • District: Hays Cisd

    Source: The MLS. This data may not be complete. We recommend contacting the local school district to confirm school assignments for this home.

    Get a cash offer in 3 minutes
    Find out how much your home could sell for in as little as 3 minutes with a no-obligation cash offer.
    Estimated market value
    $436,000
    Get a cash offer in 3 minutes
    Find out how much your home could sell for in as little as 3 minutes with a no-obligation cash offer.
    Estimated market value
    $436,000