SAFE, STYLISH, and STEPS from CU Boulder—this 3-bedroom, 3-bath townhome offers comfort, modern design and an unbeatable location. Located directly across from the multi use pathway and tunnel on Aurora for quick access to the campus! This quiet and safe townhome offers underground parking, no neighbors upstairs or downstairs and views of the flatirons from the back deck.
Why rent when you can own? This bright, low-maintenance home offers all the benefits of campus-adjacent living with the privacy and independence of a townhome. The light-filled kitchen features granite countertops, stainless steel appliances, and an eat-at island—perfect for meal prep, study breaks, or hosting friends. The dining area and kitchen face the quiet courtyard filled with pine trees. The open-concept living room includes built-in shelving, a convenient guest bathroom, and large south-facing windows that flood the space with natural light. A French door leads to a private, fenced outdoor patio with views of the first 3 Flatirons — great for working and studying outside or relaxing with friends.
Upstairs, the primary suite includes a walk in closet, full en suite bath, while two additional bedrooms (with views!) and large closets share a second full bathroom—an ideal layout for roommates or guests.
Located in a well-kept brick courtyard community just off Hwy 36 and moments from campus, restaurants, shops, and recreation, this is an opportunity to invest in both convenience and long-term value. Whether you're looking for an investment or close to campus housing this move-in-ready townhome checks every box!
Sold for $810,000
$810,000
2800 Aurora Avenue #121, Boulder, CO 80303
3beds
1,440sqft
Townhouse
Built in 2003
-- sqft lot
$651,200 Zestimate®
$563/sqft
$3,359 Estimated rent
Home value
$651,200
$580,000 - $736,000
$3,359/mo
Zestimate® history
Owner options
List your home for rent
$3,359/mo
Rent Zestimate®
Find your next renter with Zillow Rental Manager. Plus, with online applications, you can quickly screen prospective tenants – for free.
$3,359/mo
Rent Zestimate®
Refinance and save
$5,159/mo
Est. payment
Refinancing to a lower rate could help reduce your monthly payments and save thousands over the life of the loan.
$5,159/mo
Est. payment
Explore your selling options
Work with a Zillow partner agent
Leverage their expertise and Zillow's premium Showcase listings to get your home seen by more buyers.
Get startedList with your own agent
Get your home in front of millions of buyers by listing it on Zillow.
Learn how to do itSell it yourself
Take full control of how buyers see your home on Zillow by listing For Sale by Owner (FSBO).
List your homeWhat's special
Views of the flatironsPrivate fenced outdoor patioEat-at islandStainless steel appliancesGranite countertopsBuilt-in shelvingLarge south-facing windows
Zillow last checked:
Listing updated:
Listed by:
Karon Dickinson 303-875-3035,
West and Main Homes Inc
Bought with:
Zori Levine, 100068141
Compass - Boulder
Source: REcolorado as distributed by MLS GRID,MLS#: 2206900
Facts & features
Interior
Bedrooms & bathrooms
- Bedrooms: 3
- Bathrooms: 3
- Full bathrooms: 1
- 3/4 bathrooms: 1
- 1/2 bathrooms: 1
- Main level bathrooms: 1
Bedroom
- Description: Luxury Vinyl
- Level: Upper
- Area: 109.89 Square Feet
- Dimensions: 11.1 x 9.9
Bedroom
- Description: Luxury Vinyl
- Level: Upper
- Area: 99 Square Feet
- Dimensions: 11 x 9
Bathroom
- Description: Ceramic Tile
- Level: Main
- Area: 29.15 Square Feet
- Dimensions: 5.3 x 5.5
Bathroom
- Description: Ceramic Tile
- Level: Upper
- Area: 36.99 Square Feet
- Dimensions: 4.11 x 9
Other
- Description: Luxury Vinyl
- Level: Upper
- Area: 130 Square Feet
- Dimensions: 10 x 13
Other
- Description: Ceramic Tile
- Level: Upper
- Area: 48.6 Square Feet
- Dimensions: 5.4 x 9
Dining room
- Description: Ceramic Tile
- Level: Main
- Area: 117.6 Square Feet
- Dimensions: 9.8 x 12
Kitchen
- Description: Ceramic Tile
- Level: Main
- Area: 114 Square Feet
- Dimensions: 9.5 x 12
Living room
- Description: Luxury Vinyl
- Level: Main
- Area: 275.5 Square Feet
- Dimensions: 14.5 x 19
Utility room
- Description: Ceramic Tile
- Level: Main
- Area: 49.88 Square Feet
- Dimensions: 8.6 x 5.8
Heating
- Forced Air
Cooling
- Central Air
Appliances
- Included: Dishwasher, Disposal, Dryer, Gas Water Heater, Microwave, Range, Washer
- Laundry: In Unit
Features
- Ceiling Fan(s), Eat-in Kitchen, Granite Counters, High Ceilings, High Speed Internet, Kitchen Island, Open Floorplan, Pantry, Smart Thermostat
- Flooring: Carpet, Tile, Vinyl
- Windows: Double Pane Windows, Triple Pane Windows, Window Coverings
- Has basement: No
- Common walls with other units/homes: No One Above,No One Below,2+ Common Walls
Interior area
- Total structure area: 1,440
- Total interior livable area: 1,440 sqft
- Finished area above ground: 1,440
Property
Parking
- Total spaces: 2
- Parking features: Underground
- Garage spaces: 2
Features
- Levels: Two
- Stories: 2
- Entry location: Courtyard
- Patio & porch: Covered, Deck, Patio
- Has view: Yes
- View description: Mountain(s)
Lot
- Features: Near Public Transit
Details
- Parcel number: R0507980
- Special conditions: Standard
Construction
Type & style
- Home type: Townhouse
- Architectural style: Contemporary
- Property subtype: Townhouse
- Attached to another structure: Yes
Materials
- Brick, Concrete, Frame, Stucco
- Roof: Composition
Condition
- Year built: 2003
Utilities & green energy
- Electric: 110V, 220 Volts
- Water: Public
- Utilities for property: Electricity Connected, Internet Access (Wired), Natural Gas Connected
Community & HOA
Community
- Subdivision: Baseline Subdivision
HOA
- Has HOA: Yes
- Amenities included: Parking
- Services included: Maintenance Grounds, Maintenance Structure, Sewer, Snow Removal, Trash, Water
- HOA fee: $475 monthly
- HOA name: Hometowne Management
- HOA phone: 303-499-6537
Location
- Region: Boulder
Financial & listing details
- Price per square foot: $563/sqft
- Tax assessed value: $445,000
- Annual tax amount: $5,075
- Date on market: 6/19/2025
- Listing terms: Cash,Conventional
- Exclusions: Owner's And Tenant's Possessions. Washer, Dryer.
- Ownership: Individual
- Electric utility on property: Yes
- Road surface type: Paved
Price history
| Date | Event | Price |
|---|---|---|
| 11/14/2025 | Sold | $810,000-1.8%$563/sqft |
Source:  REcolorado as distributed by MLS GRID #2206900 Report a problem REcolorado as distributed by MLS GRID #2206900 Report a problem | ||
| 10/19/2025 | Pending sale | $825,000$573/sqft |
Source: REcolorado as distributed by MLS GRID #2206900 Report a problem | ||
| 8/24/2025 | Price change | $825,000-2.8%$573/sqft |
Source: REcolorado as distributed by MLS GRID #2206900 Report a problem | ||
| 7/4/2025 | Price change | $849,000-0.1%$590/sqft |
Source: REcolorado as distributed by MLS GRID #2206900 Report a problem | ||
| 6/19/2025 | Listed for sale | $850,000+31.8%$590/sqft |
Source: REcolorado as distributed by MLS GRID #2206900 Report a problem | ||
| 9/30/2019 | Sold | $645,000-3.6%$448/sqft |
Source:  IRES as distributed by MLS GRID #881837 Report a problem IRES as distributed by MLS GRID #881837 Report a problem | ||
| 8/23/2019 | Pending sale | $669,000$465/sqft |
Source: Live The Rockies! Real Estate #881837 Report a problem | ||
| 5/19/2019 | Listing removed | $3,050$2/sqft |
Source: Owner Report a problem | ||
| 5/19/2019 | Listed for sale | $669,000+45.4%$465/sqft |
Source: Live The Rockies! Real Estate #881837 Report a problem | ||
| 4/6/2019 | Listed for rent | $3,050$2/sqft |
Source: Owner Report a problem | ||
| 3/5/2015 | Sold | $460,000+1.1%$319/sqft |
Source: Agent Provided Report a problem | ||
| 12/30/2014 | Listed for sale | $455,000$316/sqft |
Source: RE/MAX Alliance #752683 Report a problem | ||
Public tax history
| Year | Property taxes | Tax assessment |
|---|---|---|
| 2015 | $2,904 +8.9% | $35,422 +14.2% |
| 2014 | $2,666 +2.3% | $31,004 |
| 2013 | $2,607 -2.1% | $31,004 -2.5% |
| 2012 | $2,664 +0.9% | $31,800 |
| 2011 | $2,641 -6.1% | $31,800 -8.6% |
| 2010 | $2,812 +24.7% | $34,785 |
| 2009 | $2,254 | $34,785 +13.5% |
| 2008 | $2,254 +3.5% | $30,650 0% |
| 2007 | $2,177 +1.2% | $30,654 +4.7% |
| 2006 | $2,151 +3.8% | $29,277 |
| 2005 | $2,072 | $29,277 |
Find assessor info on the county website
Neighborhood: 80303
Nearby homes
- $668,7003 bd3 ba1.4k sqft2800 E Aurora Ave #122, Boulder, CO 80303Off Market
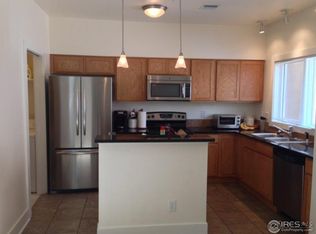
- $818,8003 bd3 ba1.4k sqft2800 E Aurora Ave #121, Boulder, CO 80303Off Market

- $790,4004 bd2 ba1.5k sqft2800 Aurora Ave UNIT 301, Boulder, CO 80303Off Market

- $675,6003 bd3 ba1.4k sqft2800 Aurora Ave UNIT 113, Boulder, CO 80303Off Market

- $408,8003 bd2 ba1.2k sqft2800 Aurora Ave UNIT 111, Boulder, CO 80303Off Market
- $405,6003 bd3 ba1.3k sqft2800 Aurora Ave UNIT 105, Boulder, CO 80303Off Market
- $367,0002 bd2 ba1k sqft2800 Aurora Ave UNIT 110, Boulder, CO 80303Off Market
- $712,5003 bd3 ba1.4k sqft2800 Aurora Ave UNIT 117, Boulder, CO 80303Off Market
Nearby schools
GreatSchools rating
- 9/10Creekside Elementary School At Martin ParkGrades: PK-5Distance: 1 mi
- 5/10Manhattan Middle School Of The Arts And AcademicsGrades: 6-8Distance: 1.7 mi
- 10/10Fairview High SchoolGrades: 9-12Distance: 2.2 mi
Schools provided by the listing agent
- Elementary: Creekside
- Middle: Manhattan
- High: Boulder
- District: Boulder Valley RE 2
Source: REcolorado as distributed by MLS GRID. This data may not be complete. We recommend contacting the local school district to confirm school assignments for this home.
Get a cash offer in 3 minutes
Find out how much your home could sell for in as little as 3 minutes with a no-obligation cash offer.
Estimated market value
$651,200
Get a cash offer in 3 minutes
Find out how much your home could sell for in as little as 3 minutes with a no-obligation cash offer.
Estimated market value
$651,200
- Colorado
- Boulder County
- Boulder
- 80303
- 2800 Aurora Avenue Unit 121
Nearby cities
Nearby neighborhoods
Nearby zip codes
Other Boulder Topics
