Skip main navigation
Sold for $390,000
  • Listed by: Feigen Realty Group • Collette Blanchette • Contact: 951-205-9931
    Bought with: Fathom Realty Group, Inc
    $390,000

    2800 Banyan Tree Ln, Hemet, CA 92545

    3beds
    1,654sqft
    Single Family Residence
    Built in 1989
    6,098 Square Feet Lot
    $384,000 Zestimate®
    $236/sqft
    $2,409 Estimated rent

    Home value

    $384,000

    $349,000 - $422,000

    $2,409/mo

    Zestimate® history
    Loading
    Loading...

    Owner options

    List your home for rent

    $2,409/mo

    Rent Zestimate®

    Find your next renter with Zillow Rental Manager. Plus, with online applications, you can quickly screen prospective tenants – for free.

    Learn more

    $2,409/mo

    Rent Zestimate®

    Refinance and save

    $2,671/mo

    Est. payment

    Refinancing to a lower rate could help reduce your monthly payments and save thousands over the life of the loan.

    See today's rates

    $2,671/mo

    Est. payment

    Explore your selling options

    Work with a Zillow partner agent

    Leverage their expertise and Zillow's premium Showcase listings to get your home seen by more buyers.

    Get started

    List with your own agent

    Get your home in front of millions of buyers by listing it on Zillow.

    Learn how to do it

    Sell it yourself

    Take full control of how buyers see your home on Zillow by listing For Sale by Owner (FSBO).

    List your home

    What's special

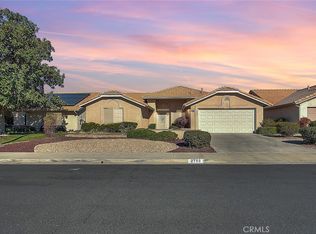
    Another great property in the ever popular 55+ Seven Hills golf community in Hemet w/very low association dues of $43/year. This home is beautifully landscaped with a curved brick trimmed path leading up to the front door. The property features rich, gorgeous hardwood floors in the great room, dining room and office. the great room has vaulted ceilings, ample light and a cozy gas fireplace with open flow to the dining room for ease of entertaining. The kitchen has been remodeled, with newer countertops, glass tile backsplash, stainless steel appliances and neutral painted cabinets w/new hardware and is open to a light filled breakfast nook that looks out over the private back yard. Just off the kitchen is a laundry room with a large utility sink. At the end of the hall is an office/library with double doors lots of built in bookcases. This room also has a closet so can be used as a 3rd bedroom as well. The primary bedroom is at the back of the property for privacy and features, double doors, vaulted ceilings, plantation shutters, a walk in closet and a french door to the back patio. The primary bath has dual sinks and a walk in shower. There is an additional guest bedroom adjacent to a full bath with tub and shower. There is additional access to the patio via a french door off the breakfast nook. The covered patio is beautifully tiled and a quiet private place for a morning cup of coffee or an evening glass of wine. This home ahs been very well maintained. **There is also a solar panel lease from Sun Run that buyers must assume for $169/month that offset your electric bills, lease is thru 2028, payment goes up 3.5% once per year.**

    Zillow last checked:

    Listing updated:

    Listed by:

    Collette Blanchette DRE #00954825 951-205-9931,

    Feigen Realty Group

    Bought with:

    Jennifer Truong, DRE #02065823

    Fathom Realty Group, Inc

    Source: CRMLS,MLS#: SW26092617MLS LogoOriginating MLS: California Regional MLS

    Facts & features

    Interior

    Bedrooms & bathrooms
    • Bedrooms: 3
    • Bathrooms: 2
    • Full bathrooms: 2
    • Main level bathrooms: 2
    • Main level bedrooms: 3
    Rooms
    • Room types: Den, Great Room, Kitchen, Laundry, Library, Primary Bathroom, Primary Bedroom, Office, Other, Utility Room, Dining Room
    Primary bedroom
    • Features: Main Level Primary
    Bathroom
    • Features: Bathtub, Dual Sinks, Enclosed Toilet, Separate Shower, Tub Shower, Walk-In Shower
    Kitchen
    • Features: Remodeled, Updated Kitchen
    Other
    • Features: Walk-In Closet(s)
    Heating
    • Central
    Cooling
    • Central Air
    Appliances
    • Included: Dishwasher, Electric Oven, Electric Range, Disposal, Gas Water Heater, Microwave, Water Heater
    • Laundry: Inside, Laundry Room
    Features
    • Breakfast Area, Ceiling Fan(s), Ceramic Counters, Cathedral Ceiling(s), Separate/Formal Dining Room, Open Floorplan, Unfurnished, Main Level Primary, Utility Room, Walk-In Closet(s)
    • Flooring: Carpet, Tile, Wood
    • Windows: Double Pane Windows
    • Has fireplace: Yes
    • Fireplace features: Gas, Living Room
    • Common walls with other units/homes: No Common Walls
    Interior area
    • Total interior livable area: 1,654 sqft

    Property

    Parking
    • Total spaces: 2
    • Parking features: Concrete, Door-Multi, Direct Access, Garage Faces Front, Garage, Garage Door Opener
    • Attached garage spaces: 2
    Accessibility
    • Accessibility features: Low Pile Carpet, No Stairs
    Features
    • Levels: One
    • Stories: 1
    • Entry location: front door
    • Patio & porch: Concrete, Patio, Tile
    • Pool features: Association
    • Has spa: Yes
    • Spa features: Association
    • Fencing: Block
    • View description: None
    Lot
    • Size: 6,098 Square Feet
    • Features: Back Yard, Front Yard, Landscaped, Level, Rectangular Lot, Street Level, Yard
    Details
    • Parcel number: 464214006
    • Special conditions: Standard

    Construction

    Type & style
    • Home type: SingleFamily
    • Architectural style: Spanish
    • Property subtype: Single Family Residence
    Materials
    • Stucco
    • Foundation: Slab
    • Roof: Tile
    Condition
    • Turnkey
    • New construction: No
    • Year built: 1989

    Utilities & green energy

    • Sewer: Sewer On Bond
    • Water: Public
    • Utilities for property: Cable Connected, Electricity Connected, Natural Gas Connected, Phone Connected, Sewer Connected, Water Connected

    Community & HOA

    Community
    • Features: Biking, Curbs, Foothills, Golf, Street Lights, Suburban, Sidewalks
    • Security: Carbon Monoxide Detector(s), Smoke Detector(s)
    • Senior community: Yes
    HOA
    • Has HOA: Yes
    • Amenities included: Billiard Room, Clubhouse, Sport Court, Fitness Center, Golf Course, Game Room, Meeting Room, Meeting/Banquet/Party Room, Outdoor Cooking Area, Other Courts, Barbecue, Paddle Tennis, Pool, Recreation Room, RV Parking, Spa/Hot Tub
    • HOA fee: $43 annually
    • HOA name: 7 Hills POA
    • HOA phone: 951-658-6178
    Location
    • Region: Hemet

    Financial & listing details

    • Price per square foot: $236/sqft
    • Tax assessed value: $268,457
    • Date on market: 5/1/2026
    • Cumulative days on market: 5 days
    • Listing terms: Cash,Cash to New Loan
    • Road surface type: Paved

    Price history

    DateEventPrice
    10/2/2026Listing removed$2,450$1/sqft
    Source: Zillow Rentals Report a problem
    9/17/2026Price change$2,450+6.5%$1/sqft
    Source: Zillow Rentals Report a problem
    8/10/2026Price change$2,300-11.5%$1/sqft
    Source: Zillow Rentals Report a problem
    7/7/2026Listed for rent$2,600$2/sqft
    Source: Zillow Rentals Report a problem
    5/19/2026Sold$390,000+0%$236/sqft
    Source: CRMLS #SW26092617 Report a problem
    5/6/2026Contingent$389,900$236/sqft
    Source: CRMLS #SW26092617 Report a problem
    5/1/2026Listed for sale$389,900+78%$236/sqft
    Source: CRMLS #SW26092617 Report a problem
    5/27/2015Sold$219,000+20.3%$132/sqft
    Source: Public Record Report a problem
    8/16/2013Listing removed$182,000$110/sqft
    Source: Brubaker Culton Realtors #HM13053601 Report a problem
    5/13/2013Sold$182,000$110/sqft
    Source: Public Record Report a problem
    3/30/2013Listed for sale$182,000+10.3%$110/sqft
    Source: Brubaker-Culton Real Estate & Development Report a problem
    5/27/2011Sold$165,000-5.7%$100/sqft
    Source: Public Record Report a problem
    4/11/2011Price change$174,900-2.3%$106/sqft
    Source: Brubaker Culton R.E. & Dev. #H744263 Report a problem
    3/16/2011Price change$179,000-3.2%$108/sqft
    Source: Brubaker Culton R.E. & Dev. #H744263 Report a problem
    2/13/2011Listed for sale$184,900+37%$112/sqft
    Source: Brubaker Culton Real Estate and Development #H744263 Report a problem
    7/31/1998Sold$135,000$82/sqft
    Source: Public Record Report a problem

    Public tax history

    YearProperty taxesTax assessment
    2026-- $268,457 +2%
    2025$3,075 +2%$263,194 +2%
    2024$3,016 +1.2%$258,035 +2%
    2023$2,980 +2%$252,976 +2%
    2022$2,923 +1.7%$248,017 +2%
    2021$2,875 +1%$243,155 +1%
    2020$2,846 +2.2%$240,663 +2%
    2019$2,786 +3.1%$235,945 +2%
    2018$2,702 +1.2%$231,320 +2%
    2017$2,670 $226,785 +2%
    2016$2,670 +13.8%$222,339 +19.2%
    2015$2,346 +178.2%$186,476 +2%
    2014$843 $182,826 +6.5%
    2013-- $171,666 +2%
    2012-- $168,300 +13%
    2011-- $149,000 +7.2%
    2010-- $139,000 -16.7%
    2009-- $166,776 +2%
    2008-- $163,507 +2%
    2007-- $160,301 +2%
    2006-- $157,159 +2%
    2005-- $154,078 +3.9%
    2003-- $148,291 +2%
    2002-- $145,384 +2%
    2001$1,563 $142,534
    Find assessor info on the county website

    Neighborhood: 92545

    Nearby schools

    GreatSchools rating
    Get a cash offer in 3 minutes
    Find out how much your home could sell for in as little as 3 minutes with a no-obligation cash offer.
    Estimated market value
    $384,000
    Get a cash offer in 3 minutes
    Find out how much your home could sell for in as little as 3 minutes with a no-obligation cash offer.
    Estimated market value
    $384,000