Luxurious French Country style property sits on 1+ peaceful acre. Exceptional Open floor plan, gorgeous and huge kitchen features abundant new custom white oak cabinetry very unique counter and backsplash are mist honed granite stone that absolutely stuns. Featuring 5 bedrooms, 4 bathrooms, big study office area, formal dining area, awesome oversized 3 car garages, media room and game room. Beautiful new white oak hardwood flooring and many others upgrades. A spacious primary suite is a calming retreat with huge and relaxing master bathroom. The living room has fabulous views of the back yard.
A spacious and a well-equipped media room and game room that provides additional living spaces. Enjoy outdoor living in your private backyard retreat, full equipped outdoor kitchen, living, dinning and firepit area with custom built-in speakers creates the ultimate entertaining experience, exceptional and plenty of lush green lawn for kids and pets to play and enjoy an unforgettable moment with family and friends.
In the Top rate Lovejoy school district in Texas. This stunning estate offers unrivaled blend of elegance, convenience, and modern living, this home truly has it all with space, elegance, and resort-style living. Don't miss the opportunity to own this wonderful estate.
Sold
Price Unknown
2800 Bauer Ct, Lucas, TX 75002
5beds
4,907sqft
Single Family Residence
Built in 2015
1.02 Acres Lot
$1,403,300 Zestimate®
$--/sqft
$6,287 Estimated rent
Home value
$1,403,300
$1.32M - $1.49M
$6,287/mo
Zestimate® history
Owner options
List your home for rent
$6,287/mo
Rent Zestimate®
Find your next renter with Zillow Rental Manager. Plus, with online applications, you can quickly screen prospective tenants – for free.
$6,287/mo
Rent Zestimate®
Refinance and save
$950/mo
Est. payment
Refinancing to a lower rate could help reduce your monthly payments and save thousands over the life of the loan.
$950/mo
Est. payment
Explore your selling options
Work with a Zillow partner agent
Leverage their expertise and Zillow's premium Showcase listings to get your home seen by more buyers.
Get startedList with your own agent
Get your home in front of millions of buyers by listing it on Zillow.
Learn how to do itSell it yourself
Take full control of how buyers see your home on Zillow by listing For Sale by Owner (FSBO).
List your homeWhat's special
Outdoor kitchenPeaceful acreFormal dining areaCustom built-in speakersWhite oak hardwood flooringMist honed granite stoneLush green lawn
Zillow last checked:
Listing updated:
Listed by:
Maria Rios Camacho 0698734 972-390-0000,
RE/MAX Town & Country 972-390-0000
Bought with:
Natalie Schauer
Matlock Real Estate Group
Source: NTREIS,MLS#: 21045222
Facts & features
Interior
Bedrooms & bathrooms
- Bedrooms: 5
- Bathrooms: 4
- Full bathrooms: 4
Primary bedroom
- Features: Walk-In Closet(s)
- Level: First
- Dimensions: 19 x 20
Bedroom
- Features: Ceiling Fan(s), Walk-In Closet(s)
- Level: First
- Dimensions: 13 x 14
Bedroom
- Features: Walk-In Closet(s)
- Level: First
- Dimensions: 14 x 15
Bedroom
- Features: Ceiling Fan(s), Walk-In Closet(s)
- Level: First
- Dimensions: 15 x 12
Bedroom
- Features: Ceiling Fan(s), Walk-In Closet(s)
- Level: First
- Dimensions: 15 x 12
Primary bathroom
- Features: Built-in Features, Cedar Closet(s), Double Vanity, Granite Counters, Garden Tub/Roman Tub, Jetted Tub, Linen Closet, Multiple Shower Heads, Stone Counters, Separate Shower
- Level: First
- Dimensions: 14 x 10
Dining room
- Level: First
- Dimensions: 18 x 11
Other
- Features: Built-in Features, Jack and Jill Bath, Stone Counters
- Level: First
- Dimensions: 4 x 7
Other
- Features: Built-in Features, Jack and Jill Bath, Linen Closet
- Level: First
- Dimensions: 4 x 6
Other
- Features: Built-in Features, Jack and Jill Bath, Linen Closet
- Level: First
- Dimensions: 4 x 6
Game room
- Features: Built-in Features, Ceiling Fan(s), Other
- Level: First
- Dimensions: 20 x 18
Kitchen
- Features: Built-in Features, Eat-in Kitchen, Granite Counters, Kitchen Island, Pantry, Stone Counters, Walk-In Pantry
- Level: First
- Dimensions: 17 x 19
Laundry
- Features: Built-in Features, Utility Sink
- Level: First
- Dimensions: 13 x 6
Laundry
- Features: Built-in Features, Linen Closet, Stone Counters, Utility Sink
- Level: First
- Dimensions: 13 x 7
Living room
- Features: Fireplace
- Level: First
- Dimensions: 18 x 25
Media room
- Level: First
- Dimensions: 17 x 18
Office
- Features: Ceiling Fan(s)
- Level: First
- Dimensions: 15 x 12
Heating
- Central, Natural Gas
Cooling
- Central Air, Electric, Heat Pump
Appliances
- Included: Dryer, Dishwasher, Gas Cooktop, Disposal, Gas Oven, Microwave, Refrigerator, Washer
- Laundry: Washer Hookup, Dryer Hookup, ElectricDryer Hookup, Laundry in Utility Room, Other
Features
- Built-in Features, Chandelier, Decorative/Designer Lighting Fixtures, Eat-in Kitchen, Kitchen Island, Open Floorplan, Other, Pantry, Paneling/Wainscoting, Smart Home, Cable TV, Natural Woodwork, Walk-In Closet(s), Wired for Sound
- Flooring: Ceramic Tile, Hardwood, Other
- Windows: Shutters, Window Coverings
- Has basement: No
- Number of fireplaces: 2
- Fireplace features: Decorative, Family Room, Gas, Gas Log, Masonry, Other
Interior area
- Total interior livable area: 4,907 sqft
Property
Parking
- Total spaces: 3
- Parking features: Door-Multi, Door-Single, Garage, Garage Door Opener
- Attached garage spaces: 3
Features
- Levels: One
- Stories: 1
- Patio & porch: Covered
- Exterior features: Gas Grill, Lighting, Outdoor Grill, Outdoor Kitchen, Other, Rain Gutters, Fire Pit
- Pool features: Fiberglass, In Ground, Other, Pool
- Has spa: Yes
- Spa features: Hot Tub
- Fencing: Wrought Iron
Lot
- Size: 1.02 Acres
- Features: Acreage, Corner Lot, Landscaped, Other, Many Trees
- Residential vegetation: Brush, Pine
Details
- Parcel number: R1041500B00601
Construction
Type & style
- Home type: SingleFamily
- Architectural style: Other,Traditional,Detached
- Property subtype: Single Family Residence
Materials
- Brick, Other, Stone Veneer, Wood Siding
- Foundation: Slab
- Roof: Composition
Condition
- Year built: 2015
Utilities & green energy
- Sewer: Septic Tank
- Water: Public
- Utilities for property: Electricity Available, Natural Gas Available, None, Other, Septic Available, Separate Meters, Water Available, Cable Available
Community & HOA
Community
- Security: Security System, Carbon Monoxide Detector(s), Fire Sprinkler System, Other, Smoke Detector(s)
- Subdivision: Broadmoor Estates
HOA
- Has HOA: Yes
- Services included: Maintenance Grounds
- HOA fee: $950 one time
- HOA name: Broadmour Estates HOA inc
- HOA phone: 972-359-1548
Location
- Region: Lucas
Financial & listing details
- Tax assessed value: $1,438,790
- Annual tax amount: $21,052
- Date on market: 9/2/2025
- Cumulative days on market: 6 days
- Listing terms: Cash,Conventional,FHA,Other,VA Loan
- Exclusions: Living room chandelier, Refrigerator, all TV's mounts, fireplace logs from living room
- Electric utility on property: Yes
Price history
| Date | Event | Price |
|---|---|---|
| 10/20/2025 | Sold | -- |
Source: NTREIS #21045222 Report a problem | ||
| 9/15/2025 | Pending sale | $1,445,000$294/sqft |
Source: NTREIS #21045222 Report a problem | ||
| 9/8/2025 | Contingent | $1,445,000$294/sqft |
Source: NTREIS #21045222 Report a problem | ||
| 9/2/2025 | Listed for sale | $1,445,000$294/sqft |
Source: NTREIS #21045222 Report a problem | ||
Public tax history
| Year | Property taxes | Tax assessment |
|---|---|---|
| 2025 | $20,985 +9.5% | $1,342,580 +10% |
| 2024 | $19,164 +9.4% | $1,220,527 +10% |
| 2023 | $17,520 -7.5% | $1,109,570 +10% |
| 2022 | $18,940 +4.9% | $1,008,700 +10% |
| 2021 | $18,059 +1% | $917,000 +4.1% |
| 2020 | $17,889 +5.3% | $880,939 +6.1% |
| 2019 | $16,986 -1.3% | $829,953 +3.7% |
| 2018 | $17,203 +137.1% | $800,536 +3.4% |
| 2017 | $7,255 | $774,069 +143% |
| 2016 | $7,255 +191.1% | $318,544 +180.9% |
| 2015 | $2,492 | $113,400 |
| 2014 | $2,492 | $113,400 |
Find assessor info on the county website
Neighborhood: 75002
Nearby homes
- $1,480,8005 bd5 ba4.6k sqft2810 Bauer Ct, Lucas, TX 75002Off Market
- $1,262,3005 bd5 ba4.8k sqft915 Westmore Ln, Lucas, TX 75002Off Market
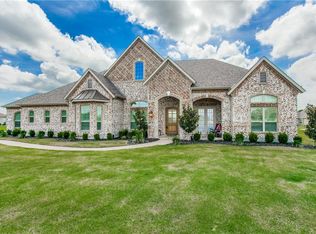
- $---- bd-- ba-- sqft915 Westmore Ln, Allen, TX 75002Off Market
- $1,555,1004 bd5 ba4.7k sqft2801 Bauer Ct, Lucas, TX 75002Off Market
- $743,5003 bd2 ba1.8k sqft2815 County Road 321, Lucas, TX 75002Off Market
- $1,595,3005 bd5 ba4.9k sqft919 Clove Glen Ct, Lucas, TX 75002Off Market
- $--5 bd5 ba4.7k sqft2761 Bauer Ct, Lucas, TX 75002Sold
- $1,000-- bd-- ba-- sqftWestmore Ln, Allen, TX 75002Off Market
Nearby schools
GreatSchools rating
- 9/10Sloan Creek Intermediate SchoolGrades: 5-6Distance: 1.3 mi
- 10/10Willow Springs Middle SchoolGrades: 7-8Distance: 2.7 mi
- 9/10Lovejoy High SchoolGrades: 9-12Distance: 2 mi
Schools provided by the listing agent
- Elementary: Hart
- Middle: Willow Springs
- High: Lovejoy
- District: Lovejoy ISD
Source: NTREIS. This data may not be complete. We recommend contacting the local school district to confirm school assignments for this home.
Get a cash offer in 3 minutes
Find out how much your home could sell for in as little as 3 minutes with a no-obligation cash offer.
Estimated market value
$1,403,300
Get a cash offer in 3 minutes
Find out how much your home could sell for in as little as 3 minutes with a no-obligation cash offer.
Estimated market value
$1,403,300
- Texas
- Collin County
- Lucas
- 75002
- 2800 Bauer Ct
