Move right into this end unit townhouse, not only is it large- it is stunning & ready in the , Upper St Clair school district, you will find new Flooring, neutral wall paint, lovely lighting, a beautiful cherry kitchen w gorgeous, dark granite, new backsplash, stainlss steel appliances, gas stove, a large breakfast nook that is built in w loads of cabinetry open to the fam room & large back deck, adjacent is a large dining rm or 2nd living room w more storage a massive stone fireplace/balcony,+ 1/2 bath round out ths floor, bsmnt level has laundry, as well as a foyer & game rm/guest space, upstairs- u will find 3 beautifully sized bedrms, one of which is the owners suite w/loads of closets, plus an additional walk-in closet, updated en suite, generously sized hall bath for kids or company, enjoy the large oversize one car garage, & the convenience of living in a community where you have access to a pool, close proximity to I 79, Route 19 & tons of shopping, restaurants.
Sold for $269,900
$269,900
2800 Bingham Dr, Pittsburgh, PA 15241
3beds
1,564sqft
Townhouse
Built in 1977
1,820 Square Feet Lot
$286,300 Zestimate®
$173/sqft
$2,366 Estimated rent
Home value
$286,300
$272,000 - $301,000
$2,366/mo
Zestimate® history
Owner options
List your home for rent
$2,366/mo
Rent Zestimate®
Find your next renter with Zillow Rental Manager. Plus, with online applications, you can quickly screen prospective tenants – for free.
$2,366/mo
Rent Zestimate®
Refinance and save
$1,993/mo
Est. payment
Refinancing to a lower rate could help reduce your monthly payments and save thousands over the life of the loan.
$1,993/mo
Est. payment
Explore your selling options
Work with a Zillow partner agent
Leverage their expertise and Zillow's premium Showcase listings to get your home seen by more buyers.
Get startedList with your own agent
Get your home in front of millions of buyers by listing it on Zillow.
Learn how to do itSell it yourself
Take full control of how buyers see your home on Zillow by listing For Sale by Owner (FSBO).
List your homeWhat's special
Large breakfast nookLovely lightingDark graniteLarge back deckAdditional walk-in closetNeutral wall paintBeautiful cherry kitchen
Zillow last checked:
Listing updated:
Listed by:
Nicole Johns 412-831-3800,
KELLER WILLIAMS REALTY
Bought with:
Brian Schmidt
RE/MAX HOME CENTER
Source: WPMLS,MLS#: 1634480 Originating MLS: West Penn Multi-List
Originating MLS: West Penn Multi-ListFacts & features
Interior
Bedrooms & bathrooms
- Bedrooms: 3
- Bathrooms: 3
- Full bathrooms: 2
- 1/2 bathrooms: 1
Primary bedroom
- Level: Upper
- Dimensions: 17x12
Bedroom 2
- Level: Upper
- Dimensions: 14x11
Bedroom 3
- Level: Upper
- Dimensions: 11x11
Dining room
- Level: Upper
- Dimensions: 17x10
Entry foyer
- Level: Main
- Dimensions: 10x7
Family room
- Level: Upper
- Dimensions: 23x13
Game room
- Level: Main
- Dimensions: 21x10
Kitchen
- Level: Upper
Laundry
- Level: Main
- Dimensions: 9x8
Heating
- Forced Air, Gas
Cooling
- Central Air
Appliances
- Included: Some Gas Appliances, Dryer, Dishwasher, Disposal, Microwave, Refrigerator, Stove, Washer
Features
- Kitchen Island, Pantry
- Flooring: Ceramic Tile, Laminate, Carpet
- Windows: Multi Pane, Screens
- Basement: Finished,Walk-Out Access
- Number of fireplaces: 1
- Fireplace features: Wood Burning
Interior area
- Total structure area: 1,564
- Total interior livable area: 1,564 sqft
Property
Parking
- Total spaces: 1
- Parking features: Built In
- Has attached garage: Yes
Features
- Levels: Three Or More
- Stories: 3
- Pool features: Pool
Lot
- Size: 1,820 Square Feet
- Dimensions: 0.0418
Details
- Parcel number: 0670L00313000000
Construction
Type & style
- Home type: Townhouse
- Architectural style: Three Story,Tudor
- Property subtype: Townhouse
Materials
- Brick
- Roof: Composition
Condition
- Resale
- Year built: 1977
Utilities & green energy
- Sewer: Public Sewer
- Water: Public
Community & HOA
Community
- Subdivision: Hidden Valley Manor
HOA
- Has HOA: Yes
- HOA fee: $160 monthly
Location
- Region: Pittsburgh
Financial & listing details
- Price per square foot: $173/sqft
- Tax assessed value: $124,200
- Annual tax amount: $3,942
- Date on market: 12/5/2023
Price history
| Date | Event | Price |
|---|---|---|
| 1/9/2024 | Sold | $269,900$173/sqft |
Source:  WPMLS #1634480 Report a problem WPMLS #1634480 Report a problem | ||
| 12/8/2023 | Contingent | $269,900$173/sqft |
Source: WPMLS #1634480 Report a problem | ||
| 12/5/2023 | Listed for sale | $269,900+8.4%$173/sqft |
Source: WPMLS #1634480 Report a problem | ||
| 9/23/2022 | Sold | $249,000$159/sqft |
Source: WPMLS #1560894 Report a problem | ||
| 8/17/2022 | Contingent | $249,000$159/sqft |
Source: WPMLS #1560894 Report a problem | ||
| 8/5/2022 | Listed for sale | $249,000-0.4%$159/sqft |
Source: WPMLS #1560894 Report a problem | ||
| 7/3/2022 | Contingent | $249,900$160/sqft |
Source: WPMLS #1560894 Report a problem | ||
| 6/23/2022 | Listed for sale | $249,900+85.1%$160/sqft |
Source: WPMLS #1560894 Report a problem | ||
| 7/31/2015 | Sold | $135,000-10%$86/sqft |
Source: WPMLS #1048032 Report a problem | ||
| 5/21/2015 | Pending sale | $149,999$96/sqft |
Source: WHYTE / STONE REALTY LLC #1048032 Report a problem | ||
| 3/23/2015 | Listed for sale | $149,999+42.9%$96/sqft |
Source: WHYTE / STONE REALTY LLC #1048032 Report a problem | ||
| 6/16/2003 | Sold | $105,000+14.8%$67/sqft |
Source: Public Record Report a problem | ||
| 9/25/2001 | Sold | $91,500+15.8%$59/sqft |
Source: Public Record Report a problem | ||
| 4/22/1999 | Sold | $79,000$51/sqft |
Source: Public Record Report a problem | ||
Public tax history
| Year | Property taxes | Tax assessment |
|---|---|---|
| 2025 | $5,356 +6.6% | $131,500 |
| 2024 | $5,023 +899.8% | $131,500 +5.9% |
| 2023 | $502 | $124,200 +16.9% |
| 2022 | $502 | $106,200 |
| 2021 | $502 +2% | $106,200 |
| 2020 | $492 -2% | $106,200 |
| 2019 | $502 -44.7% | $106,200 |
| 2018 | $909 -74% | $106,200 |
| 2017 | $3,494 +595.6% | $106,200 |
| 2016 | $502 -86.9% | $106,200 -14.5% |
| 2015 | $3,820 | $124,200 |
| 2014 | -- | $124,200 |
| 2013 | -- | $124,200 +27.4% |
| 2012 | -- | $97,500 |
| 2011 | -- | $97,500 |
| 2010 | -- | $97,500 |
| 2009 | -- | $97,500 |
| 2008 | -- | $97,500 |
| 2007 | -- | $97,500 |
| 2006 | -- | $97,500 |
| 2005 | -- | $97,500 |
| 2004 | -- | $97,500 |
| 2003 | -- | $97,500 |
| 2002 | -- | $97,500 |
Find assessor info on the county website
Neighborhood: 15241
Nearby homes
- $239,8003 bd2 ba1.5k sqft2796 Bingham Dr, Pittsburgh, PA 15241Off Market
- $268,5003 bd3 ba1.5k sqft2792 Bingham Dr, Pittsburgh, PA 15241Sold
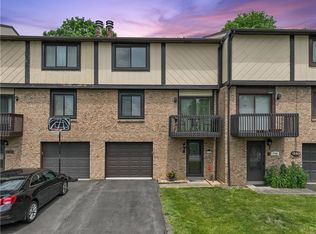
- $190,6553 bd3 ba1.5k sqft2788 Bingham Dr, Pittsburgh, PA 15241Sold

- $246,8003 bd3 ba1.5k sqft2784 Bingham Dr, Pittsburgh, PA 15241Off Market
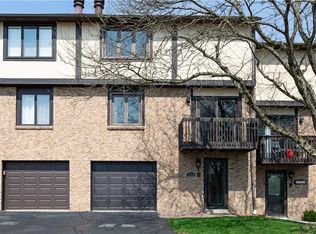
- $253,4003 bd2 ba1.5k sqft2780 Bingham Dr, Pittsburgh, PA 15241Off Market
- $233,1003 bd2 ba1.5k sqft2812 Bingham Dr, Pittsburgh, PA 15241Off Market
- $247,1003 bd2 ba1.5k sqft2808 Bingham Dr, Pittsburgh, PA 15241Off Market
- $247,2003 bd2 ba1.5k sqft2804 Bingham Dr, Pittsburgh, PA 15241Off Market
Nearby schools
GreatSchools rating
- 9/10Boyce Middle SchoolGrades: 5-6Distance: 0.8 mi
- 9/10Fort Couch Middle SchoolGrades: 7-8Distance: 3.7 mi
- 9/10Upper Saint Clair High SchoolGrades: 9-12Distance: 2.5 mi
Schools provided by the listing agent
- District: Upper St Clair
Source: WPMLS. This data may not be complete. We recommend contacting the local school district to confirm school assignments for this home.


Get pre-qualified for a loan
At Zillow Home Loans, we can pre-qualify you in as little as 5 minutes with no impact to your credit score.An equal housing lender. NMLS #10287.
Sell for more on Zillow
Get a Zillow Showcase℠ listing at no additional cost and you could sell for .
$286,300
2% more
+$5,726
With Zillow Showcase(estimated)
$292,026
- Pennsylvania
- Allegheny County
- Pittsburgh
- 15241
- 2800 Bingham Dr
Nearby cities
Nearby neighborhoods
Nearby zip codes
Other Pittsburgh Topics
