Skip main navigation
Closed
  • $800,000

    2800 Bottle Brush Ct, Mount Pleasant, SC 29466

    5beds
    2,670sqft
    Single Family Residence
    Built in 2003
    10,018 Square Feet Lot
    $800,000 Zestimate®
    $300/sqft
    $4,632 Estimated rent

    Home value

    $800,000

    $760,000 - $840,000

    $4,632/mo

    Zestimate® history
    Loading
    Loading...

    Owner options

    List your home for rent

    $4,632/mo

    Rent Zestimate®

    Find your next renter with Zillow Rental Manager. Plus, with online applications, you can quickly screen prospective tenants – for free.

    Learn more

    $4,632/mo

    Rent Zestimate®

    Refinance and save

    $4,481/mo

    Est. payment

    Refinancing to a lower rate could help reduce your monthly payments and save thousands over the life of the loan.

    See today's rates

    $4,481/mo

    Est. payment

    Explore your selling options

    Work with a Zillow partner agent

    Leverage their expertise and Zillow's premium Showcase listings to get your home seen by more buyers.

    Get started

    List with your own agent

    Get your home in front of millions of buyers by listing it on Zillow.

    Learn how to do it

    Sell it yourself

    Take full control of how buyers see your home on Zillow by listing For Sale by Owner (FSBO).

    List your home

    What's special

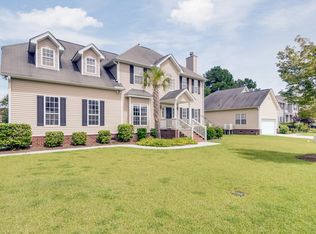
    This beautiful Mount Pleasant home offers 5 bedrooms and sits on a spacious corner lot on a quiet cul-de-sac giving you plenty of room to spread out, both inside and out.Step inside to a welcoming foyer, with a formal dining room on the left and a flexible space on the right that's perfect for a home office, playroom, or whatever suits your lifestyle. Just beyond, the kitchen features an eat-in area and pantry, making it ideal for everyday living and easy entertaining. The Refrigerator conveys and the Range is a Double Oven and Air Fryer!On the opposite side of the home, the oversized living room is filled with natural light and anchored by a cozy fireplace--an inviting space to relax or gather with family and friends.The backyard truly shines with multiple outdoor -see more...outdoor living areas, including a screened porch with a ceiling fan, a large deck for entertaining, a charming paver patio, and plenty of green space to enjoy. The main level also includes a second primary suite with a private bathroom and updated walk-in shower--perfect for guests or multi-generational living. Upstairs, you'll find four additional bedrooms, including the spacious primary suite with a tray ceiling, ceiling fan, and abundant natural light. The en-suite bath offers dual sinks, a large vanity, an updated tile shower, and a soaking tub. The walk-in closet is generously sized, and the upstairs laundry room adds everyday convenience--with washer and dryer included! Located close to shopping, dining, and everyday essentials, including Lowes Foods, this home combines comfort, space, and a great location. Amenities include: Tennis, Pickle Ball, Pool, Playground, Clubhouse, Walking Trails, Basketball and more. See floor plan in photos & in documents for all room sizes.

    Zillow last checked:

    Listing updated:

    Listed by:

    AgentOwned Realty Preferred Group 843-884-7300

    Bought with:

    Deserving Vacations LLC

    Source: CTMLS,MLS#: 26010073MLS Logo

    Facts & features

    Interior

    Bedrooms & bathrooms
    • Bedrooms: 5
    • Bathrooms: 3
    • Full bathrooms: 3
    Rooms
    • Room types: Great Room, Office, Dining Room, Eat-In-Kitchen, Great, Mother-In-Law Suite, Separate Dining
    Heating
    • Central, Forced Air
    Cooling
    • Central Air
    Features
    • Garden Tub/Shower, Walk-In Closet(s), Eat-in Kitchen, In-Law Floorplan
    • Flooring: Carpet, Ceramic Tile, Vinyl, Wood, Bamboo
    • Doors: Storm Door(s)
    • Windows: Window Treatments
    • Number of fireplaces: 1
    • Fireplace features: Gas Log, Living Room, One
    Interior area
    • Total structure area: 2,670
    • Total interior livable area: 2,670 sqft

    Property

    Parking
    • Total spaces: 2
    • Parking features: Garage, Off Street
    • Garage spaces: 2
    Features
    • Levels: Two
    • Stories: 2
    • Entry location: Ground Level
    • Patio & porch: Deck, Patio, Screened
    • Exterior features: Lighting
    • Fencing: Back Yard,Vinyl,Wood
    Lot
    • Size: 10,018 Square Feet
    • Features: Cul-De-Sac
    Details
    • Parcel number: 5830700142
    • Special conditions: Flood Insurance

    Construction

    Type & style
    • Home type: SingleFamily
    • Architectural style: Traditional
    • Property subtype: Single Family Residence
    Materials
    • Vinyl Siding
    • Foundation: Crawl Space
    • Roof: Architectural
    Condition
    • New construction: No
    • Year built: 2003

    Utilities & green energy

    • Sewer: Public Sewer
    • Water: Public
    • Utilities for property: Dominion Energy, Mt. P. W/S Comm

    Community & HOA

    Community
    • Features: Clubhouse, Park, Pool, Tennis Court(s), Walk/Jog Trails
    • Subdivision: Planters Pointe
    Location
    • Region: Mount Pleasant

    Financial & listing details

    • Price per square foot: $300/sqft
    • Tax assessed value: $675,600
    • Annual tax amount: $1,787
    • Date on market: 4/10/2026
    • Listing terms: Cash,Conventional,FHA

    Price history

    DateEventPrice
    7/9/2026Sold$800,000-3.6%$300/sqft
    Source: CTMLS #26010073 Report a problem
    5/21/2026Price change$830,000-2.4%$311/sqft
    Source: CTMLS #26010073 Report a problem
    4/23/2026Price change$850,000-0.5%$318/sqft
    Source: CTMLS #26010073 Report a problem
    4/10/2026Listed for sale$853,999+270.7%$320/sqft
    Source: CTMLS #26010073 Report a problem
    11/5/2003Sold$230,366$86/sqft
    Source: Public Record Report a problem

    Public tax history

    YearProperty taxesTax assessment
    2025$1,787 +11.8%$17,630 +15%
    2024$1,598 +4.1%$15,330
    2023$1,535 +5.5%$15,330
    2022$1,455 -8.8%$15,330
    2021$1,596 -3.2%$15,330
    2020$1,648 $15,330 +15%
    2019$1,648 $13,330
    2017$1,648 +15.9%$13,330
    2016$1,423 +4.9%$13,330
    2015$1,356 -4.2%$13,330
    2014$1,416 --
    2011$1,416 +36.7%--
    2010$1,036 -2.4%$10,080
    2009$1,061 +9.1%$10,080
    2008$972 -32.3%$10,080
    2006$1,437 -2.1%$10,080
    2005$1,467 +11.2%$10,080 +28.6%
    2004$1,320 +192.2%$7,840 +263%
    2003$452 $2,160
    Find assessor info on the county website

    Neighborhood: 29466

    Nearby schools

    GreatSchools rating
    Schools provided by the listing agent
    • Elementary: Charles Pinckney Elementary
    • Middle: Cario
    • High: Wando

    Source: CTMLS. This data may not be complete. We recommend contacting the local school district to confirm school assignments for this home.

    Get a cash offer in 3 minutes
    Find out how much your home could sell for in as little as 3 minutes with a no-obligation cash offer.
    Estimated market value
    $800,000
    Get a cash offer in 3 minutes
    Find out how much your home could sell for in as little as 3 minutes with a no-obligation cash offer.
    Estimated market value
    $800,000