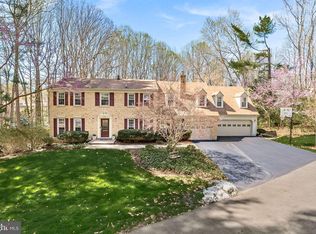
We have found you the perfect hidden gem on a magnificent, private 1/2acre lot in Oakton, Virginia. This cozy 4 bedroom, 2 1/2 bath, colonial, with over 2000sf on the top 2 levels and over 700+sf in lower level, is tucked away, in its own scenic private oasis on this prime lot. This home offer lots of traditional charm with wainscotting and more. The main level offers a gas fireplace in family room, huge sunroom/living room, dining room to seat a large table and china cabinet, the kitchen with new stainless steel cook top, oven and dishwasher, deck of kitchen, and a huge 2 car garage, with addition 3/4 car parking on driveway. The upper level has a staircase with a landing, 4 large bedrooms with deep/walk in closets and 2 full bathrooms. The lower level is partially finished, with open space to enjoy as a movie or play room. We also have a den/office/yoga/exercise room, and a large unfinished workbench area and utility room. This home has new paint throughout the house, with real hardwood floors on the top 2 levels and floating wood floor in lower level and a NEW Roof coming soon. Being on a pipestem, this home offers full privacy and the most amazing sunsets and scenic views, for you and your guests to enjoy while entertaining on the deck or enjoying quality time. (Owner’s photos in gallery.) You are invited to visit to experience the sunsets and deer in person by visiting the open houses or scheduling a tour. Drive down the farm roads and feel like you are in old country yet so near to the city (so remember to drive slow). Your new home will be (approximations): 3 miles to Fair Oaks Hospital, 4 miles to Fair Oaks Mall, 4 miles to Costco & Home Depot, 5 miles to Lowes, 6 miles to Fair Lakes movies and shopping center, 7.5 miles to Vienna metro, and less than 10 miles to Dulles International Airport.
Sold for $890,000
Zillow last checked:
Listing updated:
Bought with:
Alan Soumali, 5014636
Fairfax Realty of Tysons
Source: Bright MLS,MLS#: VAFX2200428
Price history
| Date | Event | Price |
|---|---|---|
| 1/24/2025 | Sold | $890,000-3.8%$428/sqft |
Source:  Bright MLS #VAFX2200428 Report a problem Bright MLS #VAFX2200428 Report a problem | ||
| 1/23/2025 | Pending sale | $924,999$445/sqft |
Source: Bright MLS #VAFX2200428 Report a problem | ||
| 12/21/2024 | Contingent | $924,999$445/sqft |
Source: Bright MLS #VAFX2200428 Report a problem | ||
| 10/1/2024 | Listed for sale | $924,999+101.1%$445/sqft |
Source: Bright MLS #VAFX2200428 Report a problem | ||
| 4/18/2003 | Sold | $460,000+2.2%$221/sqft |
Source: Public Record Report a problem | ||
| 5/17/2002 | Sold | $450,000$216/sqft |
Source: Public Record Report a problem | ||
Get a cash offer in 3 minutes
Find out how much your home could sell for in as little as 3 minutes with a no-obligation cash offer.
Estimated market value
$939,300
