Skip main navigation
Pending
  • $925,000

    2800 Briarcliff Dr, Newburgh, IN 47630

    6beds
    6,002sqft
    : 
    Loading
    Get pre-qualified
    Single Family Residence
    Built in 2002
    0.85 Acres Lot
    $875,000 Zestimate®
    $--/sqft
    $-- HOA

    What's special

    Inground poolFinished walk-out basementGenerous storageHome officeFormal dining roomMovie projector and screenInviting family room
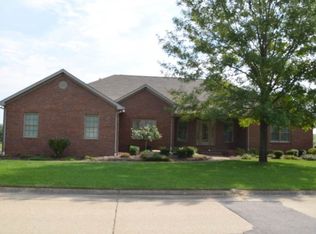
    Have you dreamed of owning your own lakeside oasis? This is your moment! Set on nearly an acre and offering 6 bedrooms, 4.5 baths, a finished walk-out basement, and 6,002 square feet, this stunning home is ready for its next chapter. Step into the impressive two-story foyer, flanked by a home office on the left and a formal dining room on the right. Just beyond, the inviting family room showcases arched windows with gorgeous views of the lake. The eat-in kitchen features casual dining space, a large island with extensive bar seating, stainless steel appliances, and a built-in planning desk. It opens seamlessly to the living room, complete with a gas fireplace, built-in bookshelves, and a soaring ceiling. The main-level owner’s suite offers true luxury with its updated en suite bathroom, boasting dual vanities, a soaking tub with electric fireplace, an oversized walk-in shower, and a custom walk-in closet with built-ins. Upstairs you'll find four spacious bedrooms—two with en suite bathrooms that also offer hallway access—along with an additional office space equipped with built-in desks and cabinetry, generous storage, and even a built-in dog kennel. The finished walk-out basement is an entertainer’s dream, featuring a movie projector and screen, a fully stocked wet bar that can double as a kitchenette, a full bathroom, and an additional bedroom currently used as a workout room. Outside, the backyard is a private paradise with an inground pool with fountains, outdoor fireplace and fire feature, and an outdoor bar with swing seating—all overlooking the serene lake. This home truly has it all—you may never want to leave!
    248 days
    |
    196
    |
    1
    |

    Zillow last checked:

    Listing updated:

    Listed by:

    Janice E Miller Office:812-858-2400,

    ERA FIRST ADVANTAGE REALTY, INC,

    Kathy Borkowski,

    ERA FIRST ADVANTAGE REALTY, INC

    Source: IRMLS,MLS#: 202546161MLS Logo

      Facts & features

      Interior

      Bedrooms & bathrooms
      • Bedrooms: 6
      • Bathrooms: 5
      • Full bathrooms: 4
      • 1/2 bathrooms: 1
      • Main level bedrooms: 1
      Bedroom 1
      • Level: Main
      Bedroom 2
      • Level: Upper
      Dining room
      • Level: Main
      • Area: 169
      • Dimensions: 13 x 13
      Family room
      • Level: Main
      • Area: 169
      • Dimensions: 13 x 13
      Kitchen
      • Level: Main
      • Area: 169
      • Dimensions: 13 x 13
      Living room
      • Level: Main
      • Area: 308
      • Dimensions: 22 x 14
      Office
      • Level: Main
      • Area: 176
      • Dimensions: 16 x 11
      Heating
      • Natural Gas, Multiple Heating Systems
      Cooling
      • Central Air, Multi Units
      Appliances
      • Included: Disposal
      • Laundry: Sink, Main Level
      Features
      • 1st Bdrm En Suite, Bar, Breakfast Bar, Sound System, Bookcases, Ceiling-9+, Tray Ceiling(s), Ceiling Fan(s), Central Vacuum, Walk-In Closet(s), Countertops-Solid Surf, Crown Molding, Eat-in Kitchen, Entrance Foyer, Soaking Tub, Guest Quarters, Kitchen Island, Split Br Floor Plan, Double Vanity, Kitchenette, Stand Up Shower, Tub and Separate Shower, Tub/Shower Combination, Main Level Bedroom Suite, Formal Dining Room, Custom Cabinetry
      • Flooring: Hardwood, Tile, Other
      • Basement: Full,Walk-Out Access,Finished
      • Number of fireplaces: 2
      • Fireplace features: Living Room, 1st Bdrm, Electric, Gas Log, Two
      Interior area
      • Total structure area: 6,079
      • Total interior livable area: 6,002 sqft
      • Finished area above ground: 4,286
      • Finished area below ground: 1,716
      Video & virtual tour

      Property

      Parking
      • Total spaces: 3
      • Parking features: Attached, Garage Door Opener, Concrete
      • Attached garage spaces: 3
      • Has uncovered spaces: Yes
      Features
      • Levels: Two
      • Stories: 2
      • Patio & porch: Deck, Covered
      • Exterior features: Fire Pit, Irrigation System
      • Pool features: In Ground
      • Fencing: None
      • Has view: Yes
      • View description: Water
      • Has water view: Yes
      • Water view: Water
      • Waterfront features: Waterfront, Lake, Deck on Waterfront, Pond
      Lot
      • Size: 0.85 Acres
      • Features: 0-2.9999, City/Town/Suburb, Landscaped, Near Walking Trail
      Details
      • Parcel number: 871213407041.000019

      Construction

      Type & style
      • Home type: SingleFamily
      • Architectural style: Traditional
      • Property subtype: Single Family Residence
      Materials
      • Brick
      • Roof: Asphalt
      Condition
      • New construction: No
      • Year built: 2002

      Utilities & green energy

      • Sewer: Public Sewer
      • Water: Public

      Community & HOA

      Community
      • Security: Smoke Detector(s)
      • Subdivision: Blue Lake Estates
      Location
      • Region: Newburgh

      Financial & listing details

      • Tax assessed value: $920,200
      • Annual tax amount: $6,559
      • Date on market: 11/14/2025
      • Listing terms: Cash,Conventional

        Estimated market value

        $875,000

        $831,000 - $919,000

        $4,663/mo

        Price history

        DateEventPrice
        6/4/2026Pending sale$925,000
        Source: IRMLS #202546161 Report a problem
        3/28/2026Price change$925,000-5.1%
        Source: IRMLS #202546161 Report a problem
        2/16/2026Price change$975,000-2%
        Source: IRMLS #202546161 Report a problem
        11/14/2025Listed for sale$995,000
        Source: IRMLS #202546161 Report a problem
        11/13/2025Listing removed--
        Source: Owner Report a problem
        10/31/2025Price change$995,000-9.5%$166/sqft
        Source: Owner Report a problem
        10/8/2025Price change$1,099,000-15.1%$183/sqft
        Source: Owner Report a problem
        8/22/2025Listed for sale$1,295,000+90.4%$216/sqft
        Source: Owner Report a problem
        7/22/2014Sold$680,000-2.8%$113/sqft
        Source: Agent Provided Report a problem
        6/17/2014Listed for sale$699,900+7.7%$117/sqft
        Source: F.C. Tucker Emge Realtors #201424449 Report a problem
        6/16/2012Listing removed$650,000$108/sqft
        Source: emge Realtors #187950 Report a problem
        1/15/2012Listed for sale$650,000$108/sqft
        Source: FC Tucker Emge REALTORS Newburgh #187950 Report a problem

        Public tax history

        YearProperty taxesTax assessment
        2025$7,590 +2%$920,200 +6.9%
        2024$7,444 -0.9%$860,900 +2.6%
        2023$7,512 +15.9%$839,100 +4.5%
        2022$6,479 +3.5%$803,200 +20.8%
        2021$6,262 -4.1%$665,100 +6.4%
        2020$6,533 +8.8%$625,100 -4.1%
        2019$6,003 +28.6%$651,800 +7.4%
        2018$4,667 -45.5%$607,100 +26.1%
        2017$8,565 +18.9%$481,300 +0.6%
        2016$7,206 +109.9%$478,600 +24.9%
        2014$3,433 -0.8%$383,100 -2.7%
        2013$3,461 +13.1%$393,700 +9.4%
        2012$3,062 -2.7%$360,000 -0.7%
        2011$3,147 +2%$362,600
        2010$3,087 +1%$362,600 -1%
        2009$3,057 +6%$366,300 +0.7%
        2007$2,884 -29.9%$363,800 +4.5%
        2006$4,117 $348,300 +20.2%
        2005-- $289,700
        Find assessor info on the county website

        Monthly payment

        Est. payment

        Payment breakdown

        Explore the cost of this home by adjusting the details. Changes won't be saved.
        All calculations are estimates and provided by Zillow, Inc. for informational purposes only. Actual amounts may vary.
        HOA fees may include property taxes on listings classified as Co-Ops. Contact the listing agent and/or owner for fee details.
        Mortgage interest rates are dependent on a number of factors, including credit score, down payment, and repayment length. Interest rate data provided by Zillow Group Marketplace, Inc. as of 1/1/1970 from various mortgage lenders with which we have lead or other similar arrangements; the Estimated Payment is an average of those rates.
        See how much you could borrow to make a competitive offer.

        Climate risks

        Neighborhood: 47630

        Getting around

        2 / 100
        Car-Dependent
        20 / 100
        Somewhat Bikeable

        Nearby schools

        GreatSchools rating
        Schools provided by the listing agent
        • Elementary: Castle
        • Middle: Castle North
        • High: Castle
        • District: Warrick County School Corp.

        Source: IRMLS. This data may not be complete. We recommend contacting the local school district to confirm school assignments for this home.

        A local agent can set up tours, give advice and negotiate with sellers.

        A local lender can help you make sure your offer is ready when you are.

        Browse local experts

        Similar homes