Skip main navigation
Off market
  • Price Unknown

    2800 Brite Ct #39, Crofton, MD 21114

    3beds
    --baths
    2,284sqft
    Single Family Residence
    Built in 1993
    8,276.4 Square Feet Lot
    $-- Zestimate®
    $--/sqft
    $2,981 Estimated rent

    Home value

    Not available

    Estimated sales range

    Not available

    $2,981/mo

    Zestimate® history
    Loading
    Loading...

    Owner options

    List your home for rent

    $2,981/mo

    Rent Zestimate®

    Find your next renter with Zillow Rental Manager. Plus, with online applications, you can quickly screen prospective tenants – for free.

    Learn more

    $2,981/mo

    Rent Zestimate®

    Refinance and save

    Refinancing to a lower rate could help reduce your monthly payments and save thousands over the life of the loan.

    See today's rates

    Explore your selling options

    Work with a Zillow partner agent

    Leverage their expertise and Zillow's premium Showcase listings to get your home seen by more buyers.

    Get started

    List with your own agent

    Get your home in front of millions of buyers by listing it on Zillow.

    Learn how to do it

    Sell it yourself

    Take full control of how buyers see your home on Zillow by listing For Sale by Owner (FSBO).

    List your home

    What's special

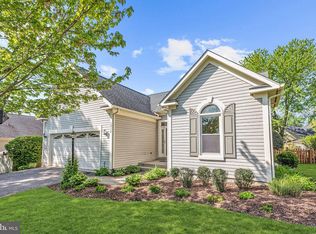
    Nothing "cookie cutter" about this one! Rarely available, beautiful, open concept rancher in Chapman Farm. Walk in to a spacious foyer with ceramic tile. The living room & dining rooms have wood floors and share a corner wood burning fireplace. Spiral stairs lead you to a large loft with brand new carpet, a ceiling fan and additional storage. The kitchen has been recently updated and shines like a gem! The stainless steel appliances, soft close cabinets, upgraded counter tops and tile back splash make this space ideal. Just off the kitchen is an outstanding laundry room with tons of counter space and cabinets along with a water line for a coffee bar. If entertaining is your thing, make your way to the maintenance-free trex deck with built in grill. The primary bedroom offers a vaulted ceiling, walk in closets and a large bathroom with a jetted tub and an easy access shower. The lower level is unfinished but has a rough in for a full bath, Don't let this one slip away.

    This property is off market, which means it's not currently listed for sale or rent on Zillow. This may be different from what's available on other websites or public sources.

    Zillow last checked:

    Listing updated:

    Source: HomeServices Property Management,MLS#: MDAA2069536MLS Logo

    Facts & features

    Interior

    Bedrooms & bathrooms
    • Bedrooms: 3
    • Full bathrooms: 2
    Heating
    • Forced Air
    Cooling
    • Central A/C
    Appliances
    • Included: Range Hood, Oven - Wall, Dishwasher, Built-In Microwave, Cooktop, Disposal, Dryer, Dryer - Gas, Exhaust Fan, Humidifier, Microwave, Refrigerator, Stainless Steel Appliances, Washer
    Features
    • Flooring: Ceramic Tile, Engineered Wood
    • Basement: Full,Outside Entrance,Rear Entrance,Rough Bath Plumb,Unfinished
    • Number of fireplaces: 1
    Interior area
    • Total interior livable area: 2,284 sqft

    Property

    Parking
    • Parking features: Attached Garage, Driveway, Garage - Front Entry, Garage Door Opener
    • Has uncovered spaces: Yes
    Lot
    • Size: 8,276 sqft

    Construction

    Type & style
    • Home type: SingleFamily
    • Architectural style: Detached
    • Property subtype: Single Family Residence
    Materials
    • Brick Front
    Condition
    • New construction: No
    • Year built: 1993

    Utilities & green energy

    • Sewer: Public Sewer
    • Water: Public

    Community & neighborhood

    Location
    • Region: Crofton
    • Subdivision: Chapman Farm At Crofton

    HOA & financial

    HOA
    • Has HOA: Yes
    • HOA fee: $140 monthly

    Other

    Other facts
    • Ownership: Fee Simple

    Price history

    Price history is unavailable.

    Public tax history

    Tax history is unavailable.

    Neighborhood: 21114

    Nearby schools

    GreatSchools rating
    Schools provided by the listing agent
    • District: Anne Arundel County Public Schools

    Source: HomeServices Property Management. This data may not be complete. We recommend contacting the local school district to confirm school assignments for this home.