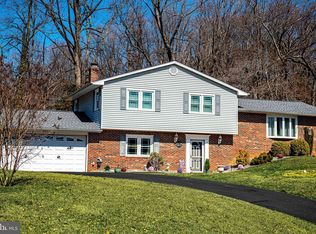
Just Listed in the sought after Valleybrook neighborhood in Kingsville! Welcome to 2800 Brockway Place! Located in a cul-de-sac this is the home you have been waiting for! As you enter this fantastic colonial, make your way to the updated kitchen that includes a custom butcher block island, granite counters, tile backsplash, under cabinet lighting, crown molding, gas stove (propane), hardwood floors and much more! Just steps from the kitchen, you will find the spacious family room equipped with built-in shelving and a wood burning insert. Main level also includes a living room (currently a home office), powder room and sliding door leading to the private deck. The fully finished lower level includes a family / rec room (the mounted TV & surround sound conveys), possible 5th bedroom w/ full bathroom, lots of storage space and tastefully designed laundry room. The upper level contains 4 bedrooms, hardwood floors, updated main bath and NEW primary bathroom! The detached garage has additional storage with electric. Other highlights include: wood burning insert 2022, water heater 2023, water softener 2019, air ducts cleaned, roof and gutters 10 years old, mini splits 2021, primary bathroom NEW, electric dog fence, Tesla charger in garage and much more! Fallston Schools, walking distance to Valleybrook Country Club, Jerusalem Mill and hiking trails! This is a true must see!
Sold for $640,000
$640,000
2800 Brockway Pl, Kingsville, MD 21087
4beds
3,202sqft
Single Family Residence
Built in 1973
0.62 Acres Lot
$663,400 Zestimate®
$200/sqft
$3,457 Estimated rent
Home value
$663,400
$630,000 - $697,000
$3,457/mo
Zestimate® history
Owner options
List your home for rent
$3,457/mo
Rent Zestimate®
Find your next renter with Zillow Rental Manager. Plus, with online applications, you can quickly screen prospective tenants – for free.
$3,457/mo
Rent Zestimate®
Refinance and save
$3,899/mo
Est. payment
Refinancing to a lower rate could help reduce your monthly payments and save thousands over the life of the loan.
$3,899/mo
Est. payment
Explore your selling options
Work with a Zillow partner agent
Leverage their expertise and Zillow's premium Showcase listings to get your home seen by more buyers.
Get startedList with your own agent
Get your home in front of millions of buyers by listing it on Zillow.
Learn how to do itSell it yourself
Take full control of how buyers see your home on Zillow by listing For Sale by Owner (FSBO).
List your homeWhat's special
Zillow last checked:
Listing updated:
Listed by:
Paul Molino 410-790-4911,
EXP Realty, LLC
Bought with:
Georgeanna Garceau, 84755
Garceau Realty
Source: Bright MLS,MLS#: MDHR2034650
Facts & features
Interior
Bedrooms & bathrooms
- Bedrooms: 4
- Bathrooms: 4
- Full bathrooms: 3
- 1/2 bathrooms: 1
- Main level bathrooms: 1
Rooms
- Room types: Living Room, Bedroom 5, Kitchen, Family Room, Foyer
Basement
- Area: 1176
Heating
- Baseboard, Oil
Cooling
- Central Air, Ceiling Fan(s), Multi Units, Programmable Thermostat, Zoned, Air Purification System, Ductless, Electric
Appliances
- Included: Microwave, Dishwasher, Dryer, Refrigerator, Cooktop, Washer, Water Treat System, Electric Water Heater
- Laundry: In Basement
Features
- Air Filter System, Attic, Built-in Features, Combination Kitchen/Dining, Crown Molding, Dining Area, Family Room Off Kitchen, Floor Plan - Traditional, Kitchen Island, Primary Bath(s), Bathroom - Stall Shower, Bathroom - Tub Shower, Upgraded Countertops, Walk-In Closet(s)
- Flooring: Hardwood, Luxury Vinyl, Ceramic Tile, Wood
- Doors: Sliding Glass, Storm Door(s)
- Windows: Double Pane Windows
- Basement: Finished,Heated,Improved,Interior Entry,Exterior Entry,Side Entrance,Sump Pump,Walk-Out Access,Water Proofing System
- Number of fireplaces: 1
- Fireplace features: Brick, Mantel(s), Wood Burning, Insert, Wood Burning Stove
Interior area
- Total structure area: 3,528
- Total interior livable area: 3,202 sqft
- Finished area above ground: 2,352
- Finished area below ground: 850
Property
Parking
- Total spaces: 7
- Parking features: Storage, Garage Faces Front, Driveway, Detached
- Garage spaces: 1
- Uncovered spaces: 6
Accessibility
- Accessibility features: None
Features
- Levels: Three
- Stories: 3
- Patio & porch: Deck, Porch
- Exterior features: Extensive Hardscape, Lighting
- Pool features: None
- Fencing: Invisible
Lot
- Size: 0.62 Acres
- Dimensions: 109.00 x
- Features: Backs to Trees
Details
- Additional structures: Above Grade, Below Grade
- Parcel number: 1303106667
- Zoning: RR
- Special conditions: Standard
Construction
Type & style
- Home type: SingleFamily
- Architectural style: Colonial
- Property subtype: Single Family Residence
Materials
- Brick
- Foundation: Block
- Roof: Architectural Shingle
Condition
- Excellent
- New construction: No
- Year built: 1973
Utilities & green energy
- Sewer: On Site Septic
- Water: Well
Community & HOA
Community
- Subdivision: Valleybrook
HOA
- Has HOA: No
Location
- Region: Kingsville
Financial & listing details
- Price per square foot: $200/sqft
- Tax assessed value: $430,300
- Annual tax amount: $4,472
- Date on market: 8/26/2024
- Listing agreement: Exclusive Right To Sell
- Listing terms: Cash,Conventional,FHA,VA Loan
- Ownership: Fee Simple
Price history
| Date | Event | Price |
|---|---|---|
| 9/30/2024 | Sold | $640,000+9.4%$200/sqft |
Source:  Bright MLS #MDHR2034650 Report a problem Bright MLS #MDHR2034650 Report a problem | ||
| 9/26/2024 | Pending sale | $585,000$183/sqft |
Source: Bright MLS #MDHR2034650 Report a problem | ||
| 9/1/2024 | Listing removed | $585,000$183/sqft |
Source: Bright MLS #MDHR2034650 Report a problem | ||
| 8/26/2024 | Listed for sale | $585,000+23.4%$183/sqft |
Source: Bright MLS #MDHR2034650 Report a problem | ||
| 3/8/2007 | Sold | $474,000+18.5%$148/sqft |
Source: Public Record Report a problem | ||
| 6/30/2005 | Sold | $399,900$125/sqft |
Source: Public Record Report a problem | ||
Public tax history
| Year | Property taxes | Tax assessment |
|---|---|---|
| 2025 | $4,968 +5.9% | $450,300 +4.6% |
| 2024 | $4,690 +4.9% | $430,300 +4.9% |
| 2023 | $4,472 +5.1% | $410,300 +5.1% |
| 2022 | $4,254 -2.5% | $390,300 +1.9% |
| 2021 | $4,361 +0.7% | $382,867 +2% |
| 2020 | $4,333 +2% | $375,433 +2% |
| 2019 | $4,247 +0.8% | $368,000 +0.8% |
| 2018 | $4,212 -0.8% | $364,967 -0.8% |
| 2017 | $4,247 | $368,000 +2.5% |
| 2016 | -- | $358,900 +0% |
| 2015 | -- | $358,733 +0% |
| 2014 | $4,129 | $358,567 +0% |
| 2013 | -- | $358,400 |
| 2012 | -- | $358,400 |
| 2011 | -- | $358,400 -18.3% |
| 2010 | -- | $438,810 +13.5% |
| 2009 | -- | $386,652 +15.6% |
| 2008 | -- | $334,496 +18.5% |
| 2007 | -- | $282,340 +9.3% |
| 2006 | -- | $258,302 +10.3% |
| 2005 | -- | $234,266 +11.4% |
| 2004 | -- | $210,230 +2.9% |
| 2003 | -- | $204,332 +3% |
| 2002 | -- | $198,436 +3.1% |
| 2001 | -- | $192,540 |
Find assessor info on the county website
Neighborhood: 21087
Nearby homes
- $525,0003 bd3 ba2k sqft2802 Brockway Pl, Kingsville, MD 21087Sold
- $512,200-- bd2 ba2.1k sqft2801 Brockway Pl, Kingsville, MD 21087Off Market
- $865,500-- bd4 ba4.6k sqft2810 Brockton Dr, Joppa, MD 21087Off Market
- $100-- bd-- ba-- sqft2810 Brockton Dr, Joppa, MD 21087Off Market
- $527,9003 bd3 ba2.1k sqft2813 Brockton Dr, Kingsville, MD 21087Off Market
- $535,000-- bd2 ba2.3k sqft2803 Brockway Pl, Kingsville, MD 21087Off Market
- $710,7005 bd4 ba2.8k sqft2804 Brockway Pl, Kingsville, MD 21087Off Market
- $468,400-- bd2 ba2.1k sqft2815 Brockton Dr, Kingsville, MD 21087Off Market
Nearby schools
GreatSchools rating
- 8/10Youths Benefit Elementary SchoolGrades: K-5Distance: 5.1 mi
- 8/10Fallston Middle SchoolGrades: 6-8Distance: 3.7 mi
- 8/10Fallston High SchoolGrades: 9-12Distance: 4 mi
Schools provided by the listing agent
- Elementary: Youths Benefit
- Middle: Fallston
- High: Fallston
- District: Harford County Public Schools
Source: Bright MLS. This data may not be complete. We recommend contacting the local school district to confirm school assignments for this home.
Get a cash offer in 3 minutes
Find out how much your home could sell for in as little as 3 minutes with a no-obligation cash offer.
Estimated market value
$663,400
Get a cash offer in 3 minutes
Find out how much your home could sell for in as little as 3 minutes with a no-obligation cash offer.
Estimated market value
$663,400
- Maryland
- Harford County
- Kingsville
- 21087
- 2800 Brockway Pl
Nearby cities
Nearby zip codes
Other Kingsville Topics
