Skip main navigation
Sold for $370,000
  • $370,000

    2800 Camberley Ln, Midland, MI 48640

    5beds
    2,686sqft
    Single Family Residence
    Built in 1979
    10,018.8 Square Feet Lot
    $398,400 Zestimate®
    $138/sqft
    $2,594 Estimated rent

    Home value

    $398,400

    $378,000 - $418,000

    $2,594/mo

    Zestimate® history
    Loading
    Loading...

    Owner options

    List your home for rent

    $2,594/mo

    Rent Zestimate®

    Find your next renter with Zillow Rental Manager. Plus, with online applications, you can quickly screen prospective tenants – for free.

    Learn more

    $2,594/mo

    Rent Zestimate®

    Refinance and save

    $2,449/mo

    Est. payment

    Refinancing to a lower rate could help reduce your monthly payments and save thousands over the life of the loan.

    See today's rates

    $2,449/mo

    Est. payment

    Explore your selling options

    Work with a Zillow partner agent

    Leverage their expertise and Zillow's premium Showcase listings to get your home seen by more buyers.

    Get started

    List with your own agent

    Get your home in front of millions of buyers by listing it on Zillow.

    Learn how to do it

    Sell it yourself

    Take full control of how buyers see your home on Zillow by listing For Sale by Owner (FSBO).

    List your home

    What's special

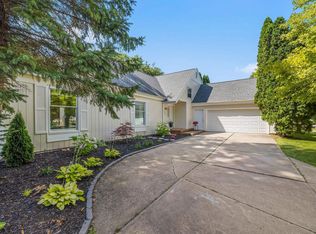
    Welcome to your dream home! This exceptional 5-bedroom, 4-bathroom residence at 2800 Camberley, Midland, MI, offers a seamless blend of Scandinavian, contemporary, and boho styles. The incredible open floorplan is designed for modern living and entertaining, providing an inviting and spacious environment filled with natural light. The heart of the home is the stunning kitchen, featuring top-of-the-line appliances including a Wolf French stove top. The sleek design and functionality make it a chef's paradise, perfect for preparing gourmet meals while staying connected with family and guests. Beautiful wood floors flow throughout the home, adding warmth and elegance to every room. The expansive primary ensuite provides a luxurious retreat with a spa-like bathroom, ensuring relaxation and comfort. Step outside to discover your personal oasis. The great outdoor space is ideal for unwinding after a long day, whether you're enjoying a quiet evening under the stars or hosting gatherings with friends and family Additional features include ample storage, a versatile layout that can accommodate various lifestyle needs, and high-end finishes throughout. This home is a rare gem that combines style, comfort, and functionality in one of Midland's most desirable neighborhoods. Don't miss the opportunity to make this exquisite property your forever home. Schedule a showing today and experience the beauty and elegance of 2800 Camberley for yourself!

    Zillow last checked:

    Listing updated:

    Listed by:

    Casey Mallek,

    Ayre Rhinehart Real Estate Partners,

    Peter Baiardi,

    Ayre Rhinehart Real Estate Partners

    Bought with:

    Casey Mallek, 6501402684

    Ayre Rhinehart Real Estate Partners

    Source: MIDMLS,MLS#: 50150364MLS Logo

    Facts & features

    Interior

    Bedrooms & bathrooms
    • Bedrooms: 5
    • Bathrooms: 4
    • Full bathrooms: 4
    Bedroom 1
    • Features: Wood Floor
    • Level: Upper
    • Area: 288
    • Dimensions: 24 x 12
    Bedroom 2
    • Features: Wood Floor
    • Level: Second
    • Area: 99
    • Dimensions: 11 x 9
    Bedroom 3
    • Features: Wood Floor
    • Level: Second
    • Area: 182
    • Dimensions: 14 x 13
    Bedroom 4
    • Features: Wood Floor
    • Level: Second
    • Area: 120
    • Dimensions: 12 x 10
    Bedroom 5
    • Features: Carpet
    • Level: Lower
    • Area: 143
    • Dimensions: 13 x 11
    Bathroom 1
    • Level: Second
    Bathroom 2
    • Level: Second
    Bathroom 3
    • Level: Upper
    Bathroom 4
    • Level: Lower
    Dining room
    • Features: Wood Floor
    • Level: Main
    • Area: 130
    • Dimensions: 13 x 10
    Family room
    • Features: Other Floor
    • Level: Basement
    • Area: 196
    • Dimensions: 14 x 14
    Kitchen
    • Features: Ceramic Floor
    • Level: Main
    • Area: 324
    • Dimensions: 18 x 18
    Living room
    • Features: Wood Floor
    • Level: Main
    • Area: 252
    • Dimensions: 21 x 12
    Heating
    • Natural Gas, Forced Air
    Cooling
    • Central Air
    Appliances
    • Included: Dishwasher, Microwave, Range/Oven, Refrigerator, Gas Water Heater
    • Laundry: Lower Level, Other Floor
    Features
    • Walk-In Closet(s)
    • Flooring: Ceramic, Hardwood, Wood, Wood, Wood, Wood, Carpet, Wood, Wood, Other, Other, Ceramic
    • Windows: Window Treatments
    • Basement: Block,Finished
    • Has fireplace: Yes
    • Fireplace features: Family Room, Living Room
    Interior area
    • Total structure area: 2,686,300
    • Total interior livable area: 2,686 sqft
    • Finished area below ground: 200

    Property

    Parking
    • Total spaces: 2.5
    • Parking features: Attached, Electric in Garage, Garage Door Opener
    • Attached garage spaces: 2.5
    Features
    • Levels: Quad-Level
    • Patio & porch: Deck, Porch
    • Exterior features: Lawn Sprinkler, Sidewalks
    • Spa features: Interior Spa/Hot Tub
    • Fencing: Fenced
    • Frontage type: Road
    • Frontage length: 99999
    Lot
    • Size: 10,018 sqft
    • Dimensions: 90 x 110
    Details
    • Additional structures: Shed(s)
    • Parcel number: 18014056026200

    Construction

    Type & style
    • Home type: SingleFamily
    • Architectural style: Contemporary
    • Property subtype: Single Family Residence
    Materials
    • Cedar, Wood
    • Foundation: Basement
    Condition
    • Year built: 1979

    Utilities & green energy

    • Sewer: Public Sanitary
    • Water: Public
    • Utilities for property: Cable/Internet Avail.

    Community & neighborhood

    Location
    • Region: Midland
    • Subdivision: Lerner

    Other

    Other facts
    • Listing terms: Cash,Conventional,VA Loan
    • Ownership: Private
    • Road surface type: Paved

    Price history

    DateEventPrice
    9/26/2024Sold$370,000+0%$138/sqft
    Source: MIDMLS #50150364 Report a problem
    9/9/2024Pending sale$369,900$138/sqft
    Source: MIDMLS #50150364 Report a problem
    8/12/2024Contingent$369,900$138/sqft
    Source: MIDMLS #50150364 Report a problem
    7/31/2024Listed for sale$369,900+54.1%$138/sqft
    Source: MIDMLS #50150364 Report a problem
    12/3/2021Sold$240,000-14.3%$89/sqft
    Source: MiRealSource #50052198 Report a problem
    12/1/2021Pending sale$280,000$104/sqft
    Source: MiRealSource #50052198 Report a problem
    10/22/2021Contingent$280,000$104/sqft
    Source: AAABOR #486402527 Report a problem
    10/21/2021Pending sale$280,000$104/sqft
    Source: RE/MAX of Michigan #50052198 Report a problem
    10/21/2021Contingent$280,000$104/sqft
    Source: MiRealSource #50052198 Report a problem
    10/14/2021Price change$280,000-1.8%$104/sqft
    Source: MiRealSource #50052198 Report a problem
    10/12/2021Price change$285,000-1.7%$106/sqft
    Source: MiRealSource #50052198 Report a problem
    9/29/2021Price change$289,900-3.3%$108/sqft
    Source: MiRealSource #50052198 Report a problem
    9/19/2021Price change$299,900-3.3%$112/sqft
    Source: RE/MAX of Michigan #50052198 Report a problem
    8/18/2021Listed for sale$310,000+28.1%$115/sqft
    Source: RE/MAX of Michigan #50052198 Report a problem
    3/5/2021Sold$242,000-2.8%$90/sqft
    Source: Agent Provided Report a problem
    1/19/2021Price change$249,000-4.2%$93/sqft
    Source: Park Place Homes #50027870 Report a problem
    10/30/2020Price change$259,900-10.3%$97/sqft
    Source: Park Place Homes #50027870 Report a problem
    9/8/2020Listed for sale$289,900+80.2%$108/sqft
    Source: Century 21 Signature Realty #50022988 Report a problem
    6/25/1997Sold$160,900$60/sqft
    Source: Agent Provided Report a problem

    Public tax history

    YearProperty taxesTax assessment
    2025-- $155,500 +3.3%
    2024-- $150,500 +28.6%
    2023-- $117,000
    2022-- $117,000 +29%
    2021-- $90,700 +2.7%
    2020-- $88,300 +0.6%
    2019$3,567 $87,800 -12.7%
    2018-- $100,600 +18.4%
    2017-- $85,000 -0.1%
    2016-- $85,100 -14.5%
    2012-- $99,500
    2011-- $99,500
    2010-- $99,500 -1%
    2009-- $100,500 -16.4%
    2008-- $120,200
    2007-- $120,200
    2006-- $120,200 +1%
    2005-- $119,000 +2%
    2004-- $116,700 +3%
    2003-- $113,300

    Find assessor info on the county website

    Neighborhood: 48640

    Nearby schools

    GreatSchools rating
    Schools provided by the listing agent
    • District: Midland Public Schools

    Source: MIDMLS. This data may not be complete. We recommend contacting the local school district to confirm school assignments for this home.

    Get pre-qualified for a loan
    At Zillow Home Loans, we can pre-qualify you in as little as 5 minutes with no impact to your credit score.

    An equal housing lender. NMLS #10287.