This majestic estate is a masterpiece of luxury and sophistication, boasting unparalleled grandeur and refinement. As you open the beautiful iron door, you'll be greeted by the soaring ceilings and expansive windows that flood the interior with natural light, highlighting the exquisite finishes and attention to detail throughout.
The soaring ceiling and curved staircase ushers you into the Great room, this stunning room is an elegant, sophisticated space built with high ceilings, a breathtaking fireplace covered in beautiful stones, floor to ceiling windows with double doors that leads to the covered patio which is an extension of this great room. Perfect for entertaining on all those holidays and birthdays.
The heart of the home is the stunning kitchen, a culinary haven equipped with top-of-the-line appliances, ample ceiling high cabinetry, and a spacious island perfect for food preparation and casual dining.
The adjacent dining room is a breathtaking space with a vaulted ceiling adorned with rich wood beams, creating a warm and inviting ambiance ideal for formal gatherings.
The expansive master suite is a serene retreat, offering a tranquil escape from the hustle and bustle of daily life. The spacious bedroom features two separate closets, each meticulously designed with custom storage solutions and plush carpeting. The dual vanity areas provide ample space for morning routines, while the enormous shower is a spa-like oasis, complete with dual shower heads, a spacious garden tub, and a secret exit you will absolutely love to discover.
Four additional bedrooms and three bathrooms offer comfort and style. The game room and theater room provide endless entertainment options.
The beautifully manicured lawn and lush landscaping create a picturesque setting.
This 5-bedroom, 4-bathroom estate is a masterpiece of luxury living, perfect for families or those seeking a luxurious retreat.
Sold
Price Unknown
2800 Carrington Dr, Mansfield, TX 76063
5beds
4,332sqft
Single Family Residence
Built in 2018
9,844 Square Feet Lot
$782,300 Zestimate®
$--/sqft
$4,407 Estimated rent
Home value
$782,300
$696,000 - $876,000
$4,407/mo
Zestimate® history
Owner options
List your home for rent
$4,407/mo
Rent Zestimate®
Find your next renter with Zillow Rental Manager. Plus, with online applications, you can quickly screen prospective tenants – for free.
$4,407/mo
Rent Zestimate®
Refinance and save
$827/mo
Est. payment
Refinancing to a lower rate could help reduce your monthly payments and save thousands over the life of the loan.
$827/mo
Est. payment
Explore your selling options
Work with a Zillow partner agent
Leverage their expertise and Zillow's premium Showcase listings to get your home seen by more buyers.
Get startedList with your own agent
Get your home in front of millions of buyers by listing it on Zillow.
Learn how to do itSell it yourself
Take full control of how buyers see your home on Zillow by listing For Sale by Owner (FSBO).
List your homeWhat's special
Breathtaking fireplaceExquisite finishesBeautifully manicured lawnFloor to ceiling windowsPlush carpetingExpansive windowsDining room
Zillow last checked:
Listing updated:
Listed by:
Yollande Kadesi 0692816 682-217-3498,
DHS Realty 972-979-8413
Bought with:
Brandell Flores
Equity First Realty Partners
Source: NTREIS,MLS#: 20945839
Facts & features
Interior
Bedrooms & bathrooms
- Bedrooms: 5
- Bathrooms: 4
- Full bathrooms: 4
Primary bedroom
- Features: Built-in Features, Ceiling Fan(s), Dual Sinks, Double Vanity, En Suite Bathroom, Garden Tub/Roman Tub, Separate Shower, Walk-In Closet(s)
- Level: First
- Dimensions: 14 x 20
Bedroom
- Features: Ceiling Fan(s), Walk-In Closet(s)
- Level: Second
- Dimensions: 12 x 12
Bedroom
- Features: Ceiling Fan(s), Walk-In Closet(s)
- Level: Second
- Dimensions: 12 x 12
Bedroom
- Features: Ceiling Fan(s), En Suite Bathroom, Walk-In Closet(s)
- Level: Second
- Dimensions: 13 x 12
Bedroom
- Features: Ceiling Fan(s), Walk-In Closet(s)
- Level: First
- Dimensions: 12 x 12
Dining room
- Level: First
- Dimensions: 12 x 14
Game room
- Features: Ceiling Fan(s)
- Level: Second
- Dimensions: 26 x 20
Kitchen
- Features: Breakfast Bar, Built-in Features, Butler's Pantry, Eat-in Kitchen, Granite Counters, Kitchen Island, Pantry, Stone Counters, Walk-In Pantry
- Level: First
- Dimensions: 19 x 15
Living room
- Features: Ceiling Fan(s), Fireplace
- Level: First
- Dimensions: 19 x 22
Media room
- Level: Second
- Dimensions: 21 x 15
Office
- Features: Built-in Features, Ceiling Fan(s)
- Level: First
- Dimensions: 12 x 13
Heating
- Central, Fireplace(s)
Cooling
- Central Air, Ceiling Fan(s), Electric
Appliances
- Included: Built-In Gas Range, Dryer, Dishwasher, Electric Oven, Electric Water Heater, Disposal, Microwave, Refrigerator, Vented Exhaust Fan, Washer
- Laundry: Washer Hookup, Electric Dryer Hookup, Laundry in Utility Room
Features
- Built-in Features, Cathedral Ceiling(s), Decorative/Designer Lighting Fixtures, Double Vanity, Eat-in Kitchen, Granite Counters, High Speed Internet, Kitchen Island, Multiple Staircases, Open Floorplan, Pantry, Smart Home, Cable TV, Vaulted Ceiling(s), Walk-In Closet(s), Wired for Sound
- Windows: Bay Window(s), Shutters
- Has basement: No
- Number of fireplaces: 2
- Fireplace features: Decorative, Family Room, Gas, Masonry, Outside
Interior area
- Total interior livable area: 4,332 sqft
Property
Parking
- Total spaces: 7
- Parking features: Additional Parking, Concrete, Covered, Door-Multi, Driveway, Garage Faces Front, Garage, Garage Door Opener, Inside Entrance, Kitchen Level, Garage Faces Side
- Attached garage spaces: 3
- Carport spaces: 4
- Covered spaces: 7
- Has uncovered spaces: Yes
Features
- Levels: Two
- Stories: 2
- Patio & porch: Rear Porch, Enclosed, Patio
- Pool features: None
- Fencing: Back Yard,Fenced,Front Yard,Wood
- Has view: Yes
- View description: Water
- Has water view: Yes
- Water view: Water
Lot
- Size: 9,844 Square Feet
- Features: Corner Lot, Sprinkler System
Details
- Parcel number: 126405624050
- Other equipment: Home Theater
Construction
Type & style
- Home type: SingleFamily
- Architectural style: Detached
- Property subtype: Single Family Residence
Condition
- Year built: 2018
Utilities & green energy
- Sewer: Public Sewer, Septic Tank
- Water: Public
- Utilities for property: Electricity Available, Natural Gas Available, Phone Available, Sewer Available, Septic Available, Separate Meters, Underground Utilities, Water Available, Cable Available
Community & HOA
Community
- Features: Curbs, Sidewalks
- Security: Carbon Monoxide Detector(s), Fire Sprinkler System, Smoke Detector(s), Wireless
- Subdivision: Southpointe Ph 1a Sec 2
HOA
- Has HOA: Yes
- Services included: All Facilities, Maintenance Grounds
- HOA fee: $827 semi-annually
- HOA name: South Point Master Homeowners Association, INC
- HOA phone: 972-359-1548
Location
- Region: Mansfield
Financial & listing details
- Tax assessed value: $714,478
- Annual tax amount: $15,513
- Date on market: 5/23/2025
- Cumulative days on market: 11 days
- Exclusions: Curtains, Televisions
- Electric utility on property: Yes
Price history
| Date | Event | Price |
|---|---|---|
| 7/2/2025 | Sold | -- |
Source: NTREIS #20945839 Report a problem | ||
| 6/10/2025 | Pending sale | $779,999$180/sqft |
Source: NTREIS #20945839 Report a problem | ||
| 6/2/2025 | Contingent | $779,999$180/sqft |
Source: NTREIS #20945839 Report a problem | ||
| 5/23/2025 | Listed for sale | $779,999$180/sqft |
Source: NTREIS #20945839 Report a problem | ||
Public tax history
| Year | Property taxes | Tax assessment |
|---|---|---|
| 2025 | $2,641 +2.6% | $714,478 |
| 2024 | $2,573 +4.2% | $714,478 +8% |
| 2023 | $2,468 0% | $661,321 +10% |
| 2022 | $2,469 | $601,201 +6.5% |
| 2021 | -- | $564,647 +10% |
| 2020 | $12,568 -2.8% | $513,315 |
| 2019 | $12,933 +3553.1% | $513,315 +584.4% |
| 2018 | $354 +1200.6% | $75,000 +7400% |
| 2017 | $27 | $1,000 |
Find assessor info on the county website
Neighborhood: 76063
Nearby homes
- $595,6004 bd3 ba2.8k sqft2802 Carrington Dr, Mansfield, TX 76063Off Market
- $703,0005 bd5 ba4k sqft2801 Connor Way, Mansfield, TX 76063Off Market
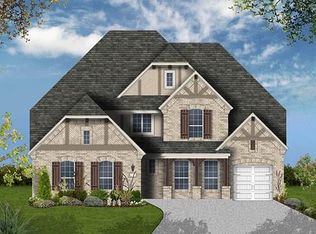
- $--5 bd4 ba3.5k sqft2803 Connor Way, Mansfield, TX 76063Sold

- $618,8005 bd3 ba3.7k sqft1301 Montaigne Rd, Mansfield, TX 76063Off Market
- $--4 bd2 ba2.7k sqft2804 Carrington Dr, Mansfield, TX 76063Sold
- $--5 bd4 ba3.6k sqft1303 Montaigne Rd, Mansfield, TX 76063Sold
- $457,6005 bd3 ba2.3k sqft2801 Carrington Dr, Mansfield, TX 76063Off Market
- $548,6005 bd3 ba3k sqft1305 Montaigne Rd, Mansfield, TX 76063Off Market
Nearby schools
GreatSchools rating
- 9/10Brenda Norwood Elementary SchoolGrades: PK-4Distance: 0.8 mi
- 8/10Charlene McKinzey MiddleGrades: 7-8Distance: 0.5 mi
- 8/10Mansfield Lake Ridge High SchoolGrades: 9-12Distance: 2.9 mi
Schools provided by the listing agent
- Elementary: Brenda Norwood
- Middle: Charlene McKinzey
- High: Mansfield Lake Ridge
- District: Mansfield ISD
Source: NTREIS. This data may not be complete. We recommend contacting the local school district to confirm school assignments for this home.
Get a cash offer in 3 minutes
Find out how much your home could sell for in as little as 3 minutes with a no-obligation cash offer.
Estimated market value
$782,300
Get a cash offer in 3 minutes
Find out how much your home could sell for in as little as 3 minutes with a no-obligation cash offer.
Estimated market value
$782,300
- Texas
- Johnson County
- Mansfield
- 76063
- 2800 Carrington Dr
Nearby cities
Nearby neighborhoods
Nearby zip codes
Other Mansfield Topics
