**Charming Corner Lot Retreat in Cedar Park Village** Nestled in the tranquil Cedar Park Village neighborhood of Sherman, TX, this delightful 3-bedroom, 2-bathroom residence offers a serene retreat combining the best of country living with city convenience. The property sits gracefully on a corner lot, backing up to a vast and peaceful pasture, ensuring a private and picturesque setting.
Step inside to find a well-maintained home where comfort and functionality harmonize. The open kitchen, a central hub for entertaining and family meals, connects seamlessly to the living areas. Equipped with ample counter space and storage, it's perfect for both casual cooks and culinary enthusiasts. Adjacent, you'll discover a separate laundry and pantry room, adding to the home's convenience.
The living room boasts a classic brick fireplace, providing warmth and a cozy ambiance during cooler months. Enjoy the expansive enclosed sunroom, where you can bask in natural light year-round, perfect for morning coffee or an evening read.
The primary suite offers a retreat with its soaking tub, dual sinks, and generous his and her closets, ensuring ample space and privacy. Ceiling fans and plush carpeting throughout the home enhance comfort and add a touch of luxury to each room.
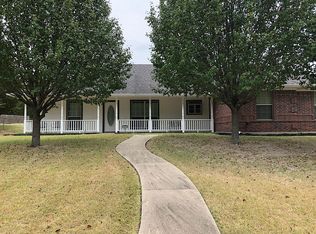
The exterior is equally impressive. A large, covered front porch invites you to relax under the shade of mature trees that grace the property. The corner lot location, coupled with the peaceful pasture backdrop, provides a sense of seclusion and tranquility rarely found within city limits.
This charming property offers a unique opportunity to enjoy both privacy and community within the beloved Cedar Park Village. Whether you're looking for a serene personal sanctuary or a welcoming place to host guests, this home provides it all. Discover the allure of country living with city conveniences right at your doorstep in Sherman, TX.
Sold
Price Unknown
2800 Cedar Park, Sherman, TX 75090
3beds
1,548sqft
Single Family Residence
Built in 2004
0.99 Acres Lot
$324,800 Zestimate®
$--/sqft
$1,709 Estimated rent
Home value
$324,800
$305,000 - $348,000
$1,709/mo
Zestimate® history
Owner options
List your home for rent
$1,709/mo
Rent Zestimate®
Find your next renter with Zillow Rental Manager. Plus, with online applications, you can quickly screen prospective tenants – for free.
$1,709/mo
Rent Zestimate®
Refinance and save
Refinancing to a lower rate could help reduce your monthly payments and save thousands over the life of the loan.
Explore your selling options
Work with a Zillow partner agent
Leverage their expertise and Zillow's premium Showcase listings to get your home seen by more buyers.
Get startedList with your own agent
Get your home in front of millions of buyers by listing it on Zillow.
Learn how to do itSell it yourself
Take full control of how buyers see your home on Zillow by listing For Sale by Owner (FSBO).
List your homeWhat's special
Plush carpetingCeiling fansExpansive enclosed sunroomOpen kitchenCorner lotMature treesLarge covered front porch
Zillow last checked:
Listing updated:
Listed by:
Kevin Slaton 0650434 972-655-4007,
Coldwell Banker Apex, REALTORS 972-783-1919,
Eva Slaton 0633585 214-300-9848,
Coldwell Banker Apex, REALTORS
Bought with:
Brent Jones
Nu Home Source Realty, LLC
Source: NTREIS,MLS#: 20934888
Facts & features
Interior
Bedrooms & bathrooms
- Bedrooms: 3
- Bathrooms: 2
- Full bathrooms: 2
Primary bedroom
- Features: Ceiling Fan(s), Dual Sinks, Walk-In Closet(s)
- Level: First
- Dimensions: 12 x 17
Bedroom
- Features: Ceiling Fan(s)
- Level: First
- Dimensions: 13 x 12
Bedroom
- Features: Ceiling Fan(s)
- Level: First
- Dimensions: 10 x 9
Primary bathroom
- Features: Dual Sinks, Garden Tub/Roman Tub, Separate Shower
- Level: First
- Dimensions: 10 x 11
Dining room
- Level: First
- Dimensions: 9 x 11
Other
- Level: First
- Dimensions: 9 x 6
Kitchen
- Features: Kitchen Island
- Level: First
- Dimensions: 10 x 11
Laundry
- Level: First
- Dimensions: 10 x 6
Living room
- Features: Ceiling Fan(s), Fireplace
- Level: First
- Dimensions: 17 x 17
Sunroom
- Features: Ceiling Fan(s)
- Level: First
- Dimensions: 17 x 7
Heating
- Central, Electric
Cooling
- Central Air, Electric
Appliances
- Included: Dishwasher, Electric Range, Electric Water Heater, Disposal, Microwave, Refrigerator
- Laundry: Washer Hookup, Electric Dryer Hookup, Laundry in Utility Room
Features
- Kitchen Island, Cable TV
- Flooring: Carpet, Ceramic Tile
- Windows: Bay Window(s), Window Coverings
- Has basement: No
- Number of fireplaces: 1
- Fireplace features: Living Room, Raised Hearth, Wood Burning
Interior area
- Total interior livable area: 1,548 sqft
Property
Parking
- Total spaces: 2
- Parking features: Garage, Garage Door Opener, Garage Faces Side
- Attached garage spaces: 2
Features
- Levels: One
- Stories: 1
- Patio & porch: Rear Porch, Covered, Enclosed, Front Porch
- Exterior features: Rain Gutters
- Pool features: None
- Fencing: Back Yard,Chain Link
Lot
- Size: 0.99 Acres
- Dimensions: 181 x 240 x 181 x 215
- Features: Acreage, Corner Lot, Few Trees
Details
- Additional structures: Outbuilding, Shed(s), Storage, Workshop
- Parcel number: 215000
Construction
Type & style
- Home type: SingleFamily
- Architectural style: Ranch,Detached
- Property subtype: Single Family Residence
Materials
- Brick, Frame
- Foundation: Slab
- Roof: Composition
Condition
- Year built: 2004
Utilities & green energy
- Sewer: Public Sewer
- Water: Public
- Utilities for property: Electricity Connected, Sewer Available, Water Available, Cable Available
Community & HOA
Community
- Subdivision: Cedar Park Village
HOA
- Has HOA: No
Location
- Region: Sherman
Financial & listing details
- Annual tax amount: $7,691
- Date on market: 6/18/2025
- Cumulative days on market: 29 days
- Listing terms: Cash,Conventional,FHA,VA Loan
- Exclusions: Refrigerator in garage
- Electric utility on property: Yes
Price history
| Date | Event | Price |
|---|---|---|
| 8/19/2025 | Listing removed | $350,000$226/sqft |
Source:  Coldwell Banker Apex, Realtors #20934888 Report a problem Coldwell Banker Apex, Realtors #20934888 Report a problem | ||
| 8/18/2025 | Listed for sale | $350,000$226/sqft |
Source: Coldwell Banker Apex, Realtors #20934888 Report a problem | ||
| 8/15/2025 | Sold | -- |
Source: NTREIS #20934888 Report a problem | ||
| 7/18/2025 | Pending sale | $350,000$226/sqft |
Source: Coldwell Banker Apex, Realtors #20934888 Report a problem | ||
| 7/18/2025 | Contingent | $350,000$226/sqft |
Source: NTREIS #20934888 Report a problem | ||
| 6/18/2025 | Listed for sale | $350,000+9.4%$226/sqft |
Source: NTREIS #20934888 Report a problem | ||
| 10/14/2022 | Sold | -- |
Source: NTREIS #20156186 Report a problem | ||
| 9/28/2022 | Pending sale | $319,900$207/sqft |
Source: NTREIS #20156186 Report a problem | ||
| 9/17/2022 | Contingent | $319,900$207/sqft |
Source: NTREIS #20156186 Report a problem | ||
| 9/3/2022 | Listed for sale | $319,900$207/sqft |
Source: NTREIS #20156186 Report a problem | ||
Public tax history
Tax history is unavailable.
Neighborhood: 75090
Nearby homes
- $357,4003 bd2 ba1.5k sqft2800 Cedar Park Dr, Sherman, TX 75090Off Market
- $57,489-- bd-- ba-- sqft2802 Cedar Park Dr, Sherman, TX 75090Off Market
- $57,489-- bd-- ba-- sqft2803 Cedar Park Dr, Sherman, TX 75090Off Market
- $311,500-- bd-- ba1.5k sqft2804 Cedar Park Dr, Sherman, TX 75090Off Market
- $--4 bd5 ba3.2k sqft2823 Cedar Rdg, Sherman, TX 75092Sold
- $334,400-- bd-- ba1.5k sqft3814 Sistrunk Dr, Sherman, TX 75090Off Market
- $388,200-- bd-- ba1.9k sqft2801 Cedar Park Dr, Sherman, TX 75090Off Market
- $42,327-- bd-- ba1k sqftSistrunk Dr, Sherman, TX 75090Off Market
Nearby schools
GreatSchools rating
- 2/10Percy W Neblett Elementary SchoolGrades: K-5Distance: 1.3 mi
- 4/10Sherman MiddleGrades: 6-8Distance: 2.3 mi
- 5/10Sherman High SchoolGrades: 9-12Distance: 6.3 mi
Schools provided by the listing agent
- Elementary: Percy W Neblett
- Middle: Sherman
- High: Sherman
- District: Sherman ISD
Source: NTREIS. This data may not be complete. We recommend contacting the local school district to confirm school assignments for this home.
Get a cash offer in 3 minutes
Find out how much your home could sell for in as little as 3 minutes with a no-obligation cash offer.
Estimated market value
$324,800
Get a cash offer in 3 minutes
Find out how much your home could sell for in as little as 3 minutes with a no-obligation cash offer.
Estimated market value
$324,800
- Texas
- Grayson County
- Sherman
- 75090
- 2800 Cedar Park
Nearby cities
Nearby zip codes
Other Sherman Topics
