Back on the Market with Updated Electrical — Priced UNDER APPRAISED VALUE! This beautifully maintained historic home on over an acre in the heart of Sanford blends timeless charm with modern updates. Offering over 2,600 square feet, the home features hardwood floors, abundant natural light, a gas fireplace, spacious living areas, and a first-floor primary suite. The updated kitchen includes a gas range, wood cabinetry, and built-in storage, while upstairs offers three additional bedrooms and a bonus room. Outside, enjoy a screened porch, deck, detached storage shed & workshop with electricity, and a large backyard zoned A-1 agricultural, allowing chickens, goats, and horses. Recent updates include electrical, roof, HVAC, windows, and more. Conveniently located near downtown Sanford, local shops, restaurants, and the Lake Monroe Trail, this rare property offers space, character, and convenience all in one.
Sold for $560,000
$560,000
2800 Celery Ave, Sanford, FL 32771
4beds
2,624sqft
Single Family Residence
Built in 1923
1.23 Acres Lot
$539,800 Zestimate®
$213/sqft
$2,486 Estimated rent
Home value
$539,800
$513,000 - $567,000
$2,486/mo
Zestimate® history
Owner options
List your home for rent
$2,486/mo
Rent Zestimate®
Find your next renter with Zillow Rental Manager. Plus, with online applications, you can quickly screen prospective tenants – for free.
$2,486/mo
Rent Zestimate®
Refinance and save
$3,754/mo
Est. payment
Refinancing to a lower rate could help reduce your monthly payments and save thousands over the life of the loan.
$3,754/mo
Est. payment
Explore your selling options
Work with a Zillow partner agent
Leverage their expertise and Zillow's premium Showcase listings to get your home seen by more buyers.
Get startedList with your own agent
Get your home in front of millions of buyers by listing it on Zillow.
Learn how to do itSell it yourself
Take full control of how buyers see your home on Zillow by listing For Sale by Owner (FSBO).
List your homeWhat's special
Gas fireplaceAbundant natural lightGas rangeOver an acreBuilt-in storageHardwood floorsScreened porch
Zillow last checked:
Listing updated:
Listed by:
Kim Garcia 407-678-1248,
KELLER WILLIAMS ADVANTAGE REALTY 407-977-7600
Bought with:
Shannelle Rodriguez, 3531141
WEMERT GROUP REALTY LLC
Jenny Wemert, 3044371
WEMERT GROUP REALTY LLC
Source: Stellar MLS,MLS#: O6370390 Originating MLS: Orlando Regional
Originating MLS: Orlando Regional
Facts & features
Interior
Bedrooms & bathrooms
- Bedrooms: 4
- Bathrooms: 2
- Full bathrooms: 2
Rooms
- Room types: Attic, Bonus Room, Breakfast Room Separate, Florida Room, Dining Room, Living Room, Utility Room
Primary bedroom
- Features: Walk-In Closet(s)
- Level: First
- Area: 168 Square Feet
- Dimensions: 14x12
Bedroom 2
- Features: Ceiling Fan(s), Built-in Closet
- Level: Second
- Area: 224 Square Feet
- Dimensions: 14x16
Bedroom 3
- Features: Ceiling Fan(s), Built-in Closet
- Level: Second
- Area: 168 Square Feet
- Dimensions: 14x12
Bedroom 4
- Features: Ceiling Fan(s), Built-in Closet
- Level: Second
- Area: 168 Square Feet
- Dimensions: 14x12
Primary bathroom
- Features: Tub With Shower, No Closet
- Level: First
- Area: 168 Square Feet
- Dimensions: 14x12
Bathroom 2
- Features: Tub With Shower, No Closet
- Level: Second
- Area: 70 Square Feet
- Dimensions: 14x5
Balcony porch lanai
- Features: Ceiling Fan(s), No Closet
- Level: First
- Area: 360 Square Feet
- Dimensions: 15x24
Bonus room
- Features: Ceiling Fan(s), No Closet
- Level: Second
- Area: 140 Square Feet
- Dimensions: 14x10
Dining room
- Features: No Closet
- Level: First
- Area: 208 Square Feet
- Dimensions: 13x16
Kitchen
- Features: Built-In Shelving, Ceiling Fan(s), Exhaust Fan, Tile Counters, No Closet
- Level: First
- Area: 323 Square Feet
- Dimensions: 17x19
Laundry
- Features: Other, No Closet
- Level: First
- Area: 91 Square Feet
- Dimensions: 13x7
Living room
- Features: Other, No Closet
- Level: First
- Area: 336 Square Feet
- Dimensions: 21x16
Heating
- Electric
Cooling
- Central Air
Appliances
- Included: Dishwasher, Electric Water Heater, Exhaust Fan, Other, Range, Range Hood
- Laundry: Laundry Room
Features
- Built-in Features, Ceiling Fan(s), Chair Rail, Crown Molding, Eating Space In Kitchen, High Ceilings, Primary Bedroom Main Floor, Solid Wood Cabinets, Thermostat, Walk-In Closet(s)
- Flooring: Ceramic Tile, Other, Hardwood
- Doors: French Doors
- Windows: Window Treatments
- Has fireplace: Yes
- Fireplace features: Gas, Living Room
Interior area
- Total structure area: 3,083
- Total interior livable area: 2,624 sqft
Property
Parking
- Total spaces: 1
- Parking features: Driveway, Oversized, Tandem
- Carport spaces: 1
- Has uncovered spaces: Yes
Features
- Levels: Two
- Stories: 2
- Patio & porch: Covered, Deck, Patio, Rear Porch
- Exterior features: Fire Pit, Lighting, Private Mailbox, Rain Gutters, Sidewalk, Storage
Lot
- Size: 1.23 Acres
- Dimensions: 220 x 234
- Features: Drainage Canal, City Lot, In County, Oversized Lot
- Residential vegetation: Trees/Landscaped
Details
- Additional structures: Shed(s), Workshop
- Parcel number: 291931300022A0000
- Zoning: A-1
- Special conditions: None
Construction
Type & style
- Home type: SingleFamily
- Architectural style: Craftsman,Florida
- Property subtype: Single Family Residence
Materials
- Block, Vinyl Siding, Wood Frame, Wood Siding
- Foundation: Crawlspace, Pillar/Post/Pier
- Roof: Shingle
Condition
- Completed
- New construction: No
- Year built: 1923
Utilities & green energy
- Sewer: Septic Tank
- Water: Public, Well
- Utilities for property: Electricity Connected, Other, Propane, Public, Water Connected
Community & HOA
Community
- Security: Closed Circuit Camera(s), Smoke Detector(s)
- Pet fee: $0 monthly
- Subdivision: NONE
HOA
- Has HOA: No
Location
- Region: Sanford
Financial & listing details
- Price per square foot: $213/sqft
- Tax assessed value: $265,513
- Annual tax amount: $293
- Date on market: 1/2/2026
- Cumulative days on market: 115 days
- Listing terms: Cash,Conventional,FHA,Other,VA Loan
- Ownership: Fee Simple
- Total actual rent: 0
- Electric utility on property: Yes
- Road surface type: Paved
Price history
| Date | Event | Price |
|---|---|---|
| 7/24/2026 | Sold | $560,000$213/sqft |
Source:  Stellar MLS #O6370390 Report a problem Stellar MLS #O6370390 Report a problem | ||
| 6/9/2026 | Pending sale | $560,000$213/sqft |
Source: Stellar MLS #O6370390 Report a problem | ||
| 5/29/2026 | Price change | $560,000-1.8%$213/sqft |
Source: Stellar MLS #O6370390 Report a problem | ||
| 5/14/2026 | Listed for sale | $570,000$217/sqft |
Source: Stellar MLS #O6370390 Report a problem | ||
| 4/12/2026 | Listing removed | $570,000$217/sqft |
Source: Stellar MLS #O6370390 Report a problem | ||
| 4/9/2026 | Price change | $570,000-0.9%$217/sqft |
Source: Stellar MLS #O6370390 Report a problem | ||
| 2/11/2026 | Listed for sale | $575,000$219/sqft |
Source: Stellar MLS #O6370390 Report a problem | ||
| 2/1/2026 | Pending sale | $575,000$219/sqft |
Source: Stellar MLS #O6370390 Report a problem | ||
| 1/2/2026 | Listed for sale | $575,000+432.4%$219/sqft |
Source: Stellar MLS #O6370390 Report a problem | ||
| 5/2/1994 | Sold | $108,000$41/sqft |
Source: Public Record Report a problem | ||
Public tax history
| Year | Property taxes | Tax assessment |
|---|---|---|
| 2025 | $293 | $145,256 +2.9% |
| 2024 | -- | $141,162 +3% |
| 2023 | -- | $137,050 +3% |
| 2022 | -- | $133,058 +3% |
| 2021 | $228 +2.2% | $129,183 +1.4% |
| 2020 | $223 | $127,399 +2.3% |
| 2019 | $223 | $124,535 +1.9% |
| 2018 | $223 +2.3% | $122,213 +3.9% |
| 2017 | $218 | $117,594 +1.2% |
| 2016 | -- | $116,161 +1.4% |
| 2015 | $223 +0.8% | $114,552 +0.8% |
| 2014 | $222 -81.5% | $113,643 +1.5% |
| 2013 | $1,201 +7.9% | $111,964 +1.7% |
| 2012 | $1,112 +3.3% | $110,092 +3% |
| 2011 | $1,077 +1.3% | $106,885 +1.5% |
| 2010 | $1,063 +4.9% | $105,305 +2.7% |
| 2009 | $1,014 +3.7% | $102,537 +0.1% |
| 2008 | $978 -11% | $102,435 +3% |
| 2007 | $1,100 -5.3% | $99,451 +2.5% |
| 2006 | $1,161 +2.4% | $97,025 +3% |
| 2005 | $1,134 +1% | $94,199 +3% |
| 2004 | $1,123 +1.2% | $91,455 +1.9% |
| 2003 | $1,110 +1.7% | $89,750 +2.4% |
| 2002 | $1,092 +5.1% | $87,646 +4.6% |
| 2000 | $1,039 | $83,753 |
Find assessor info on the county website
Neighborhood: 32771
Nearby homes
- $596,3003 bd2 ba1.8k sqft1280 Thoroughbred Trl, Sanford, FL 32771Off Market
- $238,0002 bd1 ba1k sqft2851 Celery Ave, Sanford, FL 32771Off Market
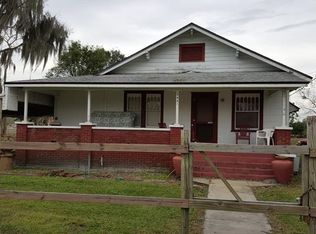
- $1,45614.04 AcresE Celery Ave, Sanford, FL 32771Off Market

- $116,5801.21 Acres1291 Thoroughbred Trl, Sanford, FL 32771Off Market
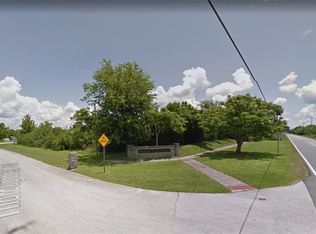
- $747,1004 bd3 ba3.3k sqft1270 Thoroughbred Trl, Sanford, FL 32771Off Market
- $449,0004 bd-- ba3.9k sqft2790 Celery Ave, Sanford, FL 32771For Sale By Owner
- $262,5002.002 Acres3000 Celery Ave, Sanford, FL 32771Sold
- $262,5000.847 Acres3000 Celery Ave #4, Sanford, FL 32771Sold
Nearby schools
GreatSchools rating
- 4/10Midway Elementary SchoolGrades: PK-5Distance: 1 mi
- 3/10Millennium Middle SchoolGrades: 6-8Distance: 1.1 mi
- 5/10Seminole High SchoolGrades: 9-12Distance: 3.5 mi
Schools provided by the listing agent
- Elementary: Midway Elementary
- Middle: Millennium Middle
- High: Seminole High
Source: Stellar MLS. This data may not be complete. We recommend contacting the local school district to confirm school assignments for this home.
Get a cash offer in 3 minutes
Find out how much your home could sell for in as little as 3 minutes with a no-obligation cash offer.
Estimated market value
$539,800
Get a cash offer in 3 minutes
Find out how much your home could sell for in as little as 3 minutes with a no-obligation cash offer.
Estimated market value
$539,800
- Florida
- Seminole County
- Sanford
- 32771
- 2800 Celery Ave
Nearby cities
Nearby zip codes
Other Sanford Topics
