Skip main navigation
Sold for $460,000
  • $460,000

    2800 CELLO LANE, KISSIMMEE, FL 34741

    4beds
    2,120sqft
    Single Family Residence
    Built in 2022
    5,227 Square Feet Lot
    $455,800 Zestimate®
    $217/sqft
    $2,882 Estimated rent

    Home value

    $455,800

    $433,000 - $479,000

    $2,882/mo

    Zestimate® history
    Loading
    Loading...

    Owner options

    List your home for rent

    $2,882/mo

    Rent Zestimate®

    Find your next renter with Zillow Rental Manager. Plus, with online applications, you can quickly screen prospective tenants – for free.

    Learn more

    $2,882/mo

    Rent Zestimate®

    Refinance and save

    $3,352/mo

    Est. payment

    Refinancing to a lower rate could help reduce your monthly payments and save thousands over the life of the loan.

    See today's rates

    $3,352/mo

    Est. payment

    Explore your selling options

    Work with a Zillow partner agent

    Leverage their expertise and Zillow's premium Showcase listings to get your home seen by more buyers.

    Get started

    List with your own agent

    Get your home in front of millions of buyers by listing it on Zillow.

    Learn how to do it

    Sell it yourself

    Take full control of how buyers see your home on Zillow by listing For Sale by Owner (FSBO).

    List your home

    What's special

    Stylish gray cabinetryGranite center islandBright open livingOversized corner lotFront porch with columnsStainless steel appliancesOpen-concept kitchen
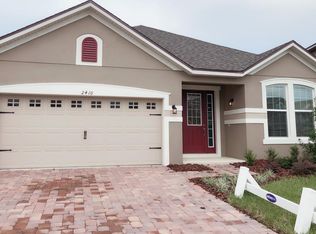
    Stunning home on an OVERSIZED CORNER LOT in the gated Tapestry community! At 5,227 sq ft, this homesite is larger than the typical lot in the community — and the home itself is one of the newest ever built in Tapestry, delivered by Mattamy Homes in its final construction phase. With the community now sold out, homes this new rarely become available. This 2022 block-construction two-story charms from the curb with a front porch with columns and a private second-story BALCONY. Inside: 4 bedrooms, 2.5 baths, and 2,120 sq ft of bright, open living. A versatile flex room at the entry works as a home office, formal living room, or study. The open-concept kitchen features stylish gray cabinetry, a granite center island, stainless steel appliances, and a breakfast bar flowing into the family room — perfect for entertaining and everyday living. Upstairs, all four bedrooms plus a large LOFT ideal for media, games, or work-from-home, and a primary suite with walk-in closet and private bath. East-facing for beautiful morning light and cooler evenings on the porch. Parking for up to 6 vehicles: 2-car garage plus a 4-car driveway. Tapestry's resort-style amenities include a zero-entry pool with slide and splash zone, fitness center, clubhouse with ballroom and catering kitchen, BBQ pavilion, sports fields, dog park, and paved trails — all minutes from The Loop, supermarkets, restaurants, hospitals, MCO Airport, I-4, SR-417, and Florida's Turnpike. Move-in ready as a primary residence or investment. Schedule your private showing today!

    Zillow last checked:

    Listing updated:

    Listed by:

    Ernesto Pineda 321-440-6283,

    AGENT TRUST REALTY CORPORATION 407-251-0669,

    Victor Chacin Benitez 407-360-7393,

    AGENT TRUST REALTY CORPORATION

    Bought with:

    Sergio Maria, Jr, 3644833

    FLORIDA CONNEXION PROPERTIES

    Source: Stellar MLS,MLS#: S5154245MLS LogoOriginating MLS: Osceola

    Facts & features

    Interior

    Bedrooms & bathrooms
    • Bedrooms: 4
    • Bathrooms: 3
    • Full bathrooms: 2
    • 1/2 bathrooms: 1
    Primary bedroom
    • Features: Walk-In Closet(s)
    • Level: Second
    Bedroom 2
    • Features: Built-in Closet
    • Level: Second
    Bedroom 3
    • Features: Built-in Closet
    • Level: Second
    Bedroom 4
    • Features: Built-in Closet
    • Level: Second
    Primary bathroom
    • Level: Second
    Bathroom 2
    • Level: Second
    Kitchen
    • Level: First
    Laundry
    • Level: Second
    Living room
    • Level: First
    Loft
    • Level: Second
    Office
    • Level: First
    Heating
    • Central
    Cooling
    • Central Air
    Appliances
    • Included: Convection Oven, Cooktop, Dishwasher, Dryer, Microwave, Refrigerator, Washer
    • Laundry: Inside, Laundry Room
    Features
    • Ceiling Fan(s), Kitchen/Family Room Combo, Open Floorplan, Thermostat
    • Flooring: Carpet, Ceramic Tile
    • Has fireplace: No
    Interior area
    • Total structure area: 2,880
    • Total interior livable area: 2,120 sqft

    Property

    Parking
    • Total spaces: 4
    • Parking features: Garage - Attached, Carport
    • Attached garage spaces: 2
    • Carport spaces: 2
    • Covered spaces: 4
    Features
    • Levels: Two
    • Stories: 2
    • Exterior features: Balcony, Garden
    Lot
    • Size: 5,227 Square Feet
    Details
    • Parcel number: 082529223600011780
    • Zoning: X
    • Special conditions: None

    Construction

    Type & style
    • Home type: SingleFamily
    • Property subtype: Single Family Residence
    Materials
    • Block, Concrete
    • Foundation: Slab
    • Roof: Shingle
    Condition
    • New construction: No
    • Year built: 2022

    Utilities & green energy

    • Sewer: Public Sewer
    • Water: Public
    • Utilities for property: Cable Connected, Electricity Available

    Community & HOA

    Community
    • Pet fee: $0 monthly
    • Subdivision: TAPESTRY
    HOA
    • Has HOA: Yes
    • HOA fee: $170 monthly
    • HOA name: LELAND MANAGEMENT
    Location
    • Region: Kissimmee

    Financial & listing details

    • Price per square foot: $217/sqft
    • Tax assessed value: $419,600
    • Annual tax amount: $7,711
    • Date on market: 7/23/2026
    • Cumulative days on market: 57 days
    • Ownership: Fee Simple
    • Total actual rent: 0
    • Electric utility on property: Yes
    • Road surface type: Concrete

    Price history

    DateEventPrice
    11/3/2026Sold$460,000-2.1%$217/sqft
    Source: Stellar MLS #S5154245 Report a problem
    9/19/2026Pending sale$469,990$222/sqft
    Source: Stellar MLS #S5154245 Report a problem
    7/23/2026Listed for sale$469,990-8.7%$222/sqft
    Source: Stellar MLS #S5154245 Report a problem
    11/17/2025Listing removed$514,990$243/sqft
    Source: Stellar MLS #S5121085 Report a problem
    6/10/2025Price change$514,990-1.9%$243/sqft
    Source: Stellar MLS #S5121085 Report a problem
    3/13/2025Listed for sale$524,990$248/sqft
    Source: Stellar MLS #S5121085 Report a problem
    3/12/2025Pending sale$524,990$248/sqft
    Source: Stellar MLS #S5121085 Report a problem
    2/20/2025Listed for sale$524,990+30.1%$248/sqft
    Source: Stellar MLS #S5121085 Report a problem
    6/1/2022Sold$403,500$190/sqft
    Source: Public Record Report a problem

    Public tax history

    YearProperty taxesTax assessment
    2025$7,711 +7.3%$419,600 +3.8%
    2024$7,186 +0.2%$404,400 +0.9%
    2023$7,173 +483.6%$400,600 +1954.4%
    2022$1,229 -0.2%$19,500
    2021$1,232 +0.1%$19,500
    2020$1,231 -0.1%$19,500
    2019$1,231 $19,500
    2018$1,231 -0.2%$19,500
    2017$1,234 -2.5%$19,500
    2016$1,266 +6.5%$19,500
    2015$1,189 $19,500
    Find assessor info on the county website

    Neighborhood: Tapestry

    Nearby schools

    GreatSchools rating
    Get a cash offer in 3 minutes
    Find out how much your home could sell for in as little as 3 minutes with a no-obligation cash offer.
    Estimated market value

    $455,800

    Get a cash offer in 3 minutes
    Find out how much your home could sell for in as little as 3 minutes with a no-obligation cash offer.
    Estimated market value

    $455,800