You can truly have it all! Welcome to this expansive ranch home in Pinckney, where your dreams come to life. With four large bedrooms and three full bathrooms, plus a dedicated workout room and a sauna. This well-maintained residence has been recently updated, radiating a rustic modern charm.
Imagine enjoying evenings in the spacious backyard, complete with a cozy fire pit area, ideal for gatherings and moments of relaxation. Nestled in the Saddlebrook community, at the heart of Pinckney's horse country, this subdivision offers an exceptional homeowners' clubhouse and meeting space for your larger celebrations.
This home is perfectly situated just 2.5 miles from Pinckney High School and only minutes away from the Portage Lake public boat launch and yacht club. Experience the beauty of the surrounding area, filled with opportunities for swimming, hiking, biking, and fishing, while also indulging in the vibrant local scene at popular spots like Ore Creek and Nauti on the River.
Sold for $455,000
$455,000
2800 Clydesdale Ct, Pinckney, MI 48169
3beds
2,932sqft
Single Family Residence
Built in 2000
0.62 Acres Lot
$464,100 Zestimate®
$155/sqft
$3,695 Estimated rent
Home value
$464,100
$413,000 - $520,000
$3,695/mo
Zestimate® history
Owner options
List your home for rent
$3,695/mo
Rent Zestimate®
Find your next renter with Zillow Rental Manager. Plus, with online applications, you can quickly screen prospective tenants – for free.
$3,695/mo
Rent Zestimate®
Refinance and save
$3,052/mo
Est. payment
Refinancing to a lower rate could help reduce your monthly payments and save thousands over the life of the loan.
$3,052/mo
Est. payment
Explore your selling options
Work with a Zillow partner agent
Leverage their expertise and Zillow's premium Showcase listings to get your home seen by more buyers.
Get startedList with your own agent
Get your home in front of millions of buyers by listing it on Zillow.
Learn how to do itSell it yourself
Take full control of how buyers see your home on Zillow by listing For Sale by Owner (FSBO).
List your homeWhat's special
Zillow last checked:
Listing updated:
Listed by:
Julie Lefler 810-227-5005,
Real Estate One-Brighton
Bought with:
Beth Pacut, 6501425293
Real Estate One-Brighton
Source: Realcomp II,MLS#: 20240088679
Facts & features
Interior
Bedrooms & bathrooms
- Bedrooms: 3
- Bathrooms: 3
- Full bathrooms: 3
Primary bedroom
- Level: Entry
- Dimensions: 13 x 16
Bedroom
- Level: Basement
- Dimensions: 13 x 16
Bedroom
- Level: Entry
- Dimensions: 10 x 11
Bedroom
- Level: Entry
- Dimensions: 11 x 13
Primary bathroom
- Level: Entry
- Dimensions: 8 x 10
Other
- Level: Basement
- Dimensions: 11 x 14
Other
- Level: Entry
- Dimensions: 4 x 6
Bonus room
- Level: Basement
- Dimensions: 9 x 10
Dining room
- Level: Entry
- Dimensions: 9 x 12
Family room
- Level: Basement
- Dimensions: 19 x 20
Flex room
- Level: Basement
- Dimensions: 14 x 16
Kitchen
- Level: Entry
- Dimensions: 12 x 16
Laundry
- Level: Basement
- Dimensions: 9 x 13
Living room
- Level: Entry
- Dimensions: 17 x 20
Heating
- Forced Air, High Efficiency Sealed Combustion, Natural Gas
Cooling
- Ceiling Fans, Central Air
Appliances
- Included: Dishwasher, Disposal, Dryer, Free Standing Gas Oven, Free Standing Gas Range, Humidifier, Ice Maker, Microwave, Plumbed For Ice Maker, Washer, Warming Drawer, Water Purifier Owned, Water Softener Owned
- Laundry: Gas Dryer Hookup, Washer Hookup
Features
- Entrance Foyer, High Speed Internet, Programmable Thermostat
- Windows: Energy Star Qualified Windows
- Basement: Finished,Full
- Has fireplace: Yes
- Fireplace features: Family Room, Gas, Wood Burning
Interior area
- Total interior livable area: 2,932 sqft
- Finished area above ground: 1,532
- Finished area below ground: 1,400
Property
Parking
- Total spaces: 3
- Parking features: Three Car Garage, Attached, Driveway, Heated Garage, Garage Door Opener, Paver Block, Garage Faces Side, Workshop In Garage
- Attached garage spaces: 3
Features
- Levels: One
- Stories: 1
- Entry location: GroundLevel
- Patio & porch: Deck, Patio, Porch
- Pool features: None
Lot
- Size: 0.62 Acres
- Dimensions: 135.72 x 199.03
Details
- Additional structures: Sheds
- Parcel number: 1434101034
- Special conditions: Short Sale No,Standard
- Other equipment: Air Purifier, Dehumidifier
Construction
Type & style
- Home type: SingleFamily
- Architectural style: Ranch
- Property subtype: Single Family Residence
Materials
- Brick Veneer, Vinyl Siding
- Foundation: Basement, Poured, Sealed Foundation
- Roof: Asphalt
Condition
- New construction: No
- Year built: 2000
- Major remodel year: 2024
Utilities & green energy
- Electric: Service 100 Amp, Volts 220, Generator
- Sewer: Public Sewer
- Water: Well
- Utilities for property: Cable Available, Underground Utilities
Community & HOA
Community
- Features: Clubhouse
- Security: Carbon Monoxide Detectors, Smoke Detectors
- Subdivision: SADDLEBROOK CONDO
HOA
- Has HOA: Yes
- HOA fee: $180 quarterly
- HOA phone: 734-459-5440
Location
- Region: Pinckney
Financial & listing details
- Price per square foot: $155/sqft
- Tax assessed value: $100,579
- Annual tax amount: $2,613
- Date on market: 12/1/2024
- Cumulative days on market: 19 days
- Listing agreement: Exclusive Right To Sell
- Listing terms: Cash,Conventional
Price history
| Date | Event | Price |
|---|---|---|
| 2/18/2025 | Sold | $455,000+1.3%$155/sqft |
Source:  Realcomp II #20240088679 Report a problem Realcomp II #20240088679 Report a problem | ||
| 2/10/2025 | Pending sale | $449,000$153/sqft |
Source: Realcomp II #20240088679 Report a problem | ||
| 2/3/2025 | Listing removed | $449,000$153/sqft |
Source: Realcomp II #20240088679 Report a problem | ||
| 12/18/2024 | Pending sale | $449,000$153/sqft |
Source: Realcomp II #20240088679 Report a problem | ||
| 12/1/2024 | Listed for sale | $449,000+119.6%$153/sqft |
Source: Realcomp II #20240088679 Report a problem | ||
| 5/7/2001 | Sold | $204,425$70/sqft |
Source: Public Record Report a problem | ||
Public tax history
| Year | Property taxes | Tax assessment |
|---|---|---|
| 2025 | -- | $165,739 -5.5% |
| 2024 | -- | $175,367 +6.5% |
| 2023 | -- | $164,666 +29.1% |
| 2022 | -- | $127,526 +1.5% |
| 2021 | -- | $125,670 +4.3% |
| 2020 | -- | $120,490 -9.1% |
| 2019 | $2,268 +44.7% | $132,550 +41.6% |
| 2018 | $1,568 | $93,640 +2.4% |
| 2017 | -- | $91,450 +1.8% |
| 2016 | -- | $89,850 +6% |
| 2014 | -- | $84,750 +8.8% |
| 2012 | $2,529 | $77,920 -7.3% |
| 2011 | -- | $84,090 -5.5% |
| 2010 | -- | $89,000 -8.7% |
| 2009 | -- | $97,490 -9.6% |
| 2008 | -- | $107,850 |
| 2007 | $953 +17.9% | -- |
| 2006 | $808 -47.4% | $108,880 +4.5% |
| 2005 | $1,536 -3.2% | $104,200 +8.8% |
| 2003 | $1,586 | $95,730 +8.4% |
| 2002 | -- | $88,310 +97.3% |
| 2001 | $872 +101.4% | $44,760 +333.3% |
| 2000 | $433 | $10,330 |
Find assessor info on the county website
Neighborhood: 48169
Nearby homes
- $388,8003 bd3 ba1.5k sqft2788 Clydesdale Ct, Pinckney, MI 48169Off Market
- $386,2002 bd2 ba1.4k sqft11469 Saddlebrook Cir, Pinckney, MI 48169Off Market
- $389,0003 bd3 ba2k sqft11437 Saddlebrook Cir, Pinckney, MI 48169For Sale
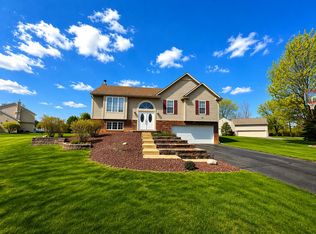
- $366,5003 bd1 ba1.4k sqft2770 Clydesdale Ct, Pinckney, MI 48169Off Market
- $401,7003 bd1 ba1.4k sqft2809 Clydesdale Ct, Pinckney, MI 48169Off Market
- $347,3003 bd1 ba2k sqft2781 Clydesdale Ct, Pinckney, MI 48169Off Market
- $358,9003 bd1 ba1.5k sqft11481 Saddlebrook Cir, Pinckney, MI 48169Off Market
- $451,2003 bd3 ba1.7k sqft2777 Clydesdale Ct, Pinckney, MI 48169Off Market
Nearby schools
GreatSchools rating
- 6/10Navigator SchoolGrades: 3-5Distance: 3.4 mi
- 8/10Pathfinder SchoolGrades: 6-8Distance: 3.3 mi
- 7/10Pinckney Community High SchoolGrades: 9-12Distance: 1.9 mi
Get a cash offer in 3 minutes
Find out how much your home could sell for in as little as 3 minutes with a no-obligation cash offer.
Estimated market value
$464,100
Get a cash offer in 3 minutes
Find out how much your home could sell for in as little as 3 minutes with a no-obligation cash offer.
Estimated market value
$464,100
- Michigan
- Livingston County
- Pinckney
- 48169
- 2800 Clydesdale Ct
Nearby cities
Nearby zip codes
Other Pinckney Topics
