Welcome to 2800 Cole Castle Drive, Lewisville, TX — a stunning 4-bedroom, 3-bathroom home with a versatile bonus room located in the highly desirable Castle Hills community. This exceptional property blends luxury, comfort, and modern functionality with an impressive list of upgrades designed for today’s lifestyle.
From the moment you arrive, the beautiful brick and stone exterior, professionally designed landscaping, and elegant flower beds create exceptional curb appeal. Step inside to discover soaring ceilings, rich hardwood flooring, an elegant curved staircase, fresh interior paint, designer window treatments, and smart adjustable lighting throughout the home.
The thoughtfully designed floor plan offers two bedrooms on the main level, providing flexibility for guests, a home office, or multigenerational living. The gourmet kitchen is a true centerpiece featuring upgraded faucets, an upgraded vent hood and microwave, LG refrigerator, reverse osmosis drinking water system, and a whole-home water filtration system for enhanced water quality throughout the house.
The luxurious primary suite offers a private retreat with custom built-in closets and upgraded shower fixtures, creating a spa-inspired experience. Enjoy movie nights and entertaining in the upgraded media room, while the attic bonus room provides additional flexible space for storage, hobbies, or future needs.
The oversized garage is thoughtfully upgraded with an epoxy-coated floor, EV charger readiness, overhead storage shelving, smart garage door opener, and a fully finished utility area.
Ideally located for convenience, this home offers easy access to major highways and employment centers
Combining luxury upgrades, smart-home features, exceptional design, and a prime Castle Hills location, 2800 Cole Castle Drive offers a rare opportunity to experience elevated North Texas living.
For sale
Price cut: $10K (9/4)
$719,000
2800 Cole Castle Dr, The Colony, TX 75056
4beds
3,567sqft
Single Family Residence
Built in 2012
5,549 Square Feet Lot
$704,700 Zestimate®
$202/sqft
$100/mo HOA
What's special
Private retreatFresh interior paintWhole-home water filtration systemRich hardwood flooringLg refrigeratorEv charger readinessCustom built-in closets
- 32 days
- 618
- 22
Zillow last checked:
Listing updated:
Listed by:
Johnson Thekkethil 0796958 214-675-7945,
Competitive Edge Realty LLC 972-200-3685
Source: NTREIS,MLS#: 21353349
Facts & features
Interior
Bedrooms & bathrooms
- Bedrooms: 4
- Bathrooms: 3
- Full bathrooms: 3
Primary bedroom
- Level: First
- Dimensions: 18 x 15
Bedroom
- Features: Closet Cabinetry, Ceiling Fan(s)
- Level: First
- Dimensions: 13 x 10
Bedroom
- Level: Second
- Dimensions: 13 x 11
Bedroom
- Level: Second
- Dimensions: 15 x 11
Primary bathroom
- Features: Built-in Features, Dual Sinks
- Level: First
- Dimensions: 10 x 10
Bonus room
- Level: Second
- Dimensions: 18 x 13
Breakfast room nook
- Level: First
- Dimensions: 10 x 7
Dining room
- Level: First
- Dimensions: 16 x 11
Other
- Level: First
- Dimensions: 8 x 5
Other
- Level: Second
- Dimensions: 8 x 5
Game room
- Level: Second
- Dimensions: 20 x 16
Kitchen
- Features: Breakfast Bar, Built-in Features, Eat-in Kitchen, Granite Counters, Kitchen Island
- Level: First
- Dimensions: 15 x 12
Living room
- Level: First
- Dimensions: 18 x 16
Media room
- Level: Second
- Dimensions: 18 x 13
Heating
- Central, Natural Gas
Cooling
- Central Air, Electric
Appliances
- Included: Dryer, Dishwasher, Gas Cooktop, Disposal, Gas Oven, Gas Range, Gas Water Heater, Microwave, Refrigerator, Vented Exhaust Fan, Water Purifier, Washer
Features
- Built-in Features, Chandelier, Eat-in Kitchen, Granite Counters, Kitchen Island, Smart Home
- Has basement: No
- Number of fireplaces: 1
- Fireplace features: Gas
Interior area
- Total interior livable area: 3,567 sqft
Video & virtual tour
Property
Parking
- Total spaces: 2
- Parking features: Garage, Garage Door Opener
- Attached garage spaces: 2
Features
- Levels: Two
- Stories: 2
- Pool features: None
- Fencing: Wood
Lot
- Size: 5,549 Square Feet
- Dimensions: 50 x 111
Details
- Parcel number: R496173
Construction
Type & style
- Home type: SingleFamily
- Architectural style: Detached
- Property subtype: Single Family Residence
Condition
- Year built: 2012
Utilities & green energy
- Sewer: Public Sewer
- Water: Public
- Utilities for property: Electricity Available, Natural Gas Available, Sewer Available, Separate Meters, Water Available
Community & HOA
Community
- Subdivision: Castle Hills Ph Vi
HOA
- Has HOA: Yes
- Services included: Association Management
- HOA fee: $1,200 annually
- HOA name: Legacy Soutwest Property Management
- HOA phone: 214-705-1615
Location
- Region: The Colony
Financial & listing details
- Price per square foot: $202/sqft
- Tax assessed value: $649,000
- Annual tax amount: $9,604
- Date on market: 8/8/2026
- Cumulative days on market: 31 days
- Listing terms: Cash,Conventional,FHA
Estimated market value
$704,700
$669,000 - $740,000
$3,788/mo
Price history
| Date | Event | Price |
|---|---|---|
| 9/4/2026 | Price change | $719,000-1.4%$202/sqft |
Source: NTREIS #21353349 Report a problem | ||
| 8/27/2026 | Price change | $729,000-2.1%$204/sqft |
Source: NTREIS #21353349 Report a problem | ||
| 8/19/2026 | Price change | $745,000-2%$209/sqft |
Source: NTREIS #21353349 Report a problem | ||
| 8/8/2026 | Listed for sale | $759,999$213/sqft |
Source: NTREIS #21353349 Report a problem | ||
| 7/28/2026 | Listing removed | $4,045$1/sqft |
Source: Zillow Rentals Report a problem | ||
| 7/21/2026 | Listed for rent | $4,045$1/sqft |
Source: Zillow Rentals Report a problem | ||
Public tax history
| Year | Property taxes | Tax assessment |
|---|---|---|
| 2025 | $9,604 +0.6% | $649,000 +5.1% |
| 2024 | $9,543 +10.7% | $617,584 +10% |
| 2023 | $8,619 -6.1% | $561,440 +10% |
| 2022 | $9,178 +8.5% | $510,400 +5.2% |
| 2021 | $8,461 +2.6% | $485,056 +9.5% |
| 2020 | $8,247 -1.6% | $443,000 +1.4% |
| 2019 | $8,383 -10.3% | $437,000 -2.2% |
| 2018 | $9,344 -0.2% | $447,000 +7.5% |
| 2017 | $9,360 | $415,800 +10% |
| 2016 | $9,360 +2.6% | $378,000 +1.1% |
| 2015 | $9,126 | $374,000 +10% |
| 2014 | $9,126 | $340,000 -0.8% |
| 2013 | $9,126 | $342,644 +400.1% |
| 2012 | -- | $68,520 |
Find assessor info on the county website
Monthly payment
Est. payment
Payment breakdown
Explore the cost of this home by adjusting the details. Changes won't be saved.Climate risks
Neighborhood: 75056
Nearby schools
Schools provided by the listing agent
- Elementary: Independence
- Middle: Killian
- High: Hebron
- District: Lewisville ISD
Source: NTREIS. This data may not be complete. We recommend contacting the local school district to confirm school assignments for this home.


Similar homes
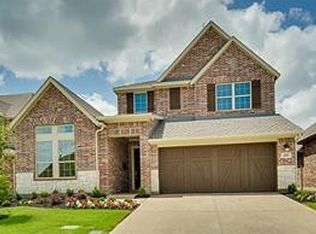
- $675,2954 bd3 ba3.1k sqft2504 Scotti St, The Colony, TX 75056For Sale
 MLS ID #21304689, Wendy Hulkowich. NTREIS
 - $599,0005 bd3 ba2.9k sqft220 Sir Brine Dr, The Colony, TX 75056For Sale
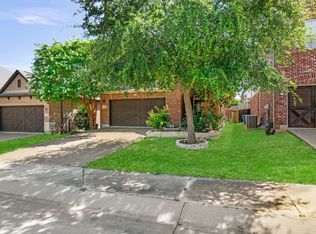 MLS ID #21335619, Char Byers. NTREIS
 - $749,9904 bd3 ba3.3k sqft400 Warwick Blvd, The Colony, TX 75056For Sale
 MLS ID #21291837, Jessica Cazares. NTREIS
 - $799,9994 bd4 ba3.2k sqft604 Warwick Blvd, Lewisville, TX 75056For Sale
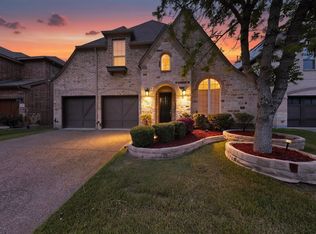 MLS ID #21246036, Jorge Goldsmit. NTREIS
