Nestled in Corinth within the Lake Dallas ISD, this beautiful two-story home sits on an expansive corner lot with ample space for parking a RV or a Boat. The backyard is PERFECT for outdoor gatherings, featuring a sports pool, built-in outdoor grill area, a gas firepit, a covered patio featuring a built-in wood frame with a TV, and a convenient storage building. Inside, the home boasts 4 generously sized bedrooms, 2.5 baths, 2 inviting living rooms ideal for family time and entertaining guests, and 2 dining areas perfect for both casual and formal meals. The kitchen is equipped with an island, double ovens, a gas cooktop, and granite countertops. The cozy living room includes a fireplace with gas logs, creating a warm and welcoming atmosphere. This home combines spacious living areas with great amenities, making it a fantastic choice for families and those who enjoy hosting friends and family. Make this your home! Additionally, the home includes a 2-car garage and is conveniently close to I-35 and a variety of restaurants, making it easy to enjoy local dining and commute.
Sold
Price Unknown
2800 Custer Dr, Corinth, TX 76210
4beds
2,220sqft
Single Family Residence
Built in 1998
8,624 Square Feet Lot
$411,600 Zestimate®
$--/sqft
$3,313 Estimated rent
Home value
$411,600
$387,000 - $440,000
$3,313/mo
Zestimate® history
Owner options
List your home for rent
$3,313/mo
Rent Zestimate®
Find your next renter with Zillow Rental Manager. Plus, with online applications, you can quickly screen prospective tenants – for free.
$3,313/mo
Rent Zestimate®
Refinance and save
Refinancing to a lower rate could help reduce your monthly payments and save thousands over the life of the loan.
Explore your selling options
Work with a Zillow partner agent
Leverage their expertise and Zillow's premium Showcase listings to get your home seen by more buyers.
Get startedList with your own agent
Get your home in front of millions of buyers by listing it on Zillow.
Learn how to do itSell it yourself
Take full control of how buyers see your home on Zillow by listing For Sale by Owner (FSBO).
List your homeWhat's special
Fireplace with gas logsBuilt-in outdoor grill areaGranite countertopsExpansive corner lotCovered patioConvenient storage buildingSports pool
Zillow last checked:
Listing updated:
Listed by:
Belinda Duff 0440375 972-712-8500,
Coldwell Banker Realty Frisco 972-712-8500
Bought with:
Ashley Hart
Keller Williams Realty-FM
Source: NTREIS,MLS#: 20903392
Facts & features
Interior
Bedrooms & bathrooms
- Bedrooms: 4
- Bathrooms: 3
- Full bathrooms: 2
- 1/2 bathrooms: 1
Primary bedroom
- Features: Dual Sinks, Garden Tub/Roman Tub, Separate Shower, Walk-In Closet(s)
- Level: Second
- Dimensions: 11 x 12
Bedroom
- Features: Ceiling Fan(s), Walk-In Closet(s)
- Level: Second
- Dimensions: 14 x 14
Bedroom
- Features: Ceiling Fan(s), Walk-In Closet(s)
- Level: Second
- Dimensions: 13 x 9
Bedroom
- Features: Ceiling Fan(s), Walk-In Closet(s)
- Level: Second
- Dimensions: 11 x 11
Breakfast room nook
- Level: First
- Dimensions: 12 x 8
Dining room
- Level: First
- Dimensions: 11 x 11
Family room
- Level: First
- Dimensions: 11 x 11
Kitchen
- Features: Built-in Features, Eat-in Kitchen, Granite Counters, Kitchen Island
- Level: First
- Dimensions: 12 x 9
Laundry
- Features: Utility Room
- Level: First
- Dimensions: 6 x 6
Living room
- Features: Ceiling Fan(s), Fireplace
- Level: First
- Dimensions: 15 x 14
Heating
- Central, Natural Gas
Cooling
- Central Air, Electric
Appliances
- Included: Double Oven, Dishwasher, Electric Oven, Gas Cooktop, Disposal, Microwave
Features
- Decorative/Designer Lighting Fixtures, Granite Counters, High Speed Internet, Kitchen Island, Cable TV, Walk-In Closet(s), Wired for Sound
- Flooring: Ceramic Tile, Wood
- Windows: Window Coverings
- Has basement: No
- Number of fireplaces: 1
- Fireplace features: Gas Log, Living Room
Interior area
- Total interior livable area: 2,220 sqft
Property
Parking
- Total spaces: 2
- Parking features: Additional Parking, Concrete, Door-Single, Garage Faces Front, Boat, RV Access/Parking
- Attached garage spaces: 2
Features
- Levels: Two
- Stories: 2
- Patio & porch: Rear Porch, Patio, Covered
- Exterior features: Outdoor Living Area, Rain Gutters, Storage
- Pool features: Heated, Pool, Pool Sweep, Sport
- Fencing: Wood
Lot
- Size: 8,624 Square Feet
- Features: Back Yard, Corner Lot, Lawn, Landscaped
Details
- Additional structures: Storage
- Parcel number: R180054
Construction
Type & style
- Home type: SingleFamily
- Architectural style: Traditional,Detached
- Property subtype: Single Family Residence
Materials
- Brick
- Foundation: Slab
- Roof: Composition
Condition
- Year built: 1998
Utilities & green energy
- Sewer: Public Sewer
- Water: Public
- Utilities for property: Sewer Available, Underground Utilities, Water Available, Cable Available
Community & HOA
Community
- Security: Security System, Smoke Detector(s)
- Subdivision: Fairview West Ph 4
HOA
- Has HOA: No
Location
- Region: Corinth
Financial & listing details
- Tax assessed value: $395,403
- Annual tax amount: $6,889
- Date on market: 4/17/2025
- Cumulative days on market: 14 days
- Listing terms: Assumable,Cash,Conventional,FHA,VA Loan
- Exclusions: Mirror on the wall in the primary bedroom, all TV'S, and speakers in the living room.
Price history
| Date | Event | Price |
|---|---|---|
| 5/28/2025 | Sold | -- |
Source: NTREIS #20903392 Report a problem | ||
| 5/8/2025 | Pending sale | $429,900$194/sqft |
Source: NTREIS #20903392 Report a problem | ||
| 5/2/2025 | Contingent | $429,900$194/sqft |
Source: NTREIS #20903392 Report a problem | ||
| 4/17/2025 | Listed for sale | $429,900+45.7%$194/sqft |
Source: NTREIS #20903392 Report a problem | ||
| 5/25/2017 | Sold | -- |
Source: Agent Provided Report a problem | ||
| 4/23/2017 | Pending sale | $295,000$133/sqft |
Source: Coldwell Banker Residential Brokerage - Flower Mound #13576744 Report a problem | ||
| 4/16/2017 | Listed for sale | $295,000$133/sqft |
Source: Coldwell Banker Residential Brokerage - Flower Mound #13576744 Report a problem | ||
Public tax history
| Year | Property taxes | Tax assessment |
|---|---|---|
| 2025 | $7,822 +13.5% | $395,403 +12.3% |
| 2024 | $6,889 -7.6% | $352,000 -7.1% |
| 2023 | $7,455 -3.5% | $379,000 +8% |
| 2022 | $7,724 +19.5% | $351,000 +20.6% |
| 2021 | $6,464 +0.7% | $291,075 +6.7% |
| 2020 | $6,421 +7.3% | $272,830 0% |
| 2019 | $5,986 +7% | $272,883 +10.1% |
| 2018 | $5,596 +17.5% | $247,944 +9.4% |
| 2017 | $4,764 | $226,610 +9.3% |
| 2016 | $4,764 +16.3% | $207,243 +10% |
| 2015 | $4,095 | $188,403 +10% |
| 2014 | $4,095 | $171,275 +5.3% |
| 2013 | $4,095 | $162,607 +0.9% |
| 2012 | -- | $161,209 -3.2% |
| 2011 | -- | $166,526 +0.7% |
| 2010 | -- | $165,305 +1.2% |
| 2009 | -- | $163,398 +3.8% |
| 2007 | $3,790 -2.8% | $157,375 +0.3% |
| 2006 | $3,900 +6.8% | $156,914 +4.5% |
| 2005 | $3,651 | $150,171 +7.9% |
| 2004 | -- | $139,161 -3.1% |
| 2003 | -- | $143,580 -1.9% |
| 2002 | -- | $146,322 +4% |
| 2001 | -- | $140,710 |
Find assessor info on the county website
Neighborhood: Fairview West
Nearby homes
- $315,6003 bd2 ba1.5k sqft2802 Custer Dr, Corinth, TX 76210Off Market
- $329,4003 bd1 ba1.8k sqft2803 Hollis Dr, Corinth, TX 76210Off Market
- $354,5004 bd2 ba2k sqft2804 Custer Dr, Corinth, TX 76210Off Market

- $308,7003 bd2 ba1.4k sqft2800 Hollis Dr, Corinth, TX 76210Off Market
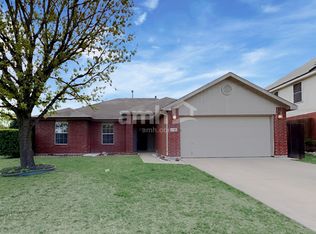
- $398,9004 bd2 ba3.2k sqft2801 Custer Dr, Corinth, TX 76210Off Market
- $317,5003 bd1 ba1.7k sqft2805 Hollis Dr, Corinth, TX 76210Off Market
- $416,9004 bd3 ba2.3k sqft2802 Hollis Dr, Corinth, TX 76210For Sale
- $311,6003 bd2 ba1.5k sqft2800 Yukon Dr, Corinth, TX 76210Off Market
Nearby schools
GreatSchools rating
- 6/10Corinth Elementary SchoolGrades: PK-5Distance: 1.1 mi
- 5/10Lake Dallas Middle SchoolGrades: 6-8Distance: 2.7 mi
- 7/10Lake Dallas High SchoolGrades: 9-12Distance: 0.6 mi
Schools provided by the listing agent
- Elementary: Corinth
- Middle: Lake Dallas
- High: Lake Dallas
- District: Lake Dallas ISD
Source: NTREIS. This data may not be complete. We recommend contacting the local school district to confirm school assignments for this home.
Get a cash offer in 3 minutes
Find out how much your home could sell for in as little as 3 minutes with a no-obligation cash offer.
Estimated market value
$411,600
Get a cash offer in 3 minutes
Find out how much your home could sell for in as little as 3 minutes with a no-obligation cash offer.
Estimated market value
$411,600
- Texas
- Denton County
- Corinth
- 76210
- Fairview West
- 2800 Custer Dr
