Skip main navigation
Sold
  • Price Unknown

    2800 Dublin Park Dr, Parker, TX 75094

    4beds
    4,241sqft
    Single Family Residence
    Built in 2000
    2.23 Acres Lot
    $1,175,000 Zestimate®
    $--/sqft
    $6,126 Estimated rent

    Home value

    $1,175,000

    Estimated sales range

    Not available

    $6,126/mo

    Zestimate® history
    Loading
    Loading...

    Owner options

    List your home for rent

    $6,126/mo

    Rent Zestimate®

    Find your next renter with Zillow Rental Manager. Plus, with online applications, you can quickly screen prospective tenants – for free.

    Learn more

    $6,126/mo

    Rent Zestimate®

    Refinance and save

    $750/mo

    Est. payment

    Refinancing to a lower rate could help reduce your monthly payments and save thousands over the life of the loan.

    See today's rates

    $750/mo

    Est. payment

    Explore your selling options

    Work with a Zillow partner agent

    Leverage their expertise and Zillow's premium Showcase listings to get your home seen by more buyers.

    Get started

    List with your own agent

    Get your home in front of millions of buyers by listing it on Zillow.

    Learn how to do it

    Sell it yourself

    Take full control of how buyers see your home on Zillow by listing For Sale by Owner (FSBO).

    List your home

    What's special

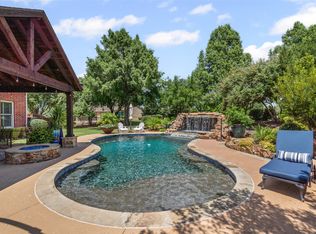
    Saltwater poolContemporary eleganceExpansive windowsSleek countertopsPeaceful retreatLush landscapingGourmet kitchen
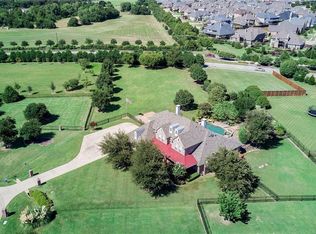
    Discover your dream home in this elegant 4-bedroom, 4-bathroom residence, showcasing a grand traditional 2-story design nestled on over 2.2 acres of meticulously landscaped grounds in serene Parker, TX. A gated entry welcomes you to a private oasis where luxury meets comfort, perfect for those seeking both tranquility and sophistication. Step inside to a light-filled interior, adorned with expansive windows that offer breathtaking views of the surrounding greenery. The generous floor plan effortlessly combines style and modern functionality. A gourmet kitchen, featuring top-of-the-line appliances, sleek countertops, and ample cabinetry, flows into inviting living spaces, creating an ideal setting for entertaining and everyday living. Each of the four spacious bedrooms provides a peaceful retreat, with the primary suite offering luxurious amenities including a spa-inspired bathroom and ample walk-in closet. Tastefully updated, all bathrooms reflect contemporary elegance. Enjoy the convenience and security of a 3-car garage, offering ample storage and space for your vehicles. The exterior of this stunning home is equally impressive. The lush landscaping, meticulously maintained, enhances the property's grandeur and provides a picturesque setting for the saltwater pool. Whether hosting gatherings or enjoying a quiet afternoon swim, the outdoor space offers a perfect harmony of leisure and beauty. Adding to the allure is a climate-controlled 20 x 13 greenhouse, featuring water and electricity, ideal for nurturing your botanical passions year-round. This remarkable property in Parker combines modern upgrades with classic charm, set amidst a backdrop of natural beauty and privacy. Live luxuriously and peacefully in a home that epitomizes upscale North Texas living at its finest. Don't miss the opportunity to make this sanctuary your own.

    Zillow last checked:

    Listing updated:

    Listed by:

    Deedra Poteet 0469461 972-824-0208,

    Coldwell Banker Apex, REALTORS 972-772-9300

    Bought with:

    Shelby Johnston

    Coldwell Banker Apex, REALTORS

    Source: NTREIS,MLS#: 21054305

    Facts & features

    Interior

    Bedrooms & bathrooms
    • Bedrooms: 4
    • Bathrooms: 4
    • Full bathrooms: 4
    Primary bedroom
    • Features: Ceiling Fan(s), Dual Sinks, Double Vanity, En Suite Bathroom, Fireplace, Hollywood Bath, Jetted Tub, Linen Closet, Sitting Area in Primary, Separate Shower
    • Level: First
    • Dimensions: 24 x 14
    Bedroom
    • Features: Ceiling Fan(s), Walk-In Closet(s)
    • Level: Second
    • Dimensions: 16 x 13
    Bedroom
    • Features: Ceiling Fan(s), Walk-In Closet(s)
    • Level: Second
    • Dimensions: 11 x 14
    Primary bathroom
    • Features: Bidet, Built-in Features, Dual Sinks, Double Vanity, Granite Counters, Hollywood Bath, Jetted Tub, Linen Closet, Separate Shower
    • Level: First
    • Dimensions: 15 x 8
    Breakfast room nook
    • Features: Eat-in Kitchen
    • Level: First
    • Dimensions: 12 x 11
    Dining room
    • Level: First
    • Dimensions: 12 x 14
    Game room
    • Features: Ceiling Fan(s)
    • Level: Second
    • Dimensions: 25 x 15
    Kitchen
    • Features: Breakfast Bar, Built-in Features, Eat-in Kitchen, Granite Counters, Kitchen Island, Pantry
    • Level: First
    • Dimensions: 16 x 21
    Living room
    • Features: Fireplace
    • Level: First
    • Dimensions: 15 x 18
    Living room
    • Features: Built-in Features, Ceiling Fan(s), Fireplace
    • Level: First
    • Dimensions: 18 x 18
    Office
    • Features: Built-in Features
    • Level: First
    • Dimensions: 13 x 16
    Utility room
    • Features: Built-in Features, Utility Room
    • Level: First
    • Dimensions: 7 x 10
    Heating
    • Central, Electric, Fireplace(s), Gas, Heat Pump
    Cooling
    • Central Air, Ceiling Fan(s)
    Appliances
    • Included: Double Oven, Dishwasher, Electric Cooktop, Electric Oven, Disposal, Gas Water Heater, Ice Maker, Microwave, Tankless Water Heater, Wine Cooler
    • Laundry: Electric Dryer Hookup, Laundry in Utility Room
    Features
    • Chandelier, Dry Bar, Decorative/Designer Lighting Fixtures, Double Vanity, Eat-in Kitchen, Granite Counters, High Speed Internet, Kitchen Island, Pantry, Cable TV, Walk-In Closet(s), Wired for Sound
    • Flooring: Carpet, Ceramic Tile, Hardwood, Marble
    • Windows: Shutters, Window Coverings
    • Has basement: No
    • Number of fireplaces: 3
    • Fireplace features: Den, Gas Log, Gas Starter, Living Room, Primary Bedroom, Insert
    Interior area
    • Total interior livable area: 4,241 sqft

    Property

    Parking
    • Total spaces: 3
    • Parking features: Additional Parking, Concrete, Door-Multi, Door-Single, Driveway, Epoxy Flooring, Garage, Garage Door Opener, Gated, Oversized, Garage Faces Side, Secured, Storage, Workshop in Garage
    • Attached garage spaces: 3
    • Has uncovered spaces: Yes
    Features
    • Levels: Two
    • Stories: 2
    • Patio & porch: Rear Porch, Patio, Covered
    • Exterior features: Garden, Lighting, Other, Rain Gutters
    • Pool features: Fenced, Gunite, In Ground, Pool, Pool/Spa Combo, Salt Water, Waterfall, Water Feature
    • Fencing: Wrought Iron
    Lot
    • Size: 2.23 Acres
    • Features: Acreage, Back Yard, Corner Lot, Flag Lot, Hardwood Trees, Lawn, Landscaped, Many Trees, Subdivision, Sprinkler System
    • Residential vegetation: Grassed
    Details
    • Additional structures: Greenhouse
    • Parcel number: R430000000101

    Construction

    Type & style
    • Home type: SingleFamily
    • Architectural style: Traditional,Detached
    • Property subtype: Single Family Residence
    • Attached to another structure: Yes
    Materials
    • Brick, Rock, Stone
    • Foundation: Slab
    • Roof: Composition
    Condition
    • Year built: 2000

    Utilities & green energy

    • Sewer: Aerobic Septic, Public Sewer
    • Utilities for property: Electricity Connected, Sewer Available, Septic Available, Cable Available

    Community & HOA

    Community
    • Features: Curbs
    • Security: Prewired, Security System
    • Subdivision: Dublin Park Add
    HOA
    • Has HOA: Yes
    • Services included: Association Management, Maintenance Grounds, Maintenance Structure
    • HOA fee: $750 annually
    • HOA name: Dublin Park HOA
    • HOA phone: 951-907-8080
    Location
    • Region: Parker

    Financial & listing details

    • Tax assessed value: $919,508
    • Annual tax amount: $14,337
    • Date on market: 9/9/2025
    • Cumulative days on market: 9 days
    • Listing terms: Cash,Conventional
    • Electric utility on property: Yes

    Price history

    DateEventPrice
    10/8/2025Sold--
    Source: NTREIS #21054305 Report a problem
    9/18/2025Pending sale$1,249,000$295/sqft
    Source: Coldwell Banker Apex, Realtors #21054305 Report a problem
    9/17/2025Contingent$1,249,000$295/sqft
    Source: NTREIS #21054305 Report a problem
    9/9/2025Listed for sale$1,249,000+100.4%$295/sqft
    Source: NTREIS #21054305 Report a problem
    11/28/2017Sold--
    Source: Agent Provided Report a problem
    11/10/2017Pending sale$623,350$147/sqft
    Source: RE/MAX Dallas Suburbs #13661311 Report a problem
    10/14/2017Price change$623,350-4.1%$147/sqft
    Source: RE/MAX Dallas Suburbs #13661311 Report a problem
    8/11/2017Listed for sale$649,995+34%$153/sqft
    Source: RE/MAX Dallas Suburbs #13661311 Report a problem
    10/17/2011Listing removed$484,900$114/sqft
    Source: RE/MAX Dallas Suburbs #11554060 Report a problem
    9/5/2011Price change$484,900-2%$114/sqft
    Source: RE/MAX Dallas Suburbs #11554060 Report a problem
    3/6/2011Listed for sale$494,900$117/sqft
    Source: RE/MAX Dallas Suburbs #11554060 Report a problem

    Public tax history

    YearProperty taxesTax assessment
    2025$9,578 -8.7%$919,508 +1.6%
    2024$10,486 -10.5%$905,434 +10%
    2023$11,719 -6.7%$823,122 +10.2%
    2022$12,558 +1.6%$747,088 +10%
    2021$12,366 +2.9%$679,171 +3.1%
    2020$12,015 -5%$658,573 -4.1%
    2019$12,654 -1.4%$686,623 +7.2%
    2018$12,830 +17.8%$640,327 +6.7%
    2017$10,895 $600,000 +11.1%
    2016$10,895 +6.7%$540,000 +9%
    2015$10,210 $495,528
    2014$10,210 $495,528 +2.2%
    2013-- $485,000 +3%
    2012-- $471,000 +4.1%
    2011-- $452,507 -8.4%
    2010-- $493,790 -0.8%
    2009-- $497,696 +2.1%
    2008-- $487,352 -3.2%
    2007-- $503,303 -6.2%
    2006-- $536,689 +15.4%
    2005-- $464,891 +9.3%
    2004-- $425,308 +9.4%
    2003-- $388,833 +0.7%
    2002-- $385,992 -19%
    2001-- $476,533 +755.5%
    2000-- $55,700
    Find assessor info on the county website

    Neighborhood: 75094

    Nearby schools

    GreatSchools rating
    Schools provided by the listing agent
    • Elementary: Hunt
    • Middle: Murphy
    • High: Mcmillen
    • District: Plano ISD

    Source: NTREIS. This data may not be complete. We recommend contacting the local school district to confirm school assignments for this home.

    Get a cash offer in 3 minutes
    Find out how much your home could sell for in as little as 3 minutes with a no-obligation cash offer.
    Estimated market value
    $1,175,000
    Get a cash offer in 3 minutes
    Find out how much your home could sell for in as little as 3 minutes with a no-obligation cash offer.
    Estimated market value
    $1,175,000