PARK FACING, ARCHITECT DESIGNED, PRICED BELOW ASSESSED VALUE. In 1933 noted architect Bascom Rowlett designed this fanciful Tudor Revival home for his family. Rich in original detail, the house is sited on a corner directly across from Battery Park. The house has four bedrooms and three baths in almost 3,000 square feet. Set behind the house and across a small garden is a charming original garage, ripe for upgrading to a studio, office, or perhaps an ADU. Located in the Battery Court Historic District, the house is eligible for historic tax credits, a powerful incentive for undertaking a restoration. Offered “As Is,” earlier improvements include central air and gas fired heat. Offers will be reviewed on Monday afternoon. Please submit offers no later than 9 a.m. Monday, June 8th. Please allow out-of-state owner 24-hour response.
--
Sold for $270,000
$270,000
2800 Dupont Cir, Richmond, VA 23222
4beds
2,968sqft
Single Family Residence
Built in 1933
8,023 Square Feet Lot
$-- Zestimate®
$91/sqft
$3,226 Estimated rent
Home value
Not available
Estimated sales range
Not available
$3,226/mo
Zestimate® history
Owner options
List your home for rent
$3,226/mo
Rent Zestimate®
Find your next renter with Zillow Rental Manager. Plus, with online applications, you can quickly screen prospective tenants – for free.
$3,226/mo
Rent Zestimate®
Refinance and save
$1,692/mo
Est. payment
Refinancing to a lower rate could help reduce your monthly payments and save thousands over the life of the loan.
$1,692/mo
Est. payment
Explore your selling options
Work with a Zillow partner agent
Leverage their expertise and Zillow's premium Showcase listings to get your home seen by more buyers.
Get startedList with your own agent
Get your home in front of millions of buyers by listing it on Zillow.
Learn how to do itSell it yourself
Take full control of how buyers see your home on Zillow by listing For Sale by Owner (FSBO).
List your homeWhat's special
Zillow last checked:
Listing updated:
Listed by:
Jennie Dotts 804-370-6565,
Long & Foster REALTORS
Bought with:
Nico Ericksen-Deriso, 0225261653
EXP Realty, LLC
Source: CVRMLS,MLS#: 2614524 Originating MLS: Central Virginia Regional MLS
Originating MLS: Central Virginia Regional MLSFacts & features
Interior
Bedrooms & bathrooms
- Bedrooms: 4
- Bathrooms: 3
- Full bathrooms: 3
Rooms
- Room types: Center Hall
Primary bedroom
- Description: Carpeted
- Level: Second
- Dimensions: 0 x 0
Bedroom 2
- Description: Carpeted
- Level: Second
- Dimensions: 0 x 0
Bedroom 3
- Description: Overlooks garden, carpeted
- Level: Second
- Dimensions: 0 x 0
Bedroom 4
- Description: Overlooks garden, carpeted
- Level: Second
- Dimensions: 0 x 0
Additional room
- Description: Pantry off kitchen, tile floor
- Level: First
- Dimensions: 0 x 0
Additional room
- Description: Dressing room off primary, carpeted
- Level: Second
- Dimensions: 0 x 0
Dining room
- Description: Wood floor, chandelier
- Level: First
- Dimensions: 0 x 0
Family room
- Description: Chair rail, French doors to garden
- Level: First
- Dimensions: 0 x 0
Foyer
- Description: Orig. Front Entrance, tile floor
- Level: First
- Dimensions: 0 x 0
Foyer
- Description: Current Entrance, opens to center hall
- Level: First
- Dimensions: 0 x 0
Other
- Description: Tub & Shower
- Level: First
Other
- Description: Tub & Shower
- Level: Second
Kitchen
- Description: Tile floor, gas cooking, double sink
- Level: First
- Dimensions: 0 x 0
Living room
- Description: FP, wood floor, exposed beams, casework
- Level: First
- Dimensions: 0 x 0
Heating
- Forced Air, Natural Gas
Cooling
- Central Air
Appliances
- Included: Gas Cooking, Gas Water Heater, Refrigerator
Features
- Beamed Ceilings, Bookcases, Built-in Features, Bathroom Rough-In, Ceiling Fan(s), Separate/Formal Dining Room, Eat-in Kitchen, French Door(s)/Atrium Door(s), Fireplace, Bath in Primary Bedroom, Pantry
- Flooring: Tile, Wood
- Doors: French Doors
- Basement: Partial
- Attic: Pull Down Stairs
- Number of fireplaces: 1
- Fireplace features: Masonry
Interior area
- Total interior livable area: 2,968 sqft
- Finished area above ground: 2,968
- Finished area below ground: 0
Property
Parking
- Total spaces: 1
- Parking features: Detached, Garage, Off Street, On Street
- Garage spaces: 1
- Has uncovered spaces: Yes
Features
- Levels: Two
- Stories: 2
- Patio & porch: Balcony, Front Porch, Patio, Porch
- Exterior features: Porch
- Pool features: None
- Fencing: Fenced,Partial,Vinyl
Lot
- Size: 8,023 Square Feet
- Dimensions: 53.5' x 150'
- Features: Corner Lot
Details
- Parcel number: N0000769010
- Zoning description: R-5
Construction
Type & style
- Home type: SingleFamily
- Architectural style: Other,Two Story
- Property subtype: Single Family Residence
Materials
- Frame, Stucco
- Roof: Slate
Condition
- Resale
- New construction: No
- Year built: 1933
Utilities & green energy
- Sewer: Public Sewer
- Water: Public
Community & HOA
Community
- Features: Park
- Subdivision: Roland Park
Location
- Region: Richmond
Financial & listing details
- Price per square foot: $91/sqft
- Tax assessed value: $327,000
- Annual tax amount: $3,924
- Date on market: 6/27/2026
- Ownership: Individuals
- Ownership type: Sole Proprietor
Price history
| Date | Event | Price |
|---|---|---|
| 7/1/2026 | Sold | $270,000-9.7%$91/sqft |
Source:  CVRMLS #2614524 Report a problem CVRMLS #2614524 Report a problem | ||
| 6/9/2026 | Pending sale | $299,000$101/sqft |
Source: CVRMLS #2614524 Report a problem | ||
| 6/4/2026 | Listed for sale | $299,000$101/sqft |
Source: CVRMLS #2614524 Report a problem | ||
Public tax history
| Year | Property taxes | Tax assessment |
|---|---|---|
| 2025 | $3,924 +4.1% | $327,000 +4.1% |
| 2024 | $3,768 +10.6% | $314,000 +10.6% |
| 2023 | $3,408 | $284,000 |
| 2022 | $3,408 +21.9% | $284,000 +21.9% |
| 2021 | $2,796 +4.5% | $233,000 +4.5% |
| 2020 | $2,676 +2.3% | $223,000 +2.3% |
| 2019 | $2,616 +5.8% | $218,000 +5.8% |
| 2018 | $2,472 +33.8% | $206,000 +22.6% |
| 2017 | $1,848 | $168,000 +8.4% |
| 2016 | $1,848 | $155,000 +0.6% |
| 2015 | $1,848 | $154,000 |
| 2014 | $1,848 | $154,000 |
| 2013 | -- | $154,000 -3.8% |
| 2012 | -- | $160,000 -11.1% |
| 2011 | -- | $180,000 |
| 2010 | -- | $180,000 -0.3% |
| 2009 | -- | $180,600 |
| 2008 | -- | $180,600 +1.4% |
| 2007 | -- | $178,100 +23.2% |
| 2006 | -- | $144,600 +16.2% |
| 2005 | -- | $124,400 +31.2% |
| 2003 | -- | $94,800 +5% |
| 2002 | -- | $90,300 +6% |
| 2001 | $1,218 | $85,200 |
Find assessor info on the county website
Neighborhood: Northern Barton Heights
Nearby homes
- $354,7003 bd1 ba3k sqft2802 Dupont Cir, Richmond, VA 23222Off Market

- $--3 bd1 ba1.8k sqft2802 Dupont Cir #2, Richmond, VA 23222Off Market
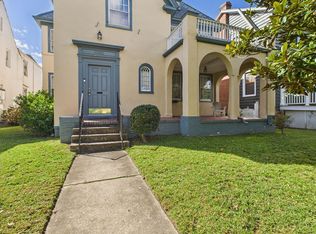
- $298,4003 bd1 ba1.9k sqft2804 Dupont Cir, Richmond, VA 23222Off Market
- $362,2004 bd2 ba2.2k sqft2802 Hawthorne Ave, Richmond, VA 23222Off Market
- $659,0005 bd4 ba3.1k sqft2806 Dupont Cir, Richmond, VA 23222Off Market
- $659,5005 bd4 ba2.5k sqft2801 Hawthorne Ave, Richmond, VA 23222Off Market
- $385,7003 bd3 ba1.8k sqft2804 Hawthorne Ave, Richmond, VA 23222Off Market
- $364,8004 bd2 ba1.9k sqft2800 Hawthorne Ave, Richmond, VA 23222Off Market
Nearby schools
GreatSchools rating
- NAMary Scott PreschoolGrades: Distance: 1.4 mi
- 6/10Linwood Holton Elementary SchoolGrades: PK-5Distance: 1.6 mi
- 6/10John Marshall High SchoolGrades: 9-12Distance: 1.8 mi
Schools provided by the listing agent
- Elementary: Holton
- Middle: Henderson
- High: John Marshall
Source: CVRMLS. This data may not be complete. We recommend contacting the local school district to confirm school assignments for this home.


Get pre-qualified for a loan
At Zillow Home Loans, we can pre-qualify you in as little as 5 minutes with no impact to your credit score.An equal housing lender. NMLS #10287.
- Virginia
- Richmond City
- Richmond
- 23222
- Northern Barton Heights
- 2800 Dupont Cir
Nearby cities
Nearby neighborhoods
Nearby zip codes
Other Richmond Topics
