Improved price and home updates made! Seller has renovated primary and guest bath - photos coming soon!
Welcome to this charming 3-bedroom, 2-bath ranch-style home, perfectly positioned on a corner lot in a peaceful neighborhood. Designed for both comfort and convenience, this home greets you with a custom entry leading into a spacious living area, where cathedral ceilings and large windows fill the space with natural light, highlighting a beautiful built-in brick fireplace. The open-concept kitchen and dining area feature sleek stainless steel appliances and durable concrete countertops along with an oversized laundry room for added functionality. You’re sure to love the bonus room off the living room, ideal as a home office, playroom, or hobby space! Each of the well-appointed bedrooms boasts a walk-in closet, while the impressive master suite stuns with soaring ceilings and an expansive walk-in closet. Step outside into your private outdoor oasis—an expansive backyard featuring a large pool, lush grassy area, storage shed, and a generous patio perfect for entertaining, all enclosed by a privacy fence. Thoughtful updates provide peace of mind, including a new HVAC system, pool pump, and electric panel in 2024, a resurfaced pool in 2020, a new retaining wall in 2019, and updated siding and a water heater within the last 10 years. Conveniently located near DFW, top-rated schools, parks, shopping, and dining, this home perfectly balances tranquility and accessibility and is ready for its next owner to enjoy!
Sold
Price Unknown
2800 Edgewood Ln, Bedford, TX 76021
3beds
1,793sqft
Single Family Residence
Built in 1983
8,145 Square Feet Lot
$379,200 Zestimate®
$--/sqft
$3,056 Estimated rent
Home value
$379,200
$349,000 - $413,000
$3,056/mo
Zestimate® history
Owner options
List your home for rent
$3,056/mo
Rent Zestimate®
Find your next renter with Zillow Rental Manager. Plus, with online applications, you can quickly screen prospective tenants – for free.
$3,056/mo
Rent Zestimate®
Refinance and save
Refinancing to a lower rate could help reduce your monthly payments and save thousands over the life of the loan.
Explore your selling options
Work with a Zillow partner agent
Leverage their expertise and Zillow's premium Showcase listings to get your home seen by more buyers.
Get startedList with your own agent
Get your home in front of millions of buyers by listing it on Zillow.
Learn how to do itSell it yourself
Take full control of how buyers see your home on Zillow by listing For Sale by Owner (FSBO).
List your homeWhat's special
Built-in brick fireplacePrivate outdoor oasisExpansive backyardLush grassy areaBonus roomLarge poolDining area
Zillow last checked:
Listing updated:
Listed by:
Logan Nichols 0690818 903-245-4448,
Standard Real Estate 903-245-4448
Bought with:
Taylor Johnson
Compass RE Texas, LLC.
Source: NTREIS,MLS#: 20883746
Facts & features
Interior
Bedrooms & bathrooms
- Bedrooms: 3
- Bathrooms: 2
- Full bathrooms: 2
Primary bedroom
- Features: En Suite Bathroom, Walk-In Closet(s)
- Level: First
- Dimensions: 15 x 14
Bedroom
- Features: Walk-In Closet(s)
- Level: First
- Dimensions: 11 x 10
Bedroom
- Features: Walk-In Closet(s)
- Level: First
- Dimensions: 11 x 9
Dining room
- Level: First
- Dimensions: 11 x 10
Kitchen
- Features: Built-in Features, Eat-in Kitchen, Pantry
- Level: First
- Dimensions: 13 x 12
Living room
- Features: Ceiling Fan(s), Fireplace
- Level: First
- Dimensions: 22 x 19
Utility room
- Features: Utility Room
- Level: First
- Dimensions: 8 x 4
Heating
- Central, Electric
Cooling
- Central Air, Ceiling Fan(s), Electric
Appliances
- Included: Dishwasher, Electric Cooktop, Electric Oven, Disposal, Microwave
- Laundry: Laundry in Utility Room
Features
- Cathedral Ceiling(s), Eat-in Kitchen, High Speed Internet, Open Floorplan, Pantry, Vaulted Ceiling(s), Walk-In Closet(s)
- Flooring: Luxury Vinyl Plank, Wood
- Has basement: No
- Number of fireplaces: 1
- Fireplace features: Masonry, Wood Burning
Interior area
- Total interior livable area: 1,793 sqft
Property
Parking
- Total spaces: 4
- Parking features: Door-Multi, Garage Faces Front, Garage, Garage Door Opener
- Attached garage spaces: 2
- Carport spaces: 2
- Covered spaces: 4
Features
- Levels: One
- Stories: 1
- Patio & porch: Patio
- Pool features: Gunite, In Ground, Pool
- Fencing: Back Yard,Wood
Lot
- Size: 8,145 Square Feet
- Features: Corner Lot, Few Trees
Details
- Parcel number: 00670839
Construction
Type & style
- Home type: SingleFamily
- Architectural style: Ranch,Traditional,Detached
- Property subtype: Single Family Residence
- Attached to another structure: Yes
Materials
- Brick, Concrete, Wood Siding
- Foundation: Slab
- Roof: Composition
Condition
- Year built: 1983
Utilities & green energy
- Sewer: Public Sewer
- Water: Public
- Utilities for property: Cable Available, Sewer Available, Water Available
Community & HOA
Community
- Features: Curbs
- Security: Security System, Carbon Monoxide Detector(s), Smoke Detector(s)
- Subdivision: Cross Timbers Add
HOA
- Has HOA: No
Location
- Region: Bedford
Financial & listing details
- Tax assessed value: $382,267
- Annual tax amount: $7,442
- Date on market: 3/27/2025
- Cumulative days on market: 71 days
- Listing terms: Cash,Conventional,Contract,FHA,Other,VA Loan
Price history
| Date | Event | Price |
|---|---|---|
| 6/6/2025 | Sold | -- |
Source: NTREIS #20883746 Report a problem | ||
| 5/12/2025 | Contingent | $385,000$215/sqft |
Source: NTREIS #20883746 Report a problem | ||
| 5/2/2025 | Price change | $385,000-3.7%$215/sqft |
Source: NTREIS #20883746 Report a problem | ||
| 3/27/2025 | Listed for sale | $399,900+32%$223/sqft |
Source: NTREIS #20883746 Report a problem | ||
| 10/19/2020 | Sold | -- |
Source: eXp Realty #163186591 Report a problem | ||
| 10/2/2020 | Pending sale | $303,000$169/sqft |
Source: eXp Realty, LLC #14426856 Report a problem | ||
| 9/4/2020 | Listed for sale | $303,000+90.6%$169/sqft |
Source: eXp Realty, LLC #14426856 Report a problem | ||
| 5/24/2009 | Listing removed | $159,000$89/sqft |
Source: Z57 #11152356 Report a problem | ||
| 3/28/2009 | Price change | $159,000-5.9%$89/sqft |
Source: Z57 #11152356 Report a problem | ||
| 3/4/2009 | Price change | $169,000-4.2%$94/sqft |
Source: Z57 #11152356 Report a problem | ||
| 2/20/2009 | Listed for sale | $176,500$98/sqft |
Source: Z57 #11152356 Report a problem | ||
Public tax history
| Year | Property taxes | Tax assessment |
|---|---|---|
| 2025 | $7,716 +3.7% | $382,267 |
| 2024 | $7,442 -4.9% | $382,267 -6.3% |
| 2023 | $7,828 +10.9% | $408,159 +26.3% |
| 2022 | $7,059 -2.5% | $323,187 +2.5% |
| 2021 | $7,241 +8% | $315,326 +10.8% |
| 2020 | $6,704 -4.4% | $284,578 -3.5% |
| 2019 | $7,011 +9.1% | $294,873 +11.5% |
| 2018 | $6,427 +13.7% | $264,567 +11.9% |
| 2017 | $5,653 +13.8% | $236,383 +15.1% |
| 2016 | $4,969 +19.5% | $205,399 +7.8% |
| 2015 | $4,159 | $190,618 +15.1% |
| 2014 | $4,159 | $165,600 |
| 2013 | -- | $165,600 +0.5% |
| 2012 | -- | $164,700 +3.4% |
| 2011 | -- | $159,300 +3.2% |
| 2010 | -- | $154,300 -1% |
| 2009 | -- | $155,900 +2% |
| 2008 | -- | $152,900 +4.7% |
| 2007 | -- | $146,100 |
| 2006 | -- | $146,100 |
| 2005 | -- | $146,100 |
| 2004 | -- | $146,100 +4.9% |
| 2003 | -- | $139,300 +1.8% |
| 2002 | -- | $136,800 +7.6% |
| 2001 | -- | $127,100 +10.1% |
| 2000 | -- | $115,400 |
Find assessor info on the county website
Neighborhood: 76021
Nearby homes
- $--3 bd2 ba1.9k sqft2804 Edgewood Ln, Bedford, TX 76021Sold
- $--3 bd2 ba1.9k sqft2801 Woodpath Ln, Bedford, TX 76021Sold
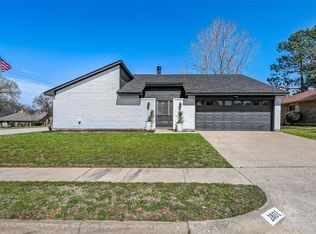
- $415,2003 bd2 ba1.9k sqft2805 Woodpath Ln, Bedford, TX 76021Off Market
- $484,6004 bd3 ba2.4k sqft2808 Edgewood Ln, Bedford, TX 76021Off Market

- $--3 bd3 ba2.6k sqft3600 Murphy Dr, Bedford, TX 76021Sold
- $365,5003 bd2 ba1.6k sqft2809 Woodpath Ln, Bedford, TX 76021Off Market
- $--3 bd3 ba2.1k sqft3601 Teal Ln, Bedford, TX 76021Sold
- $377,6003 bd2 ba1.7k sqft2812 Edgewood Ln, Bedford, TX 76021Off Market
Nearby schools
GreatSchools rating
- 8/10Spring Garden Elementary SchoolGrades: PK-6Distance: 0.4 mi
- 9/10Harwood Junior High SchoolGrades: 7-9Distance: 0.9 mi
- 6/10Trinity High SchoolGrades: 10-12Distance: 2.3 mi
Schools provided by the listing agent
- Elementary: Spring Garden
- High: Trinity
- District: Hurst-Euless-Bedford ISD
Source: NTREIS. This data may not be complete. We recommend contacting the local school district to confirm school assignments for this home.
Get a cash offer in 3 minutes
Find out how much your home could sell for in as little as 3 minutes with a no-obligation cash offer.
Estimated market value
$379,200
Get a cash offer in 3 minutes
Find out how much your home could sell for in as little as 3 minutes with a no-obligation cash offer.
Estimated market value
$379,200
- Texas
- Tarrant County
- Bedford
- 76021
- 2800 Edgewood Ln
