Skip main navigation
Active
  • Price increase: $3K (6/18)
    $198,000

    2800 English Colony Dr, La Place, LA 70068

    3beds
    1,511sqft
    : 
    Loading
    Get pre-qualified
    Single Family Residence
    Built in 1986
    6,700 Square Feet Lot
    $197,000 Zestimate®
    $131/sqft
    $-- HOA

    What's special

    Brand new insulated windowsBrand new roofLarge walk-in showersGenerous size laundry roomDeep kitchen sinkCozy wood burning fireplaceWhite modern quartz countertops
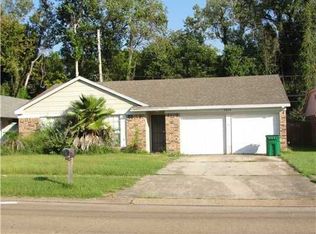
    Would you love a turn-key, move-in-ready moment? Well, come on in into this gem, you will not be disappointed! ****SELLER IS OFFERING $5,000 TOWARDS BUYERS CLOSING COST WITH ACCEPTABLE OFFER. ADDITIONAL DOWN PAYMENT AND CLOSING COST ASSISTANCE PROGRAMS MAY BE AVAILABLE FOR QUALIFIED BUYERS IN THE AREA**** Located on a PEACEFUL NEIGHBORHOOD, this FULLY RENOVATED home shines from top to bottom. Step inside to discover NEW VINYL WOOD FLOORS THROUGHOUT , COZY WOOD BURNING FIREPLACE, SOARING CATHEDRAL CEILING in the living room that fill the space with light and warmth. The kitchen is a true showstopper with BRAND NEW STAINLESS STEEL APPLIANCES, DEEP KITCHEN SINK, RICH DARK SLEEK SOFT CLOSE CABINETS, and WHITE MODERN QUARTZ COUNTER TOPS that bring out that signature southern charm. Each bedroom features spacious WALK-IN CLOSETS IN EVERY ROOM, GENEROUS SIZE LAUNDRY ROOM adds extra convenience. Enjoy a 2-CAR GARAGE, nice size WOOD FENCED IN BACKYARD, BRAND NEW ROOF, BRAND NEW INSULATED WINDOWS, BRAND NEW HAVAC SYSTEM (inside and out)—everything has been updated with care. The bathrooms feature modern LED LIGHT FIXTURES, LARGE WALK-IN SHOWERS, giving the home a fresh, contemporary glow throughout. Really AFFORDABLE FLOOD INSURANCE quote at $1,523 uploaded to the document section. Great for first-time homebuyers or anyone searching for a truly move-in-ready property, this home is just a few minutes from the interstate for easy access to everything you need. Stylish, modern, and filled with character — this home isn’t just a place to live, it’s a place to fall in love.
    177 days
    |
    175
    |
    14
    |

    Zillow last checked:

    Listing updated:

    Listed by:

    Tanya Davis 504-338-1831,

    The W Group Real Estate LLC 225-577-6555

    Source: GSREIN,MLS#: 2539781MLS Logo

    Loading...

      Facts & features

      Interior

      Bedrooms & bathrooms
      • Bedrooms: 3
      • Bathrooms: 2
      • Full bathrooms: 2
      Primary bedroom
      • Description: Flooring: Laminate,Simulated Wood
      • Level: Lower
      • Dimensions: 18.90 X 16.00
      Bedroom
      • Description: Flooring: Laminate,Simulated Wood
      • Level: Lower
      • Dimensions: 13.70 X 10.30
      Bedroom
      • Description: Flooring: Laminate,Simulated Wood
      • Level: Lower
      • Dimensions: 10.90 X 7.80
      Dining room
      • Description: Flooring: Laminate,Simulated Wood
      • Level: Lower
      • Dimensions: 10.90 X 7.80
      Kitchen
      • Description: Flooring: Laminate,Simulated Wood
      • Level: Lower
      • Dimensions: 13.30 X 9.40
      Living room
      • Description: Flooring: Laminate,Simulated Wood
      • Level: Lower
      • Dimensions: 21.20 X 19.20
      Heating
      • Central
      Cooling
      • Central Air
      Appliances
      • Included: Dishwasher, Microwave, Oven, Range, Refrigerator
      Features
      • Ceiling Fan(s), Carbon Monoxide Detector, Cathedral Ceiling(s), High Ceilings, Stainless Steel Appliances, Vaulted Ceiling(s)
      • Has fireplace: Yes
      • Fireplace features: Wood Burning
      Interior area
      • Total structure area: 1,935
      • Total interior livable area: 1,511 sqft

      Property

      Parking
      • Parking features: Garage
      • Has garage: Yes
      Features
      • Levels: One
      • Stories: 1
      Lot
      • Size: 6,700 Square Feet
      • Dimensions: 67 x 100
      • Features: City Lot, Rectangular Lot
      Details
      • Parcel number: LOT 31 SQ 29 SUB
      • Special conditions: None

      Construction

      Type & style
      • Home type: SingleFamily
      • Architectural style: Contemporary
      • Property subtype: Single Family Residence
      Materials
      • Brick
      • Foundation: Slab
      • Roof: Shingle
      Condition
      • Very Good Condition
      • Year built: 1986

      Utilities & green energy

      • Sewer: Public Sewer
      • Water: Public

      Community & HOA

      HOA
      • Has HOA: No
      Location
      • Region: La Place

      Financial & listing details

      • Price per square foot: $131/sqft
      • Tax assessed value: $147,080
      • Annual tax amount: $1,838
      • Date on market: 1/23/2026

        Estimated market value

        $197,000

        $187,000 - $207,000

        $1,819/mo

        Price history

        DateEventPrice
        6/18/2026Price change$198,000+1.5%$131/sqft
        Source: GSREIN #2539781 Report a problem
        5/25/2026Price change$195,000-4.9%$129/sqft
        Source: GSREIN #2539781 Report a problem
        5/11/2026Price change$205,000+5.1%$136/sqft
        Source: GSREIN #2539781 Report a problem
        3/6/2026Price change$195,000-3.9%$129/sqft
        Source: GSREIN #2539781 Report a problem
        1/24/2026Price change$203,000-2.4%$134/sqft
        Source: GSREIN #2539781 Report a problem
        1/3/2026Price change$208,000+2.5%$138/sqft
        Source: GSREIN #2527526 Report a problem
        12/2/2025Price change$203,000-2.4%$134/sqft
        Source: GSREIN #2527526 Report a problem
        10/22/2025Listed for sale$208,000+39.6%$138/sqft
        Source: GSREIN #2527526 Report a problem
        6/4/2025Sold--
        Source: GSREIN #2493603 Report a problem
        3/12/2021Sold--
        Source: GSREIN #2286410 Report a problem
        2/8/2021Pending sale$149,000$99/sqft
        Source: GSREIN #2286410 Report a problem
        2/4/2021Listed for sale$149,000-6.6%$99/sqft
        Source: GSREIN #2286410 Report a problem
        1/3/2021Listing removed$159,500$106/sqft
        Source: GSREIN #2271281 Report a problem
        11/18/2020Price change$159,500-4.5%$106/sqft
        Source: United Real Estate Partners LLC #2271281 Report a problem
        10/2/2020Listed for sale$167,000$111/sqft
        Source: United Real Estate Partners LLC #2271281 Report a problem
        5/14/2014Sold--
        Source: Agent Provided Report a problem

        Public tax history

        YearProperty taxesTax assessment
        2025$1,838 +0.1%$14,708
        2024$1,836 +52.1%$14,708 +1.4%
        2023$1,207 +37.6%$14,508
        2022$877 +36%$14,508 +15.1%
        2021$645 -50.5%$12,602 +8.6%
        2020$1,302 +1.1%$11,600 +13.2%
        2019$1,288 $10,250
        2018$1,288 +0.8%$10,250
        2017$1,277 $10,250
        2016$1,277 +6%$10,250
        2014$1,206 +36.7%$10,250 +36.7%
        2013$882 $7,500
        2012-- $7,500
        2011$882 $7,500
        2010$882 $7,500
        Find assessor info on the county website

        Monthly payment

        Est. payment

        Payment breakdown

        Explore the cost of this home by adjusting the details. Changes won't be saved.
        All calculations are estimates and provided by Zillow, Inc. for informational purposes only. Actual amounts may vary.
        HOA fees may include property taxes on listings classified as Co-Ops. Contact the listing agent and/or owner for fee details.
        Mortgage interest rates are dependent on a number of factors, including credit score, down payment, and repayment length. Interest rate data provided by Zillow Group Marketplace, Inc. as of 1/1/1970 from various mortgage lenders with which we have lead or other similar arrangements; the Estimated Payment is an average of those rates.
        See how much you could borrow to make a competitive offer.

        Climate risks

        Neighborhood: 70068

        Getting around

        10 / 100
        Car-Dependent
        28 / 100
        Somewhat Bikeable

        Nearby schools

        GreatSchools rating
        Schools provided by the listing agent
        • Elementary: Ponchartrain
        • Middle: Ponchartrain
        • High: East St. John

        Source: GSREIN. This data may not be complete. We recommend contacting the local school district to confirm school assignments for this home.

        A local agent can set up tours, give advice and negotiate with sellers.

        A local lender can help you make sure your offer is ready when you are.

        Browse local experts

        Similar homes