Second-floor 2BR/2BA in a two-story building—no milestone inspection required. All-ages community. Enjoy a beautiful lake view from your large private balcony. Interior features tile flooring throughout and a spacious primary bedroom with ample closet space. Bright, open layout offers comfortable living and easy maintenance. Ideal for seasonal or year-round use with tranquil water views and great potential. Investor-friendly with immediate rental ability.
Pending
Price cut: $10K (5/29)
$225,000
2800 Fiore Way #212, Delray Beach, FL 33445
2beds
924sqft
Condominium
Built in 1979
-- sqft lot
$214,500 Zestimate®
$244/sqft
$599/mo HOA
What's special
Beautiful lake viewLarge private balconyComfortable livingTranquil water viewsBright open layoutTile flooring throughoutAmple closet space
- 76 days |
- 88 |
- 6 |
Zillow last checked:
Listing updated:
Listed by:
Sofia Mara Nolan PA 561-706-7330,
LoKation
Source: BeachesMLS,MLS#: B26021204 Originating MLS: BeachesMLS
Originating MLS: BeachesMLSFacts & features
Interior
Bedrooms & bathrooms
- Bedrooms: 2
- Bathrooms: 2
- Full bathrooms: 2
- Main level bathrooms: 2
- Main level bedrooms: 2
Primary bedroom
- Level: Main
- Area: 182
- Dimensions: 14 X 13
Primary bedroom
- Level: Main
- Area: 182
- Dimensions: 14 X 13
Primary bedroom
- Level: Main
- Area: 182
- Dimensions: 14 X 13
Bedroom 2
- Level: Main
- Area: 144
- Dimensions: 12 X 12
Bedroom 2
- Level: Main
- Area: 144
- Dimensions: 12 X 12
Bedroom 2
- Level: Main
- Area: 144
- Dimensions: 12 X 12
Kitchen
- Level: Main
- Area: 88
- Dimensions: 8 X 11
Kitchen
- Level: Main
- Area: 88
- Dimensions: 8 X 11
Kitchen
- Level: Main
- Area: 88
- Dimensions: 8 X 11
Living room
- Level: Main
- Area: 196
- Dimensions: 14 X 14
Living room
- Level: Main
- Area: 196
- Dimensions: 14 X 14
Living room
- Level: Main
- Area: 196
- Dimensions: 14 X 14
Heating
- Central, Electric
Cooling
- Central Air, Electric
Appliances
- Included: Dryer, Dishwasher, Electric Water Heater, Disposal, Microwave, Range, Refrigerator, Water Heater, Washer
- Laundry: Inside, Washer Dryer Install Allowed
Features
- Breakfast Area, Dining Area, Separate/Formal Dining Room, Living/Dining Room, None, Split Bedrooms, Storage
- Flooring: Ceramic Tile
- Windows: Blinds, Drapes
- Has fireplace: No
Interior area
- Total structure area: 1,008
- Total interior livable area: 924 sqft
Video & virtual tour
Property
Parking
- Total spaces: 2
- Parking features: Assigned, Open
- Has uncovered spaces: Yes
Accessibility
- Accessibility features: None
Features
- Levels: One
- Stories: 1
- Patio & porch: Screened, Balcony
- Exterior features: Balcony, Outdoor Living Area, Storage
- Pool features: Heated
- Fencing: None
- Has view: Yes
- View description: Lake
- Has water view: Yes
- Water view: Lake
- Waterfront features: Lake Front, Lake Privileges
Lot
- Features: Landscaped, Sprinklers Automatic
Details
- Additional structures: None
- Parcel number: 12434619180052120
- Zoning: residential
- Special conditions: Standard
- Other equipment: None
Construction
Type & style
- Home type: Condo
- Property subtype: Condominium
Materials
- Block
- Roof: Flat
Condition
- Resale
- New construction: No
- Year built: 1979
Utilities & green energy
- Sewer: Public Sewer
- Water: Public
- Utilities for property: Cable Available, Electricity Available, Sewer Available, Water Available
Community & HOA
Community
- Features: Street Lights, Sidewalks
- Security: Closed Circuit Camera(s), Other, Smoke Detector(s)
- Subdivision: LAGO DEL REY CONDO
HOA
- Has HOA: Yes
- Amenities included: Fitness Center, Maintenance Grounds, Pickleball, Pool, Parking, Storage, Tennis Court(s)
- Services included: Common Areas, Cable TV, Internet, Maintenance Grounds, Maintenance Structure, Pest Control, Pool(s), Recreation Facilities, Reserve Fund, Roof, Sewer, Trash, Water
- HOA fee: $599 monthly
- HOA name: LAGO DELRAY CONDO ASSOC #2
- HOA phone: 646-431-4585
Location
- Region: Delray Beach
Financial & listing details
- Price per square foot: $244/sqft
- Tax assessed value: $175,473
- Annual tax amount: $3,548
- Date on market: 4/28/2026
- Cumulative days on market: 46 days
- Listing terms: Cash,Conventional
- Electric utility on property: Yes
- Road surface type: Asphalt, Concrete
Estimated market value
$214,500
$204,000 - $225,000
$2,048/mo
Price history
| Date | Event | Price |
|---|---|---|
| 6/23/2026 | Pending sale | $225,000$244/sqft |
Source:  BeachesMLS #B26021204 Report a problem BeachesMLS #B26021204 Report a problem | ||
| 5/29/2026 | Price change | $225,000-4.3%$244/sqft |
Source: BeachesMLS #B26021204 Report a problem | ||
| 4/28/2026 | Listed for sale | $235,000+56.7%$254/sqft |
Source: BeachesMLS #B26021204 Report a problem | ||
| 7/16/2024 | Listing removed | -- |
Source: BeachesMLS #RX-10722429 Report a problem | ||
| 11/20/2023 | Listing removed | -- |
Source: BeachesMLS #R10929965 Report a problem | ||
| 10/23/2023 | Listed for rent | $2,000$2/sqft |
Source: BeachesMLS #R10929965 Report a problem | ||
| 7/15/2021 | Sold | $150,000-7.7%$162/sqft |
Source: BeachesMLS #R10722429 Report a problem | ||
| 6/14/2021 | Contingent | $162,500$176/sqft |
Source: BeachesMLS #RX-10722429 Report a problem | ||
| 6/8/2021 | Listed for sale | $162,500+441.7%$176/sqft |
Source: BeachesMLS #RX-10722429 Report a problem | ||
| 5/9/2014 | Sold | $30,000$32/sqft |
Source: Public Record Report a problem | ||
Public tax history
| Year | Property taxes | Tax assessment |
|---|---|---|
| 2025 | $3,548 -4.1% | $175,473 -7.6% |
| 2024 | $3,700 +5.2% | $189,889 +10% |
| 2023 | $3,518 +8.8% | $172,626 +10% |
| 2022 | $3,232 +25.2% | $156,933 +31.4% |
| 2021 | $2,581 +5.8% | $119,423 +7.2% |
| 2020 | $2,439 +22.6% | $111,423 +51.1% |
| 2019 | $1,990 | $73,750 -31.3% |
| 2018 | $1,990 +11.2% | $107,372 +25.8% |
| 2017 | $1,790 +12.5% | $85,372 +54.1% |
| 2016 | $1,591 +5.7% | $55,409 +10% |
| 2015 | $1,505 +261.6% | $50,372 +38.1% |
| 2014 | $416 +3.5% | $36,471 +1.5% |
| 2013 | $402 +3.3% | $35,932 +1.7% |
| 2012 | $390 +5.3% | $35,331 +3% |
| 2011 | $370 -20.5% | $34,302 -10.9% |
| 2010 | $465 -7.7% | $38,500 -6% |
| 2009 | $504 +8.1% | $40,944 +0.1% |
| 2008 | $466 +12.8% | $40,903 +3% |
| 2007 | $413 -1.7% | $39,712 +2.5% |
| 2006 | $421 | $38,743 +3% |
| 2005 | -- | $37,615 +3% |
| 2004 | $164 +50% | $36,519 +1.9% |
| 2003 | $109 -67.7% | $35,838 +2.4% |
| 2002 | $338 +2.7% | $34,998 +1.6% |
| 2001 | $329 +9.5% | $34,447 +3% |
| 2000 | $300 +79.2% | $33,444 -8.6% |
| 1999 | $168 | $36,600 |
Find assessor info on the county website
Monthly payment
Est. payment
Payment breakdown
Explore the cost of this home by adjusting the details. Changes won't be saved.Climate risks
Neighborhood: 33445
Nearby schools
GreatSchools rating
- 6/10Orchard View Elementary SchoolGrades: PK-5Distance: 0.8 mi
- 3/10Carver Middle SchoolGrades: 6-8Distance: 1.1 mi
- 5/10Atlantic High SchoolGrades: 9-12Distance: 1.1 mi
Schools provided by the listing agent
- Elementary: Orchard View
- Middle: Carver Community
- High: Atlantic
Source: BeachesMLS. This data may not be complete. We recommend contacting the local school district to confirm school assignments for this home.
- $278,8002 bd2 ba1.2k sqft2609 Zorno Way, Delray Beach, FL 33445Off Market
- $290,6002 bd2 ba1.2k sqft2605 Zorno Way, Delray Beach, FL 33445Off Market
- $310,6002 bd2 ba1.2k sqft2601 Zorno Way, Delray Beach, FL 33445Off Market
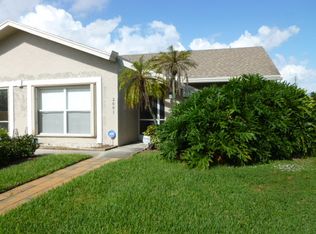
- $278,2002 bd2 ba1.2k sqft2629 Zorno Way, Delray Beach, FL 33445Off Market
- $247,2003 bd2 ba1.3k sqft2625 Zorno Way, Delray Beach, FL 33445Off Market
- $252,0002 bd2 ba1.2k sqft2621 Zorno Way, Delray Beach, FL 33445Off Market
- $357,0002 bd2 ba1.2k sqft2617 Zorno Way, Delray Beach, FL 33445Sold
- $308,9002 bd2 ba1.2k sqft2713 Zorno Way, Delray Beach, FL 33445Off Market
- $263,3002 bd2 ba1.2k sqft2709 Zorno Way, Delray Beach, FL 33445Off Market
A local agent can set up tours, give advice and negotiate with sellers.
Similar homes
- $200,0002 bd2 ba1.1k sqft1141 Violet Terrace #202, Delray Beach, FL 33445For Sale
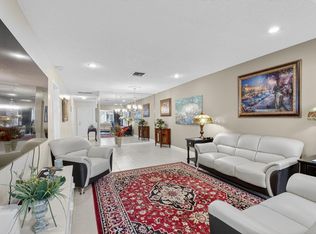
 MLS ID #R11136493, Joan Tannenbaum Alpert, CENTURY 21 Tenace Realty. BeachesMLS
 - $199,0002 bd2 ba1k sqft18 Willowbrook Lane #103, Delray Beach, FL 33446For Sale
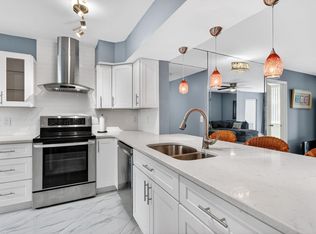 MLS ID #B26018214, Sharon M Poole, Coastal Realty Online. BeachesMLS
 - $230,0002 bd2 ba1k sqft9 Willowbrook Lane #208, Delray Beach, FL 33446For Sale
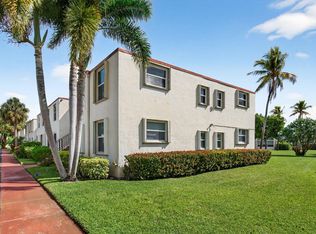 MLS ID #B26008253, Illana Amanda Cohen, Keller Williams Realty Services. BeachesMLS
 - $179,0002 bd2 ba1k sqft5368 Privet Place #B, Delray Beach, FL 33484For Sale
 MLS ID #B26051398, James Trub, United Realty Group, Inc. BeachesMLS
 - $174,9002 bd2 ba1.1k sqft1610 NW 18th Avenue #96d, Delray Beach, FL 33445For SaleMLS ID #B26022323, Lauren J Lispi, RE/MAX Select Group. BeachesMLS
- $215,0002 bd3 ba1.3k sqft2686 NW 7th Court #C, Delray Beach, FL 33445For SaleMLS ID #B26003231, Paul Jay Saperstein, EXP Realty LLC. BeachesMLS
- $215,0002 bd2 ba1.2k sqftRadice, Delray Beach, FL 33484For SaleMLS ID #B26020434, Brian K Eichler, The Keyes Company. BeachesMLS
- $219,9002 bd2 ba965 sqft13791 Oneida Drive #C2, Delray Beach, FL 33446For SaleMLS ID #R11156868, David A Podgursky, LoKation. BeachesMLS
- $190,0002 bd2 ba1k sqft11, Delray Beach, FL 33446For SaleMLS ID #B26048892, Julia Amsterdam, Coldwell Banker Realty /Delray Beach. BeachesMLS
- $199,0002 bd2 ba910 sqftCapri G, Delray Beach, FL 33484For SaleMLS ID #B26044911, Joy Heinsohn Smith, Coldwell Banker Realty. BeachesMLS
- $250,0002 bd2 ba1.1k sqft801 NW 30th Avenue #C, Delray Beach, FL 33445For SaleMLS ID #B26013926, Paul Jay Saperstein, EXP Realty LLC. BeachesMLS
- $240,0002 bd2 ba1.1k sqft15450 Pembridge E, Delray Beach, FL 33484For SaleMLS ID #R11038127, Seeta C Mahabir, Weichert Realtors-Royal Heritage. BeachesMLS
- $155,0002 bd2 ba1k sqft2640 SW 22nd Avenue #1103, Delray Beach, FL 33445For SaleMLS ID #B26037719, Margarita Zhemukhova, Zhemukhova. BeachesMLS
- $195,0002 bd2 ba920 sqft173 Flanders D, Delray Beach, FL 33484For SaleMLS ID #R11169249, Beth Kline, Signature International RE. BeachesMLS
- $200,0002 bd2 ba1k sqft14050 Nesting Way #B, Delray Beach, FL 33484For SaleMLS ID #R11146118, Shereen C Randazza PA, Lang Realty/ BR. BeachesMLS
- $225,0002 bd2 ba1.3k sqft5477 Atlantic Palm Court #B, Boynton Beach, FL 33437For SaleMLS ID #R11125160, Susan Lee, The Keyes Company. BeachesMLS
- $233,9992 bd2 ba1k sqft10, Boynton Beach, FL 33436For SaleMLS ID #B26031081, Zaida Esperanza Gonzalez Diaz, Premier Brokers International. BeachesMLS
- $179,0002 bd2 ba1k sqftKensington, Delray Beach, FL 33446For SaleMLS ID #B26016880, James Viscome, Guaranteed Home Sales. BeachesMLS
- $225,0002 bd2 ba996 sqft19, Boynton Beach, FL 33426For SaleMLS ID #B26013537, Matthew Hornaday, EXP Realty LLC. BeachesMLS
- $150,0002 bd2 ba1k sqftH, Delray Beach, FL 33446For SaleMLS ID #B26048793, Susan Siegel, Siegel Real Estate LLC. BeachesMLS
