Come see 2800 Frances View Lane located in Lincolnton, North Carolina!!
Conveniently Self-Tour on your own between the hours of 7am-9pm daily using NterNow!
The Aisle is a spacious & modern 2 story home designed w/ open concept living in mind. This home features 4 bedrooms, 2.5 bathrooms & a 2 car garage, making it perfect for your new home. Upon entering the home, you'll be greeted by an inviting foyer that leads directly into the heart of the home: the great room. This impressive space features a living room, dining area, & well-appointed kitchen. The kitchen is equipped w/ a pantry, stainless steel appliances, & a large island with a breakfast bar, making it perfect for both cooking & casual dining. Home also features a primary suite, complete w/ a large walk-in closet & en suite bathroom featuring dual vanities & a spacious shower. The additional 3 bedrooms share a full bath that includes dual vanities. Amenities include cabana, pool, playground, and dog park!
Special Financing rates available with preferred lending!
Under contract-no show
Price cut: $22K (7/24)
$297,615
2800 Frances View Ln, Lincolnton, NC 28092
4beds
1,927sqft
Single Family Residence
Built in 2026
0.11 Acres Lot
$-- Zestimate®
$154/sqft
$61/mo HOA
What's special
Spacious showerWell-appointed kitchenInviting foyerPrimary suiteLarge walk-in closetEn suite bathroomDual vanities
- 69 days
- 37
- 3
Zillow last checked:
Listing updated:
Listed by:
Maria Wilhelm mcwilhelm@drhorton.com,
DR Horton Inc,
Franklin Allen,
DR Horton Inc
Source: Canopy MLS as distributed by MLS GRID,MLS#: 4402384
Facts & features
Interior
Bedrooms & bathrooms
- Bedrooms: 4
- Bathrooms: 3
- Full bathrooms: 2
- 1/2 bathrooms: 1
Primary bedroom
- Level: Upper
Bedroom s
- Level: Upper
Bedroom s
- Level: Upper
Bedroom s
- Level: Upper
Bathroom full
- Level: Upper
Bathroom full
- Level: Upper
Bathroom half
- Level: Main
Laundry
- Level: Upper
Heating
- Natural Gas
Cooling
- Central Air
Appliances
- Included: Dishwasher, Electric Range, Microwave
- Laundry: Electric Dryer Hookup, Utility Room
Features
- Kitchen Island, Open Floorplan, Pantry, Storage, Walk-In Closet(s)
- Flooring: Carpet, Vinyl
- Doors: Sliding Doors, Storm Door(s)
- Windows: Insulated Windows
- Has basement: No
- Attic: Pull Down Stairs
Interior area
- Total structure area: 1,927
- Total interior livable area: 1,927 sqft
- Finished area above ground: 1,927
- Finished area below ground: 0
Video & virtual tour
Property
Parking
- Total spaces: 2
- Parking features: Attached Garage, Garage Door Opener, Parking Space(s), Garage on Main Level
- Attached garage spaces: 2
Features
- Levels: Two
- Stories: 2
- Patio & porch: Patio
- Pool features: Community
Lot
- Size: 0.11 Acres
Details
- Parcel number: 107686
- Zoning: PRD
- Special conditions: Standard
Construction
Type & style
- Home type: SingleFamily
- Property subtype: Single Family Residence
Materials
- Brick Partial, Vinyl
- Foundation: Slab
Condition
- New construction: Yes
- Year built: 2026
Details
- Builder model: Aisle E
- Builder name: D.R. Horton
Utilities & green energy
- Sewer: Public Sewer
- Water: City
- Utilities for property: Cable Available
Community & HOA
Community
- Features: Cabana, Dog Park, Playground, Sidewalks, Street Lights
- Security: Carbon Monoxide Detector(s), Smoke Detector(s)
- Subdivision: Clark Creek Landing
HOA
- Has HOA: Yes
- HOA fee: $365 semi-annually
- HOA name: Sentry Management
Location
- Region: Lincolnton
Financial & listing details
- Price per square foot: $154/sqft
- Date on market: 7/9/2026
- Cumulative days on market: 208 days
- Road surface type: Concrete, Paved
Estimated market value
Not available
Estimated sales range
Not available
Not available
Price history
| Date | Event | Price |
|---|---|---|
| 8/31/2026 | Pending sale | $297,615$154/sqft |
Source:  Canopy MLS as distributed by MLS GRID #4402384 Report a problem Canopy MLS as distributed by MLS GRID #4402384 Report a problem | ||
| 7/24/2026 | Price change | $297,615-6.9%$154/sqft |
Source: Canopy MLS as distributed by MLS GRID #4402384 Report a problem | ||
| 7/16/2026 | Price change | $319,615+12.1%$166/sqft |
Source:  DR Horton Report a problem DR Horton Report a problem | ||
| 7/15/2026 | Price change | $285,000-10.8%$148/sqft |
Source: DR Horton Report a problem | ||
| 7/15/2026 | Price change | $319,615+10.6%$166/sqft |
Source: Canopy MLS as distributed by MLS GRID #4402384 Report a problem | ||
| 7/9/2026 | Price change | $289,000-3.3%$150/sqft |
Source: Canopy MLS as distributed by MLS GRID #4402384 Report a problem | ||
| 6/14/2026 | Listed for sale | $299,000-1.2%$155/sqft |
Source: DR Horton Report a problem | ||
| 6/4/2026 | Listing removed | $302,625$157/sqft |
Source: DR Horton Report a problem | ||
| 5/30/2026 | Price change | $302,625+1.2%$157/sqft |
Source: DR Horton Report a problem | ||
| 5/12/2026 | Price change | $299,000-3.5%$155/sqft |
Source: Canopy MLS as distributed by MLS GRID #4341914 Report a problem | ||
| 5/3/2026 | Price change | $310,000-1.9%$161/sqft |
Source: DR Horton Report a problem | ||
| 2/20/2026 | Price change | $315,990-3.4%$164/sqft |
Source: DR Horton Report a problem | ||
| 1/30/2026 | Price change | $326,990+3.5%$170/sqft |
Source: DR Horton Report a problem | ||
| 1/29/2026 | Listed for sale | $315,990$164/sqft |
Source: Canopy MLS as distributed by MLS GRID #4341914 Report a problem | ||
Public tax history
Tax history is unavailable.
Monthly payment
Est. payment
Payment breakdown
Explore the cost of this home by adjusting the details. Changes won't be saved.Climate risks
Neighborhood: 28092
Nearby schools
Schools provided by the listing agent
- Elementary: Norris S Childers
- Middle: Lincolnton
- High: Lincolnton
Source: Canopy MLS as distributed by MLS GRID. This data may not be complete. We recommend contacting the local school district to confirm school assignments for this home.
- $269,0004 bd3 ba1.6k sqft2808 Frances View Ln, Lincolnton, NC 28092Pending
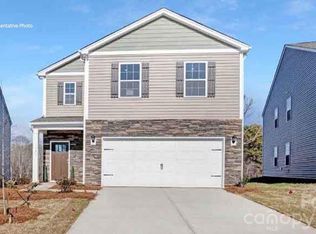
- $288,0003 bd3 ba1.7k sqft2813 Frances View Ln, Lincolnton, NC 28092New Construction
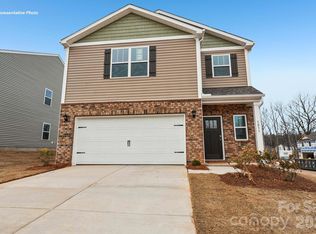
- $295,9903 bd3 ba1.7k sqft2825 Frances View Ln, Lincolnton, NC 28092New Construction
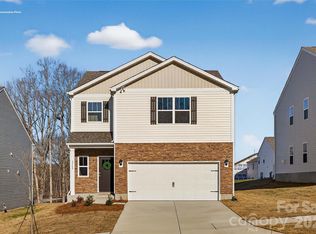
- $293,9904 bd3 ba1.9k sqft2817 Frances View Ln, Lincolnton, NC 28092New Construction
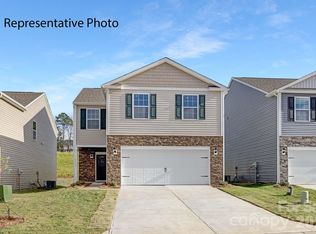
Similar homes
- $293,9904 bd3 ba1.9k sqft2817 Frances View Ln, Lincolnton, NC 28092New Construction
 Canopy MLS as distributed by MLS GRID
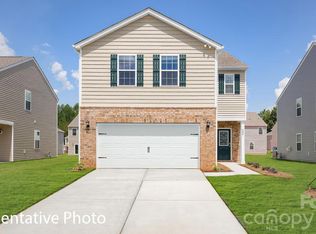
 - $300,9904 bd3 ba2.1k sqft2833 Frances View Ln, Lincolnton, NC 28092New Construction
 Canopy MLS as distributed by MLS GRID
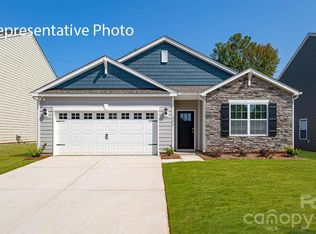
 - $314,9904 bd2 ba1.7k sqft5316 Harriets Memory Trl, Lincolnton, NC 28092New Construction
 Canopy MLS as distributed by MLS GRID
 - $295,9903 bd3 ba1.7k sqft2825 Frances View Ln, Lincolnton, NC 28092New ConstructionCanopy MLS as distributed by MLS GRID
- $299,9903 bd3 ba1.9k sqft1122 Hallman Branch Ln, Lincolnton, NC 28092New ConstructionCanopy MLS as distributed by MLS GRID
- $288,0003 bd3 ba1.7k sqft2813 Frances View Ln, Lincolnton, NC 28092New ConstructionCanopy MLS as distributed by MLS GRID
- $329,9904 bd3 ba2.2k sqft823 Olde England Dr, Lincolnton, NC 28092New ConstructionCanopy MLS as distributed by MLS GRID
- $343,9904 bd3 ba2.2k sqft1033 Hallman Branch Ln, Lincolnton, NC 28092New ConstructionCanopy MLS as distributed by MLS GRID
- $347,2405 bd3 ba2.5k sqft5320 Harriets Memory Trl, Lincolnton, NC 28092New ConstructionCanopy MLS as distributed by MLS GRID
- $354,9904 bd3 ba2.2k sqft1017 Hallman Branch Ln, Lincolnton, NC 28092New ConstructionCanopy MLS as distributed by MLS GRID
- $366,9905 bd3 ba2.5k sqft1021 Hallman Branch Ln, Lincolnton, NC 28092New ConstructionCanopy MLS as distributed by MLS GRID
- $369,9905 bd3 ba2.5k sqft1037 Hallman Branch Ln, Lincolnton, NC 28092New ConstructionCanopy MLS as distributed by MLS GRID
- $384,9905 bd3 ba2.6k sqft1029 Hallman Branch Ln, Lincolnton, NC 28092New ConstructionCanopy MLS as distributed by MLS GRID
- $236,2003 bd3 ba1.4k sqft3245 Ora Smith Rd, Lincolnton, NC 28092New ConstructionCanopy MLS as distributed by MLS GRID
- $235,2003 bd3 ba1.4k sqft3249 Ora Smith Rd, Lincolnton, NC 28092New ConstructionCanopy MLS as distributed by MLS GRID
- $229,0003 bd3 ba1.4k sqft3241 Ora Smith Rd, Lincolnton, NC 28092New ConstructionCanopy MLS as distributed by MLS GRID
- $242,7953 bd3 ba1.4k sqft3253 Ora Smith Rd, Lincolnton, NC 28092New ConstructionCanopy MLS as distributed by MLS GRID
- $289,0004 bd3 ba1.9k sqft2545 Goose Fair Rd, Maiden, NC 28650New ConstructionCanopy MLS as distributed by MLS GRID
- $304,2904 bd2 ba1.7k sqft2699 Goose Fair Rd, Maiden, NC 28650New ConstructionCanopy MLS as distributed by MLS GRID
- $300,9904 bd3 ba1.9k sqft3012 Arundel Ct, Maiden, NC 28650New ConstructionCanopy MLS as distributed by MLS GRID
