Welcome to 2800 Gabriel Drive in McKinney — a home that truly feels good the moment you walk through the door.
Located in one of McKinney’s favorite established neighborhoods, this thoughtfully updated two-story home offers 4 bedrooms, 2.5 bathrooms and a dedicated home office. Whether you work from home, need a playroom, or want a second living area, the layout makes it easy to adapt the space to fit your needs. Natural light fills the main living areas, creating a warm and comfortable setting for both everyday routines and time with friends. The open living and dining spaces connect easily to the kitchen, where you’ll find plenty of counter space and storage for weeknight dinners, weekend baking, or hosting holidays at home. The primary suite offers privacy and room to unwind, complete with its own bath and a spacious closet. Two additional bedrooms and a full bath provide space for family, guests, or hobbies. Step outside and you’ll discover a backyard designed for gathering. The fire pit sets the scene for relaxed evenings and long conversations, while the covered patio makes grilling and outdoor dining comfortable year-round. There’s also a 6.5 x 25-foot storage shed, giving you plenty of room for tools, yard equipment, or extra storage. With convenient access to shopping, dining, parks, and major commuter routes, everyday errands are simple and weekend plans are close to home. 2800 Gabriel Drive offers space, flexibility, and a welcoming atmosphere — ready for its next chapter.
Sold
Price Unknown
2800 Gabriel Dr, McKinney, TX 75071
4beds
2,551sqft
Single Family Residence
Built in 2001
7,405 Square Feet Lot
$473,500 Zestimate®
$--/sqft
$2,672 Estimated rent
Home value
$473,500
$450,000 - $502,000
$2,672/mo
Zestimate® history
Owner options
List your home for rent
$2,672/mo
Rent Zestimate®
Find your next renter with Zillow Rental Manager. Plus, with online applications, you can quickly screen prospective tenants – for free.
$2,672/mo
Rent Zestimate®
Refinance and save
$300/mo
Est. payment
Refinancing to a lower rate could help reduce your monthly payments and save thousands over the life of the loan.
$300/mo
Est. payment
Explore your selling options
Work with a Zillow partner agent
Leverage their expertise and Zillow's premium Showcase listings to get your home seen by more buyers.
Get startedList with your own agent
Get your home in front of millions of buyers by listing it on Zillow.
Learn how to do itSell it yourself
Take full control of how buyers see your home on Zillow by listing For Sale by Owner (FSBO).
List your homeWhat's special
Dedicated home officeThoughtfully updated two-story homeBackyard designed for gathering
Zillow last checked:
Listing updated:
Listed by:
Justin Bennett 0826492 469-992-8587,
Changing Latitudes Real Estate 469-992-8587,
Megan Bennett 0682222 469-992-8587,
Changing Latitudes Real Estate
Bought with:
Jessica Hughey, 0635735
Keller Williams NO. Collin Cty
Source: NTREIS,MLS#: 21167772
Facts & features
Interior
Bedrooms & bathrooms
- Bedrooms: 4
- Bathrooms: 3
- Full bathrooms: 2
- 1/2 bathrooms: 1
Primary bedroom
- Features: Dual Sinks, En Suite Bathroom, Garden Tub/Roman Tub, Separate Shower, Walk-In Closet(s)
- Level: First
- Dimensions: 18 x 13
Bedroom
- Level: Second
- Dimensions: 13 x 10
Bedroom
- Level: Second
- Dimensions: 13 x 12
Breakfast room nook
- Features: Eat-in Kitchen, Granite Counters
- Level: First
- Dimensions: 10 x 8
Dining room
- Level: First
- Dimensions: 12 x 9
Game room
- Level: Second
- Dimensions: 20 x 12
Kitchen
- Features: Breakfast Bar, Built-in Features, Eat-in Kitchen, Granite Counters, Pantry
- Level: First
- Dimensions: 15 x 10
Living room
- Features: Built-in Features, Ceiling Fan(s), Fireplace
- Level: First
- Dimensions: 17 x 16
Office
- Level: First
- Dimensions: 12 x 11
Utility room
- Features: Linen Closet, Utility Room
- Level: First
- Dimensions: 8 x 5
Appliances
- Included: Dishwasher, Electric Oven, Gas Cooktop, Disposal, Microwave, Refrigerator
- Laundry: Laundry in Utility Room
Features
- Built-in Features, Cathedral Ceiling(s), Decorative/Designer Lighting Fixtures, Double Vanity, Eat-in Kitchen, Granite Counters, High Speed Internet, Pantry, Cable TV, Vaulted Ceiling(s), Walk-In Closet(s), Wired for Sound
- Has basement: No
- Number of fireplaces: 1
- Fireplace features: Gas
Interior area
- Total interior livable area: 2,551 sqft
Property
Parking
- Total spaces: 2
- Parking features: Garage
- Attached garage spaces: 2
Features
- Levels: Two
- Stories: 2
- Pool features: None
Lot
- Size: 7,405 Square Feet
Details
- Parcel number: R474400E04201
Construction
Type & style
- Home type: SingleFamily
- Architectural style: Detached
- Property subtype: Single Family Residence
- Attached to another structure: Yes
Condition
- Year built: 2001
Utilities & green energy
- Sewer: Public Sewer
- Water: Public
- Utilities for property: Sewer Available, Underground Utilities, Water Available, Cable Available
Community & HOA
Community
- Features: Sidewalks
- Subdivision: Sandy Glen Add Ph I
HOA
- Has HOA: Yes
- Services included: Association Management, Maintenance Grounds, Maintenance Structure
- HOA fee: $300 annually
- HOA name: Principal Management Group
- HOA phone: 214-368-4030
Location
- Region: Mckinney
Financial & listing details
- Tax assessed value: $569,396
- Annual tax amount: $8,047
- Date on market: 2/3/2026
- Cumulative days on market: 43 days
Price history
| Date | Event | Price |
|---|---|---|
| 5/15/2026 | Sold | -- |
Source: NTREIS #21167772 Report a problem | ||
| 3/24/2026 | Pending sale | $489,000$192/sqft |
Source: NTREIS #21167772 Report a problem | ||
| 3/17/2026 | Contingent | $489,000$192/sqft |
Source: NTREIS #21167772 Report a problem | ||
| 3/3/2026 | Price change | $489,000-2%$192/sqft |
Source: NTREIS #21167772 Report a problem | ||
| 2/3/2026 | Listed for sale | $499,000+58.5%$196/sqft |
Source: NTREIS #21167772 Report a problem | ||
| 4/16/2020 | Listing removed | $314,900$123/sqft |
Source: Berkshire Hathaway Home Services PenFed Realty Texas #14297254 Report a problem | ||
| 4/9/2020 | Pending sale | $314,900$123/sqft |
Source: Berkshire Hathaway Home Services PenFed Realty Texas #14297254 Report a problem | ||
| 3/6/2020 | Listed for sale | $314,900+5%$123/sqft |
Source: Berkshire Hathaway Home Services PenFed Realty Texas #14297254 Report a problem | ||
| 12/16/2016 | Sold | -- |
Source: Agent Provided Report a problem | ||
| 11/8/2016 | Listed for sale | $299,900$118/sqft |
Source: Keller Williams - Plano #13478248 Report a problem | ||
| 11/3/2016 | Pending sale | $299,900$118/sqft |
Source: Keller Williams - Plano #13478248 Report a problem | ||
| 10/21/2016 | Listed for sale | $299,900+81.9%$118/sqft |
Source: Keller Williams Realty Plano #13478248 Report a problem | ||
| 9/28/2010 | Listing removed | $164,900$65/sqft |
Source: Keller Williams N. Collin Co. #11439920 Report a problem | ||
| 7/17/2010 | Listed for sale | $164,900$65/sqft |
Source: Keller Williams N. Collin Co. #11439920 Report a problem | ||
Public tax history
| Year | Property taxes | Tax assessment |
|---|---|---|
| 2025 | $6,366 +3.3% | $460,606 +10% |
| 2024 | $6,164 +11.1% | $418,733 +10% |
| 2023 | $5,548 -12.9% | $380,666 +10% |
| 2022 | $6,372 -4.6% | $346,060 +10% |
| 2021 | $6,681 +0.2% | $314,600 +5.6% |
| 2020 | $6,665 +1.6% | $297,936 +2.6% |
| 2019 | $6,563 +1.1% | $290,384 +6.3% |
| 2018 | $6,492 +5.6% | $273,112 -2% |
| 2017 | $6,146 | $278,745 +12.6% |
| 2016 | $6,146 +19.2% | $247,552 +14.3% |
| 2015 | $5,155 | $216,628 +8% |
| 2014 | $5,155 | $200,604 +8.9% |
| 2013 | -- | $184,178 +7.5% |
| 2012 | -- | $171,337 -1.7% |
| 2011 | -- | $174,270 -6.3% |
| 2010 | -- | $186,032 +3.2% |
| 2009 | -- | $180,229 -4.8% |
| 2008 | -- | $189,245 +3.9% |
| 2007 | -- | $182,163 +1.6% |
| 2006 | -- | $179,280 |
| 2005 | -- | $179,280 -2.4% |
| 2004 | -- | $183,757 -2.4% |
| 2003 | -- | $188,295 +22.5% |
| 2002 | -- | $153,772 |
Find assessor info on the county website
Neighborhood: Sandy Glen
Nearby homes
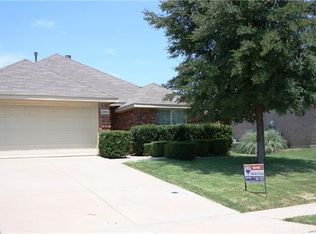
- $357,5003 bd2 ba1.6k sqft2804 Gabriel Dr, McKinney, TX 75071Off Market
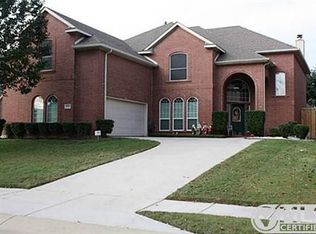
- $535,5005 bd3 ba3.6k sqft2724 Gabriel Dr, McKinney, TX 75071Off Market
- $412,6003 bd2 ba2k sqft2801 Emerald Ln, McKinney, TX 75071Off Market
- $361,3003 bd2 ba1.5k sqft2805 Emerald Ln, McKinney, TX 75071Off Market
- $--4 bd3 ba1.9k sqft2808 Gabriel Dr, McKinney, TX 75071Sold
- $353,8003 bd2 ba1.6k sqft2725 Emerald Ln, McKinney, TX 75071Off Market
- $--3 bd4 ba3.1k sqft2720 Gabriel Dr, McKinney, TX 75071Sold
- $463,400-- bd-- ba-- sqft2809 Emerald Ln, McKinney, TX 75071Off Market
Nearby schools
GreatSchools rating
- 7/10Slaughter Elementary SchoolGrades: K-5Distance: 0.3 mi
- 9/10Dr Jack Cockrill Middle SchoolGrades: 6-8Distance: 0.9 mi
- 7/10Mckinney Boyd High SchoolGrades: 9-12Distance: 1.7 mi
Schools provided by the listing agent
- Elementary: Slaughter
- Middle: Dr Jack Cockrill
- High: Mckinney
- District: McKinney ISD
Source: NTREIS. This data may not be complete. We recommend contacting the local school district to confirm school assignments for this home.
Get a cash offer in 3 minutes
Find out how much your home could sell for in as little as 3 minutes with a no-obligation cash offer.
Estimated market value
$473,500
Get a cash offer in 3 minutes
Find out how much your home could sell for in as little as 3 minutes with a no-obligation cash offer.
Estimated market value
$473,500
- Texas
- Collin County
- McKinney
- 75071
- Sandy Glen
- 2800 Gabriel Dr
Nearby cities
Nearby neighborhoods
Nearby zip codes
Other McKinney Topics
