Skip main navigation
Pending
  • $865,000

    2800 Genessee Street, North Bellmore, NY 11710

    4beds
    1,899sqft
    Loading
    Single Family Residence, Residential
    Built in 1967
    5,000 Square Feet Lot
    $-- Zestimate®
    $456/sqft
    $-- HOA

    What's special

    Modern cabinetryCentral air conditioningBeautifully maintainedGas heatingStainless steel appliancesWell-kept interior throughoutTwo separate living spaces
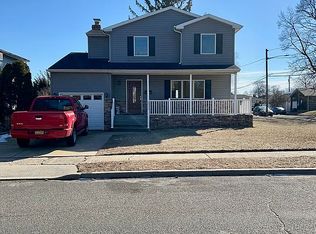
    Welcome to 2800 Genessee Street in North Bellmore — a beautifully maintained, move-in ready home with incredible versatility and space for today’s lifestyle. This charming property offers 4 spacious bedrooms and multiple living areas, including a bright living room and a dedicated dining space perfect for entertaining. The updated kitchen features modern cabinetry, stainless steel appliances, and a functional layout that opens nicely to the main living areas. With two separate living spaces, this home provides flexibility for extended family, guests, or work-from-home needs. With proper permits, the layout offers excellent potential for a mother-daughter setup — a rare and valuable opportunity. Additional highlights include gas heating, central air conditioning, and a well-kept interior throughout. Step outside to a nicely maintained property with great curb appeal and outdoor space to relax or entertain. Conveniently located close to shopping, restaurants, parks, and major transportation. A must-see home with endless possibilities — don’t miss this opportunity!
    65 days
    |
    56
    |
    3
    |

    Zillow last checked:

    Listing updated:

    Listed by:

    Charles Rutenberg Realty Inc 516-575-7500,

    Ibrahim Osman 516-509-7256

    Source: OneKey® MLS as distributed by MLS GRID,MLS#: 995648MLS Logo

      Facts & features

      Interior

      Bedrooms & bathrooms
      • Bedrooms: 4
      • Bathrooms: 2
      • Full bathrooms: 2
      Heating
      • Natural Gas
      Cooling
      • Central Air
      Appliances
      • Included: Dishwasher, Dryer, Exhaust Fan, Gas Oven, Gas Range, Microwave, Stainless Steel Appliance(s), Washer, Gas Water Heater
      Features
      • Eat-in Kitchen, Formal Dining, Marble Counters, Open Floorplan, Open Kitchen, Pantry, Storage, Walk Through Kitchen
      • Basement: Finished
      • Attic: Crawl,Partial
      Interior area
      • Total structure area: 1,899
      • Total interior livable area: 1,899 sqft

      Property

      Parking
      • Total spaces: 292
      • Parking features: Garage
      • Garage spaces: 292
      Lot
      • Size: 5,000 Square Feet
      Details
      • Parcel number: 2089563660001930
      • Special conditions: None

      Construction

      Type & style
      • Home type: SingleFamily
      • Architectural style: Hi Ranch
      • Property subtype: Single Family Residence, Residential
      Materials
      • Frame
      Condition
      • Year built: 1967

      Utilities & green energy

      • Sewer: Public Sewer
      • Water: Public
      • Utilities for property: Cable Connected, Electricity Connected, Natural Gas Connected

      Community & HOA

      HOA
      • Has HOA: No
      Location
      • Region: Bellmore

      Financial & listing details

      • Price per square foot: $456/sqft
      • Tax assessed value: $506
      • Annual tax amount: $12,464
      • Date on market: 5/6/2026
      • Cumulative days on market: 51 days
      • Listing agreement: Exclusive Right To Sell
      • Electric utility on property: Yes

        Estimated market value

        Not available

        Estimated sales range

        Not available

        Not available

        Price history

        DateEventPrice
        5/15/2026Pending sale$865,000$456/sqft
        Source: OneKey® MLS as distributed by MLS GRID #995648 Report a problem
        5/6/2026Listed for sale$865,000$456/sqft
        Source: OneKey® MLS as distributed by MLS GRID #995648 Report a problem

        Public tax history

        Tax history is unavailable.

        Monthly payment

        Estimated monthly payment$1,822
        All calculations are estimates and provided by Zillow, Inc. for informational purposes only. Actual amounts may vary.
        HOA fees may include property taxes on listings classified as Co-Ops. Contact the listing agent and/or owner for fee details.
        Mortgage interest rates are dependent on a number of factors, including credit score, down payment, and repayment length. Interest rate data provided by Zillow Group Marketplace, Inc. as of 1/1/1970 from various mortgage lenders with which we have lead or other similar arrangements; the Estimated Payment is an average of those rates.
        See how much you could borrow to make a competitive offer.

        Climate risks

        Neighborhood: 11710

        Getting around

        52 / 100
        Somewhat Walkable

        Nearby schools

        GreatSchools rating
        Schools provided by the listing agent
        • Elementary: Saw Mill Road School
        • Middle: Grand Avenue Middle School
        • High: Wellington C Mepham High Sch

        Source: OneKey® MLS as distributed by MLS GRID. This data may not be complete. We recommend contacting the local school district to confirm school assignments for this home.

        A local agent can set up tours, give advice and negotiate with sellers.

        Browse local experts

        Similar homes