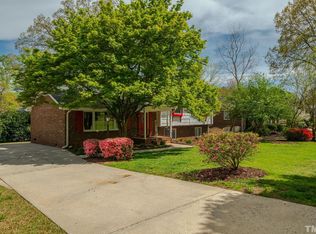
Welcome to this turnkey 5-bedroom, 3-bath split-level gem, perfectly situated just 5 minutes from REX Hospital and only 15 minutes to downtown Raleigh. Featuring timeless brick construction and thoughtfully curated updates throughout, this home is truly move-in ready. Step inside to find gleaming hardwood floors, an open and airy layout, and a beautifully updated kitchen that flows effortlessly into the main living areas—ideal for both relaxing and entertaining. The spacious primary suite and two additional bedrooms on the main level offer comfort and style, while the lower level boasts two more bedrooms, a full bath, and a large rec room perfect for game nights, a home theater, or a private guest retreat. Outside, enjoy the peaceful backyard and mature landscaping in a quiet, established neighborhood. This home checks every box—updated, spacious, and conveniently located. Don't miss your chance to make it yours!
Sold for $699,000
$699,000
2800 Glen Burnie Dr, Raleigh, NC 27607
5beds
2,825sqft
Single Family Residence, Residential
Built in 1968
0.31 Acres Lot
$689,600 Zestimate®
$247/sqft
$3,723 Estimated rent
Home value
$689,600
$655,000 - $724,000
$3,723/mo
Zestimate® history
Owner options
List your home for rent
$3,723/mo
Rent Zestimate®
Find your next renter with Zillow Rental Manager. Plus, with online applications, you can quickly screen prospective tenants – for free.
$3,723/mo
Rent Zestimate®
Refinance and save
$4,075/mo
Est. payment
Refinancing to a lower rate could help reduce your monthly payments and save thousands over the life of the loan.
$4,075/mo
Est. payment
Explore your selling options
Work with a Zillow partner agent
Leverage their expertise and Zillow's premium Showcase listings to get your home seen by more buyers.
Get startedList with your own agent
Get your home in front of millions of buyers by listing it on Zillow.
Learn how to do itSell it yourself
Take full control of how buyers see your home on Zillow by listing For Sale by Owner (FSBO).
List your homeWhat's special
Large rec roomGleaming hardwood floorsBeautifully updated kitchenQuiet established neighborhoodMature landscapingPeaceful backyardSpacious primary suite
Zillow last checked:
Listing updated:
Listed by:
Tiffany Williamson 919-218-3057,
Navigate Realty,
Brandon Williamson 919-278-7700,
Navigate Realty
Bought with:
Amy McLeod Clark, 296269
Berkshire Hathaway HomeService
Source: Doorify MLS,MLS#: 10096357
Facts & features
Interior
Bedrooms & bathrooms
- Bedrooms: 5
- Bathrooms: 3
- Full bathrooms: 3
Heating
- Forced Air, Natural Gas
Cooling
- Central Air
Appliances
- Included: Built-In Gas Oven, Dishwasher, Gas Cooktop, Microwave
Features
- Flooring: Carpet, Hardwood, Tile
Interior area
- Total structure area: 2,825
- Total interior livable area: 2,825 sqft
- Finished area above ground: 2,825
- Finished area below ground: 0
Property
Parking
- Total spaces: 4
- Parking features: Carport, Open
- Carport spaces: 2
- Uncovered spaces: 2
Features
- Levels: Multi/Split
- Stories: 1
- Has view: Yes
Lot
- Size: 0.31 Acres
- Features: Back Yard
Details
- Parcel number: 0795.13130932.000
- Special conditions: Standard
Construction
Type & style
- Home type: SingleFamily
- Architectural style: Traditional
- Property subtype: Single Family Residence, Residential
Materials
- Brick Veneer
- Foundation: Slab
- Roof: Shingle
Condition
- New construction: No
- Year built: 1968
Utilities & green energy
- Sewer: Public Sewer
- Water: Public
- Utilities for property: Electricity Available, Electricity Connected, Natural Gas Available, Natural Gas Connected, Sewer Available, Sewer Connected, Water Available, Water Connected
Community & neighborhood
Location
- Region: Raleigh
- Subdivision: Meredith Woods
Price history
| Date | Event | Price |
|---|---|---|
| 7/8/2025 | Sold | $699,000$247/sqft |
Source:  Doorify MLS #10096357 Report a problem Doorify MLS #10096357 Report a problem | ||
| 5/23/2025 | Pending sale | $699,000$247/sqft |
Source: Doorify MLS #10096357 Report a problem | ||
| 5/15/2025 | Listed for sale | $699,000+273.8%$247/sqft |
Source: Doorify MLS #10096357 Report a problem | ||
| 7/28/2000 | Sold | $187,000$66/sqft |
Source: Public Record Report a problem | ||
Public tax history
| Year | Property taxes | Tax assessment |
|---|---|---|
| 2025 | $4,547 +0.4% | $566,352 +9.1% |
| 2024 | $4,528 +21.1% | $519,040 +52.2% |
| 2023 | $3,738 +7.6% | $341,109 |
| 2022 | $3,474 +4% | $341,109 |
| 2021 | $3,339 +1.9% | $341,109 |
| 2020 | $3,278 +0.4% | $341,109 +21.9% |
| 2019 | $3,264 | $279,890 |
| 2018 | $3,264 +11.3% | $279,890 |
| 2017 | $2,932 +2.1% | $279,890 |
| 2016 | $2,872 +14% | $279,890 +16% |
| 2015 | $2,518 +5.4% | $241,251 |
| 2014 | $2,389 | $241,251 |
| 2013 | -- | $241,251 |
| 2012 | -- | $241,251 |
| 2011 | -- | $241,251 |
| 2010 | -- | $241,251 |
| 2009 | -- | $241,251 |
| 2008 | -- | -- |
| 2007 | -- | -- |
| 2006 | -- | -- |
| 2005 | -- | -- |
| 2004 | -- | -- |
| 2003 | -- | -- |
| 2002 | -- | -- |
| 2001 | -- | -- |
Find assessor info on the county website
Neighborhood: Northwest Raleigh
Nearby schools
GreatSchools rating
- 8/10Lacy ElementaryGrades: PK-5Distance: 0.8 mi
- 7/10Oberlin Middle SchoolGrades: 6-8Distance: 2 mi
- 7/10Needham Broughton HighGrades: 9-12Distance: 3.1 mi
Schools provided by the listing agent
- Elementary: Wake - Lacy
- Middle: Wake - Martin
- High: Wake - Broughton
Source: Doorify MLS. This data may not be complete. We recommend contacting the local school district to confirm school assignments for this home.
Get a cash offer in 3 minutes
Find out how much your home could sell for in as little as 3 minutes with a no-obligation cash offer.
Estimated market value
$689,600
Get a cash offer in 3 minutes
Find out how much your home could sell for in as little as 3 minutes with a no-obligation cash offer.
Estimated market value
$689,600
- North Carolina
- Wake County
- Raleigh
- 27607
- Northwest Raleigh
- 2800 Glen Burnie Dr
Nearby cities
Nearby neighborhoods
Nearby zip codes
Other Raleigh Topics
