DUE TO MULTIPLE OFFERS, HIGHEST AND BEST OFFERS CALLED FOR BY MONDAY 05/13 at 11am. Welcome to your new home! Nestled within coveted NW Evanston, this stunning brick colonial residence occupies a rare and expansive double corner lot, offering unparalleled space and privacy. Step through the inviting foyer to discover the formal living room, adorned with a charming wood-burning fireplace and elegant built-in bookcase surrounds, creating an ideal setting for cozy gatherings, literary escapes, and melodic piano sessions. Just a few steps below awaits a delightful study/snug, complete with its own intimate fireplace, perfect for moments of quiet reflection or home working. Across the hallway, you'll be greeted by the graceful formal dining room, perfect for hosting memorable gatherings and entertaining guests. The kitchen features high-end appliances including a Sub-Zero refrigerator, Thermador gas cooktop, and double KitchenAid ovens, as well as a spacious peninsula island boasting ample storage. Adjacent to the kitchen, bask in the sun-drenched ambiance of the charming breakfast room, offering a serene spot to start your day. Completing the main level, you'll find a convenient powder room and a generously sized family room, perfect for relaxation and leisure. Upstairs, retreat to four generous bedrooms and three bathrooms. The partially-finished basement offers versatility and functionality, housing a laundry room, extensive storage space, a workshop area, and a recreational zone, catering to all your lifestyle needs. Step outside and embrace the enchanting outdoor oasis awaiting you! Discover an expansive raised deck overlooking lush mature gardens, providing a picturesque backdrop for al fresco dining, relaxation, and cherished moments with loved ones. Adjacent to the deck, a cozy firepit area beckons, while ample storage ensures effortless organization of outdoor essentials. Conveniently nestled on the property is a double detached garage, offering secure parking and additional storage options. To the side of the home, raised gardening beds await the green-thumbed enthusiast, ready to cultivate bountiful blooms and fresh produce. As you approach the front yard, you'll be greeted by a kaleidoscope of vibrant flowers, enhancing the home's curb appeal and welcoming you with its undeniable charm. Embrace the beauty that surrounds you, as this home effortlessly blends elegance with outdoor serenity, creating a haven that truly captivates the senses. Situated mere steps from Perkins Wood Forest Preserve and within walking distance of Lincolnwood Elementary School, this residence perfectly marries suburban living and natural beauty. Meticulously maintained by its owners, highlights include a new roof and gutters installed in 2022, new HVAC system in 2021, new heating system in 2022, kitchen countertops and floors updated in 2021. For a comprehensive list of updates and features, please refer to the additional information provided. Welcome home to timeless elegance and unmatched comfort!
Closed
$1,078,600
2800 Grant St, Evanston, IL 60201
4beds
2,812sqft
Single Family Residence
Built in 1927
9,713 Square Feet Lot
$1,393,900 Zestimate®
$384/sqft
$6,309 Estimated rent
Home value
$1,393,900
$1.27M - $1.55M
$6,309/mo
Zestimate® history
Owner options
List your home for rent
$6,309/mo
Rent Zestimate®
Find your next renter with Zillow Rental Manager. Plus, with online applications, you can quickly screen prospective tenants – for free.
$6,309/mo
Rent Zestimate®
Refinance and save
$7,931/mo
Est. payment
Refinancing to a lower rate could help reduce your monthly payments and save thousands over the life of the loan.
$7,931/mo
Est. payment
Explore your selling options
Work with a Zillow partner agent
Leverage their expertise and Zillow's premium Showcase listings to get your home seen by more buyers.
Get startedList with your own agent
Get your home in front of millions of buyers by listing it on Zillow.
Learn how to do itSell it yourself
Take full control of how buyers see your home on Zillow by listing For Sale by Owner (FSBO).
List your homeWhat's special
Intimate fireplaceRecreational zoneNew heating systemLiterary escapesFresh produceHigh - end appliancesSpacious peninsula island
Zillow last checked:
Listing updated:
Listed by:
Elizabeth de Wet 847-295-0700,
@properties Christie's International Real Estate
Bought with:
Carrie McCormick
@properties Christie's International Real Estate
Source: MRED as distributed by MLS GRID,MLS#: 12042194
Facts & features
Interior
Bedrooms & bathrooms
- Bedrooms: 4
- Bathrooms: 4
- Full bathrooms: 3
- 1/2 bathrooms: 1
Rooms
- Room types: Office
Primary bedroom
- Features: Flooring (Hardwood), Bathroom (Shower Only)
- Level: Second
- Area: 143 Square Feet
- Dimensions: 11X13
Bedroom 2
- Features: Flooring (Hardwood)
- Level: Second
- Area: 132 Square Feet
- Dimensions: 11X12
Bedroom 3
- Features: Flooring (Hardwood)
- Level: Second
- Area: 120 Square Feet
- Dimensions: 10X12
Bedroom 4
- Features: Flooring (Hardwood)
- Level: Second
- Area: 108 Square Feet
- Dimensions: 9X12
Dining room
- Features: Flooring (Hardwood), Window Treatments (Wood Frames)
- Level: Main
- Area: 156 Square Feet
- Dimensions: 12X13
Family room
- Features: Flooring (Carpet), Window Treatments (Garden Window(s))
- Level: Main
- Area: 368 Square Feet
- Dimensions: 16X23
Kitchen
- Features: Kitchen (Eating Area-Breakfast Bar, Eating Area-Table Space, Breakfast Room), Flooring (Porcelain Tile), Window Treatments (Wood Frames)
- Level: Main
- Area: 126 Square Feet
- Dimensions: 18X7
Laundry
- Features: Flooring (Vinyl)
- Level: Basement
- Area: 42 Square Feet
- Dimensions: 6X7
Living room
- Features: Flooring (Hardwood), Window Treatments (Wood Frames)
- Level: Main
- Area: 252 Square Feet
- Dimensions: 18X14
Office
- Features: Flooring (Hardwood)
- Level: Main
- Area: 168 Square Feet
- Dimensions: 14X12
Heating
- Steam, Radiant
Cooling
- Central Air
Appliances
- Included: Double Oven, Range, Dishwasher, High End Refrigerator, Freezer, Disposal, Stainless Steel Appliance(s), Cooktop, Oven, Range Hood, Front Controls on Range/Cooktop, Gas Cooktop
- Laundry: Gas Dryer Hookup
Features
- Built-in Features, Bookcases, Separate Dining Room, Workshop
- Windows: Screens
- Basement: Partially Finished,Partial
- Number of fireplaces: 2
- Fireplace features: Wood Burning, Living Room, Other
Interior area
- Total structure area: 0
- Total interior livable area: 2,812 sqft
Property
Parking
- Total spaces: 2
- Parking features: Asphalt, Garage Door Opener, On Site, Garage Owned, Detached, Garage
- Garage spaces: 2
- Has uncovered spaces: Yes
Accessibility
- Accessibility features: No Disability Access
Features
- Stories: 3
- Patio & porch: Deck, Patio
- Exterior features: Fire Pit
Lot
- Size: 9,713 Square Feet
- Dimensions: 113X85
- Features: Corner Lot
Details
- Additional structures: Shed(s), Garage(s)
- Parcel number: 10114120220000
- Special conditions: List Broker Must Accompany
Construction
Type & style
- Home type: SingleFamily
- Architectural style: Colonial
- Property subtype: Single Family Residence
Materials
- Brick
- Foundation: Concrete Perimeter
- Roof: Asphalt
Condition
- New construction: No
- Year built: 1927
Utilities & green energy
- Water: Lake Michigan, Public
Community & HOA
HOA
- Services included: None
Location
- Region: Evanston
Financial & listing details
- Price per square foot: $384/sqft
- Tax assessed value: $902,470
- Annual tax amount: $19,532
- Date on market: 5/8/2024
- Listing terms: Cash
- Ownership: Fee Simple
Price history
| Date | Event | Price |
|---|---|---|
| 6/24/2024 | Sold | $1,078,600+8.2%$384/sqft |
Source:  MRED as distributed by MLS GRID #12042194 Report a problem MRED as distributed by MLS GRID #12042194 Report a problem | ||
| 6/11/2024 | Pending sale | $997,000$355/sqft |
Source: MRED as distributed by MLS GRID #12042194 Report a problem | ||
| 5/14/2024 | Contingent | $997,000$355/sqft |
Source: MRED as distributed by MLS GRID #12042194 Report a problem | ||
| 5/8/2024 | Listed for sale | $997,000$355/sqft |
Source: MRED as distributed by MLS GRID #12042194 Report a problem | ||
Public tax history
| Year | Property taxes | Tax assessment |
|---|---|---|
| 2024 | $21,076 +3.3% | $90,247 +0% |
| 2023 | $20,403 +4.5% | $90,246 |
| 2022 | $19,533 +38.3% | $90,246 +52.4% |
| 2021 | $14,124 +0.6% | $59,215 |
| 2020 | $14,043 +1.9% | $59,215 -8.9% |
| 2019 | $13,783 -22.6% | $65,000 |
| 2018 | $17,808 +13.3% | $65,000 |
| 2017 | $15,722 -4.4% | $65,000 |
| 2016 | $16,450 +14.7% | $65,000 +12.1% |
| 2015 | $14,346 -2.6% | $58,000 |
| 2014 | $14,721 +2.5% | $58,000 |
| 2013 | $14,367 +2.3% | $58,000 -6.3% |
| 2012 | $14,041 +3.9% | $61,917 |
| 2011 | $13,509 -11.9% | $61,917 -16.7% |
| 2010 | $15,332 -3.4% | $74,374 -10.1% |
| 2009 | $15,875 +6.2% | $82,702 -4% |
| 2008 | $14,954 +3% | $86,148 -3.9% |
| 2007 | $14,515 +17.3% | $89,635 +47.4% |
| 2006 | $12,373 +7.9% | $60,811 |
| 2005 | $11,463 +3.5% | $60,811 |
| 2004 | $11,079 -9.8% | $60,811 +9.1% |
| 2003 | $12,282 +2.8% | $55,728 |
| 2002 | $11,943 +15.9% | $55,728 -2% |
| 2001 | $10,303 +1.8% | $56,876 +27.3% |
| 2000 | $10,120 -1.1% | $44,694 |
| 1999 | $10,232 | $44,694 |
Find assessor info on the county website
Neighborhood: 60201
Nearby homes
- $1,163,7004 bd2 ba2.7k sqft2808 Grant St, Evanston, IL 60201Off Market
- $811,2003 bd2 ba1.6k sqft2234 Ewing Ave, Evanston, IL 60201Off Market
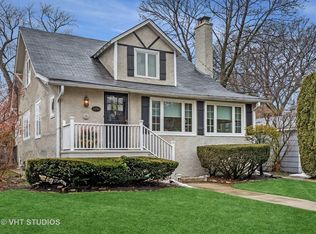
- $1,076,2004 bd2 ba2.7k sqft2232 Ewing Ave, Evanston, IL 60201Off Market
- $1,422,7006 bd2 ba3.3k sqft2738 Grant St, Evanston, IL 60201Off Market
- $1,258,1005 bd3 ba2.7k sqft2814 Grant St, Evanston, IL 60201Off Market
- $650,0004 bd2 ba1.7k sqft2230 Ewing Ave, Evanston, IL 60201Sold
- $1,069,2003 bd3 ba1.9k sqft2300 Ewing Ave, Evanston, IL 60201Off Market
- $1,402,9005 bd3 ba3.6k sqft2809 Grant St, Evanston, IL 60201Off Market
Nearby schools
GreatSchools rating
- 7/10Lincolnwood Elementary SchoolGrades: K-5Distance: 0.2 mi
- 7/10Haven Middle SchoolGrades: 6-8Distance: 0.8 mi
- 7/10Evanston Twp High SchoolGrades: 9-12Distance: 1.1 mi
Schools provided by the listing agent
- Elementary: Lincolnwood Elementary School
- Middle: Haven Middle School
- High: Evanston Twp High School
- District: 65
Source: MRED as distributed by MLS GRID. This data may not be complete. We recommend contacting the local school district to confirm school assignments for this home.
Get a cash offer in 3 minutes
Find out how much your home could sell for in as little as 3 minutes with a no-obligation cash offer.
Estimated market value
$1,393,900
Get a cash offer in 3 minutes
Find out how much your home could sell for in as little as 3 minutes with a no-obligation cash offer.
Estimated market value
$1,393,900
- Illinois
- Cook County
- Evanston
- 60201
- 2800 Grant St
