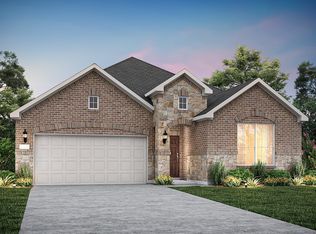
Beautiful new D.R. Horton home in the Eagle Creek community located in Denton and within Denton ISD! The Ozark floorplan, Elevation X, with an estimated Summer completion, features a versatile two-story design with 4 bedrooms, 3 bathrooms, a game room, and a 2-car garage.
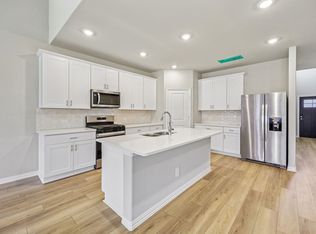
The open-concept first floor offers a spacious family room flowing into the dining area and modern kitchen, complete with quartz countertops, ceramic tile backsplash, stainless steel appliances, and an electric range. Luxury vinyl plank flooring runs throughout the main living areas.
The private primary suite is located on the first floor, along with a secondary bedroom and full bath—perfect for guests. Upstairs, additional bedrooms and a large game room provide flexible space for relaxing or entertaining. A covered patio adds great outdoor living.
With modern finishes and energy-efficient construction, this home offers comfort and style. Eagle Creek residents enjoy a community playground, clubhouse, and pool. Close proximity to Downtown Denton, UNT, TWU, The Square, Rayzor Ranch Town Center and Restaurants, I-35E & I-35W.
New construction
Price cut: $4.7K (8/11)
$417,990
2800 Hawk Dr, Denton, TX 76205
4beds
2,483sqft
Single Family Residence
Built in 2026
6,960 Square Feet Lot
$416,200 Zestimate®
$168/sqft
$67/mo HOA
What's special
Modern finishesStainless steel appliancesLuxury vinyl plank flooringSpacious family roomQuartz countertopsModern kitchenGame room
- 62 days |
- 38 |
- 4 |
Zillow last checked:
Listing updated:
Listed by:
Stephen Kahn 0353405 817-354-7653,
Century 21 Mike Bowman, Inc. 817-354-7653
Source: NTREIS,MLS#: 21307491
Facts & features
Interior
Bedrooms & bathrooms
- Bedrooms: 4
- Bathrooms: 3
- Full bathrooms: 3
Primary bedroom
- Features: Dual Sinks, Separate Shower, Walk-In Closet(s)
- Level: First
- Dimensions: 14 x 19
Bedroom
- Features: Split Bedrooms
- Level: Second
- Dimensions: 10 x 10
Bedroom
- Features: Split Bedrooms
- Level: Second
- Dimensions: 10 x 14
Bedroom
- Features: Split Bedrooms
- Level: Second
- Dimensions: 10 x 14
Dining room
- Level: First
- Dimensions: 13 x 8
Game room
- Level: Second
- Dimensions: 18 x 20
Kitchen
- Features: Built-in Features, Eat-in Kitchen, Kitchen Island, Other, Pantry, Solid Surface Counters
- Level: First
- Dimensions: 13 x 13
Living room
- Level: First
- Dimensions: 20 x 19
Utility room
- Features: Utility Room
- Level: First
- Dimensions: 7 x 5
Heating
- Central, Electric, Heat Pump
Cooling
- Central Air, Electric
Appliances
- Included: Some Gas Appliances, Dishwasher, Electric Oven, Gas Cooktop, Disposal, Gas Water Heater, Microwave, Plumbed For Gas, Tankless Water Heater, Vented Exhaust Fan
- Laundry: Washer Hookup, Dryer Hookup, ElectricDryer Hookup, Laundry in Utility Room
Features
- Decorative/Designer Lighting Fixtures, Eat-in Kitchen, High Speed Internet, Kitchen Island, Open Floorplan, Pantry, Smart Home, Cable TV
- Flooring: Carpet, Luxury Vinyl Plank
- Has basement: No
- Has fireplace: No
- Fireplace features: None
Interior area
- Total interior livable area: 2,483 sqft
Property
Parking
- Total spaces: 2
- Parking features: Door-Single, Garage Faces Front, Garage, Garage Door Opener
- Attached garage spaces: 2
Features
- Levels: Two
- Stories: 2
- Patio & porch: Rear Porch, Covered
- Exterior features: Private Yard, Rain Gutters
- Pool features: None, Community
- Fencing: Back Yard,Fenced,Wood
Lot
- Size: 6,960 Square Feet
- Dimensions: 65 x 105 x 61 x 115
- Features: Corner Lot, Interior Lot, Landscaped, Subdivision, Sprinkler System, Few Trees
- Residential vegetation: Grassed
Details
- Parcel number: R1009748
Construction
Type & style
- Home type: SingleFamily
- Architectural style: Traditional,Detached
- Property subtype: Single Family Residence
- Attached to another structure: Yes
Materials
- Board & Batten Siding, Brick, Frame
- Foundation: Slab
- Roof: Composition
Condition
- New construction: Yes
- Year built: 2026
Utilities & green energy
- Sewer: Public Sewer
- Water: Public
- Utilities for property: Electricity Available, Electricity Connected, Natural Gas Available, Phone Available, Sewer Available, Separate Meters, Underground Utilities, Water Available, Cable Available
Community & HOA
Community
- Features: Clubhouse, Playground, Park, Pool, Trails/Paths, Community Mailbox, Curbs, Sidewalks
- Security: Smoke Detector(s)
- Subdivision: Eagle Creek
HOA
- Has HOA: Yes
- Services included: Association Management
- HOA fee: $800 annually
- HOA name: Neighborhood Management
- HOA phone: 972-359-1548
Location
- Region: Denton
Financial & listing details
- Price per square foot: $168/sqft
- Tax assessed value: $52,436
- Annual tax amount: $313
- Date on market: 6/20/2026
- Cumulative days on market: 63 days
- Listing terms: Cash,Conventional,FHA,VA Loan
- Exclusions: Minerals retained by Developer
Estimated market value
$416,200
$395,000 - $437,000
$2,820/mo
Price history
| Date | Event | Price |
|---|---|---|
| 8/11/2026 | Price change | $417,990-1.1%$168/sqft |
Source: NTREIS #21307491 Report a problem | ||
| 7/30/2026 | Price change | $422,685-11.5%$170/sqft |
Source: NTREIS #21307491 Report a problem | ||
| 6/20/2026 | Listed for sale | $477,685$192/sqft |
Source: NTREIS #21307491 Report a problem | ||
Public tax history
| Year | Property taxes | Tax assessment |
|---|---|---|
| 2025 | $313 +23.6% | $15,731 +20% |
| 2024 | $253 -39.3% | $13,109 -40% |
| 2023 | $417 | $21,849 |
Find assessor info on the county website
Monthly payment
Est. payment
Payment breakdown
Explore the cost of this home by adjusting the details. Changes won't be saved.Climate risks
Neighborhood: Denia
Nearby schools
GreatSchools rating
- 3/10Borman Elementary SchoolGrades: PK-5Distance: 0.3 mi
- 6/10McMath Middle SchoolGrades: 6-8Distance: 1.3 mi
- 5/10Denton High SchoolGrades: 9-12Distance: 4.4 mi
Schools provided by the listing agent
- Elementary: Borman
- Middle: Mcmath
- High: Denton
- District: Denton ISD
Source: NTREIS. This data may not be complete. We recommend contacting the local school district to confirm school assignments for this home.
- $--4 bd2 ba1.7k sqft2804 Hawk Dr, Denton, TX 76205Sold
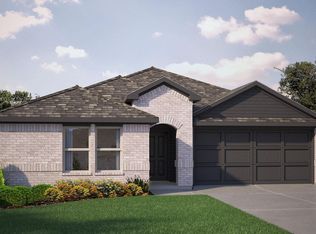
- $--4 bd2 ba2k sqft2808 Hawk Dr, Denton, TX 76205Sold

- $386,9904 bd2 ba2k sqft2901 Hornbill St, Denton, TX 76205New Construction
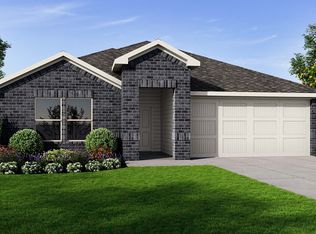
- $50,1295,967 sqft2905 Hornbill St, Denton, TX 76205Off Market
- $386,0204 bd2 ba2k sqft3004 McCormick St, Denton, TX 76205Pending
- $50,1295,967 sqft3008 McCormick St, Denton, TX 76205Off Market
- $50,1295,967 sqft3000 McCormick St, Denton, TX 76205Off Market
- $--4 bd3 ba1.7k sqft2812 Hawk Dr, Denton, TX 76205Sold
A local agent can set up tours, give advice and negotiate with sellers.
Similar homes
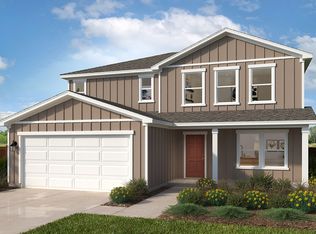
- $442,0026 bd4 ba2.8k sqft2812 Flycatcher Dr, Denton, TX 76205New Construction
 MLS ID #21355369, Jordan Davis. NTREIS
 - $384,5654 bd2 ba2k sqft2708 Goldfinch Dr, Denton, TX 76205New Construction
 NTREIS
 - $399,9904 bd2 ba2k sqft3404 Goshawk Dr, Denton, TX 76208New Construction
 MLS ID #21365605, Bill Roberds. NTREIS
 - $462,7145 bd3 ba3k sqft2513 Nicole Dr, Denton, TX 76208New Construction
 MLS ID #21346536, Patrick Mcgrath. NTREIS
 - $389,8623 bd2 ba1.8k sqft2505 Nicole Dr, Denton, TX 76208New ConstructionMLS ID #21346541, Patrick Mcgrath. NTREIS
- $426,9904 bd4 ba2.7k sqft9525 Tamarack Rd, Oak Point, TX 75068New ConstructionMLS ID #21352847, Kristapher Haney. NTREIS
- $412,9603 bd3 ba2.2k sqft2748 Teton St, Corinth, TX 76209New ConstructionMLS ID #21264187, Patrick Mcgrath. NTREIS
- $418,6973 bd3 ba2.3k sqft2729 Kobuk Dr, Corinth, TX 76210New ConstructionNTREIS
- $441,0803 bd3 ba2.2k sqft2728 Teton St, Corinth, TX 76209New ConstructionMLS ID #21323313, Patrick Mcgrath. NTREIS
- $437,4754 bd3 ba2.4k sqft2721 Kobuk Dr, Corinth, TX 76210New ConstructionNTREIS
- $474,9003 bd2 ba2k sqft5309 Millenium Ct, Argyle, TX 76226For SaleMLS ID #21312053, Ben Caballero. NTREIS
- $371,8623 bd2 ba1.8k sqft2512 Nicole Dr, Denton, TX 76208New ConstructionNTREIS
- $462,0534 bd3 ba2.4k sqft2732 Teton St, Corinth, TX 76210New ConstructionMLS ID #21323312, Patrick Mcgrath. NTREIS
- $456,9604 bd3 ba2.4k sqft2720 Teton St, Corinth, TX 76210New ConstructionMLS ID #21323315, Patrick Mcgrath. NTREIS
- $450,2123 bd3 ba2.3k sqft2736 Teton St, Corinth, TX 76210New ConstructionMLS ID #21323311, Patrick Mcgrath. NTREIS
- $393,9904 bd3 ba2.5k sqft4816 Silver Vein Ave, Aubrey, TX 76227New ConstructionNTREIS
- $562,7614 bd3 ba2.1k sqft8005 Autumn Sage Trl, Denton, TX 76207New ConstructionNTREIS
- $512,9454 bd3 ba2.1k sqft8217 Autumn Sage Trl, Denton, TX 76207New ConstructionNTREIS
- $529,4214 bd3 ba2.6k sqft9912 Morning Cloak Dr, Denton, TX 76207New ConstructionTRI Pointe Homes
- $538,0464 bd3 ba2.2k sqft10016 Sagehawk Dr, Denton, TX 76207New ConstructionNTREIS
