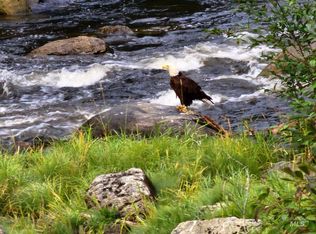
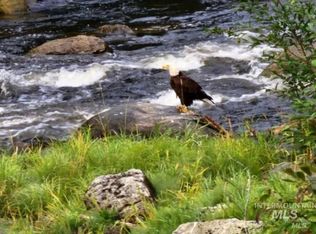
Discover an extraordinary 42-acre property boasting 1,500 feet of pristine Clearwater River frontage and prime HWY 12 access. This remarkable estate includes a well-maintained 2007 manufactured home, a spacious shop, and essential utilities such as a robust well and power, all while offering a serene escape with unparalleled privacy. Experience the allure of nature with diverse wildlife right in your backyard, and take advantage of exceptional fishing opportunities. With ample space available for expansion, this property is perfect for your dreams to come to life. Conveniently located at mile marker 54.3, the driveway is easily accessible on the right as you travel toward Kamiah, situated directly across from the inviting 5 Mile Creek boat ramp. Don’t miss out on this incredible opportunity to own a slice of paradise!
Sold
Price Unknown
2800 Highway 12 #5, Orofino, ID 83544
3beds
2baths
1,300sqft
Single Family Residence, Manufactured Home
Built in 2007
42.2 Acres Lot
$605,100 Zestimate®
$--/sqft
$-- Estimated rent
Home value
$605,100
$508,000 - $726,000
Not available
Zestimate® history
Owner options
List your home for rent
Find your next renter with Zillow Rental Manager. Plus, with online applications, you can quickly screen prospective tenants – for free.
Refinance and save
Refinancing to a lower rate could help reduce your monthly payments and save thousands over the life of the loan.
Explore your selling options
Work with a Zillow partner agent
Leverage their expertise and Zillow's premium Showcase listings to get your home seen by more buyers.
Get startedList with your own agent
Get your home in front of millions of buyers by listing it on Zillow.
Learn how to do itSell it yourself
Take full control of how buyers see your home on Zillow by listing For Sale by Owner (FSBO).
List your homeWhat's special
Spacious shopPristine clearwater river frontageExceptional fishing opportunitiesDiverse wildlifeUnparalleled privacySerene escape
Zillow last checked:
Listing updated:
Listed by:
Steve Knight 208-305-7007,
RE/MAX Rock-n-Roll Realty,
Logan Knight 208-816-8210,
RE/MAX Rock-n-Roll Realty
Bought with:
Steve Knight
RE/MAX Rock-n-Roll Realty
Source: IMLS,MLS#: 98955678
Facts & features
Interior
Bedrooms & bathrooms
- Bedrooms: 3
- Bathrooms: 2
- Main level bathrooms: 2
- Main level bedrooms: 3
Primary bedroom
- Level: Main
Bedroom 2
- Level: Main
Bedroom 3
- Level: Main
Heating
- Heated, Electric, Forced Air
Appliances
- Included: Electric Water Heater, Dishwasher, Microwave, Oven/Range Freestanding, Refrigerator, Washer, Dryer
Features
- Bath-Master, Bed-Master Main Level, Walk-In Closet(s), Number of Baths Main Level: 2
- Flooring: Concrete
- Has basement: No
- Has fireplace: Yes
- Fireplace features: Wood Burning Stove
Interior area
- Total structure area: 1,300
- Total interior livable area: 1,300 sqft
- Finished area above ground: 1,300
Property
Parking
- Total spaces: 4
- Parking features: Detached, RV Access/Parking
- Garage spaces: 4
Features
- Levels: One
- Has view: Yes
- On waterfront: Yes
- Waterfront features: Waterfront, Creek/Stream, River
Lot
- Size: 42.2 Acres
- Dimensions: 1800 x 1350
- Features: Over 40 Acres, Garden, Views, Chickens, Steep Slope
Details
- Additional structures: Shop
- Parcel number: RP35N02E238555, RP35N02E238553
Construction
Type & style
- Home type: MobileManufactured
- Property subtype: Single Family Residence, Manufactured Home
Materials
- Wood Siding
- Foundation: Crawl Space
- Roof: Metal
Condition
- Year built: 2007
Utilities & green energy
- Sewer: Septic Tank
- Water: Well
- Utilities for property: Electricity Connected, Cable Connected
Community & HOA
Location
- Region: Orofino
Financial & listing details
- Annual tax amount: $1,609
- Date on market: 7/24/2025
- Listing terms: Cash,Conventional,FHA,VA Loan
- Ownership: Fee Simple
- Electric utility on property: Yes
- Road surface type: Paved
Price history
Price history is unavailable.
Public tax history
Tax history is unavailable.
Neighborhood: 83544
Nearby homes
- $481-- bd-- ba-- sqft2800 Highway 12, Nezperce, ID 83543Off Market
- $463,300-- bd2 ba1.1k sqft2800 Highway 12, Nezperce, ID 83543Off Market
- $--42 acres0 Carrot Ridge Rd, Orofino, ID 83544Sold
- $1,378,000242 acres1408 Carrot Ridge Rd, Kamiah, ID 83536Lot/Land
- $245,0008 acres1404 Carrot Ridge Rd, Kamiah, ID 83536Lot/Land
- $--4.61 acres1324 Carrot Ridge Rd, Kamiah, ID 83536Sold
- $400,2933 bd2 ba2.4k sqft1301 Carrot Ridge Rd, Orofino, ID 83536Off Market
- $1,163,8003 bd3 ba3.1k sqft603 Carrot Ridge Rd, Orofino, ID 83544Off Market
Nearby schools
GreatSchools rating
- 5/10Orofino Elementary SchoolGrades: PK-6Distance: 9.6 mi
- 7/10Orofino High SchoolGrades: 7-12Distance: 10.6 mi
Schools provided by the listing agent
- Elementary: Orofino Elementary
- Middle: Orofino Junior High
- High: Orofino High School
- District: Joint School District #171 (Orofino)
Source: IMLS. This data may not be complete. We recommend contacting the local school district to confirm school assignments for this home.
- Idaho
- Lewis County
- Nezperce
- 83544
- 2800 Highway 12 Unit 5
