Welcome to this stunning luxury coastal retreat! 3/2 and only 7 years old, this house has been thoughtfully designed to maximize its breathtaking waterfront setting, with expansive views across the entire south facing side of the home. Enjoy bay views from two bedrooms, the primary bath, the living area, kitchen and dining, and the inviting covered porch. The open concept floor plan is highlighted by soaring cathedral ceilings and trapezoid windows that fill the space with natural light. There is a designated office space as well as a butlers pantry. Buried gas tank supplies the cooktop, tankless water heater and fireplace. This home is being offered with some furnishings, and for added convenience, an elevator, and a private dock with boat lift. Downstairs, you'll find an oversized pad ideal for your RV, boat and vehicles, an abundance of storage space for your boating, fishing and outdoor gear and an outdoor shower. For added peace of mind, the home was constructed four feet above elevation requirements, providing enhanced protection. Whether you're searching for a full-time residence, vacation getaway, or investment opportunity, this beautiful bay front home is ready to impress. Schedule a tour today and experience waterfront living at its finest!
For sale
$979,000
2800 Highway 98 E, Lanark Village, FL 32322
3beds
1,819sqft
:
Get pre-qualified$6,079/mo
Single Family Residence
Built in 2019
1 Acres Lot
$-- Zestimate®
$538/sqft
$-- HOA
What's special
Breathtaking waterfront settingDesignated office spaceOpen concept floor planBeautiful bay front homeInviting covered porchSoaring cathedral ceilingsButlers pantry
- 25 days |
- 468 |
- 42 |
Zillow last checked:
Listing updated:
Listed by:
Carmen Moloney 850-519-1061,
Forgotten Coast Realty
Source: Forgotten Coast Realtor Association,MLS#: 328813
Facts & features
Interior
Bedrooms & bathrooms
- Bedrooms: 3
- Bathrooms: 2
- Full bathrooms: 2
Heating
- Has Heating (Unspecified Type)
Cooling
- Computer Controlled
Appliances
- Included: Cooktop, Dishwasher, Disposal, Exhaust Fan, Microwave, Refrigerator w/Ice Maker
- Laundry: Washer/Dryer Hookup
Features
- Elevator, Pantry, Open Floorplan
- Windows: Double Pane Windows, Insulated Windows, Window Treatments
- Has fireplace: Yes
Interior area
- Total structure area: 2,694
- Total interior livable area: 1,819 sqft
Video & virtual tour
Property
Parking
- Total spaces: 4
- Parking features: Driveway, Under House With Pad
- Has uncovered spaces: Yes
Features
- Patio & porch: Covered Porch
- Exterior features: Boat Lift, Dock, Shore Natural, Outdoor Shower, Balcony
- Has water view: Yes
- Water view: Bay,Gulf,Water
- On waterfront: Yes
- Waterfront features: Gulf, Waterfront, Bay
- Frontage length: 277
Lot
- Size: 1 Acres
- Dimensions: 90 x 340 x 187 x 331
- Features: Boating Access, Coastal Setback, Flood Insurance Required, Within 1/2 Mile of Water, Landscaped, Sprinkler System
Details
- Parcel number: 0807S03W100000000260
- Zoning description: Residential Single Family
Construction
Type & style
- Home type: SingleFamily
- Architectural style: Beach House,Florida
- Property subtype: Single Family Residence
Materials
- Vinyl Siding
- Foundation: Pilings
- Roof: Metal
Condition
- Construction Complete
- Year built: 2019
Details
- Builder name: Bruce Johnson
Utilities & green energy
- Sewer: Public Sewer
- Water: Public
- Utilities for property: Electricity Connected, Internet Available, Propane, Sewer Connected, Water Connected, Private Trash
Community & HOA
Community
- Security: Carbon Monoxide Detector(s), Smoke Detector(s)
- Subdivision: Driftwood
Location
- Region: Lanark Village
Financial & listing details
- Price per square foot: $538/sqft
- Tax assessed value: $685,841
- Annual tax amount: $3,850
- Date on market: 6/30/2026
- Listing terms: Cash,Conventional
Estimated market value
Not available
Estimated sales range
Not available
Not available
Price history
| Date | Event | Price |
|---|---|---|
| 6/30/2026 | Listed for sale | $979,000+658.9%$538/sqft |
Source:  TBR #401890 Report a problem TBR #401890 Report a problem | ||
| 8/25/2015 | Sold | $129,000$71/sqft |
Source: Public Record Report a problem | ||
Public tax history
| Year | Property taxes | Tax assessment |
|---|---|---|
| 2024 | $3,850 -0.7% | $444,644 +3% |
| 2023 | $3,876 +0.5% | $431,693 +3% |
| 2022 | $3,855 -2.2% | $419,119 +3% |
| 2021 | $3,943 -4.6% | $406,912 +1.4% |
| 2020 | $4,131 | $401,294 +463.6% |
| 2019 | $4,131 +373.7% | $71,200 |
| 2018 | $872 -12.2% | $71,200 -12.3% |
| 2017 | $993 | $81,200 |
| 2016 | $993 +5.8% | $81,200 +24.9% |
| 2015 | $938 +16.1% | $65,000 |
| 2014 | $808 | $65,000 |
Find assessor info on the county website
Monthly payment
Est. payment
Payment breakdown
Explore the cost of this home by adjusting the details. Changes won't be saved.Climate risks
Neighborhood: 32322
Nearby schools
GreatSchools rating
- 2/10Franklin County Schools Pk-12Grades: PK-12Distance: 17.5 mi
- NAFranklin Virtual Instruction ProgramGrades: K-12Distance: 21.4 mi
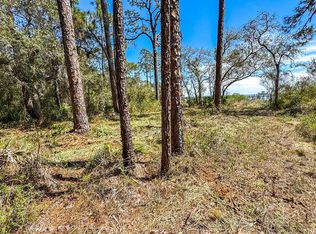
- $159,0001.03 Acres2808 Highway 98 E, Lanark Village, FL 32322Lot/Land
- $150,0001 Acres2796 Highway 98 E, Lanark Village, FL 32322Off Market

- $112,500-- bd1 ba1k sqft2812 & 2 Highway 98 E, Lanark Village, FL 32323Off Market
- $234,200-- bd-- ba1k sqft2812 Highway 98 E, Carrabelle, FL 32322Off Market

- $198,0001.2 Acres2790 Highway 98 E, Lanark Village, FL 32322Lot/Land
- $448,2002 bd2 ba1.4k sqft2820 Highway 98 E, Carrabelle, FL 32322Off Market
- $474,6002 bd2 ba1.4k sqft2820 Highway 98 E, Lanark Village, FL 32323Off Market
- $818,3003 bd3 ba1.5k sqft2784 Highway 98 E, Lanark Village, FL 32323Off Market
A local agent can set up tours, give advice and negotiate with sellers.
Similar homes
- $530,0003 bd2 ba1.8k sqft140 Craig St, Carrabelle, FL 32322For Sale
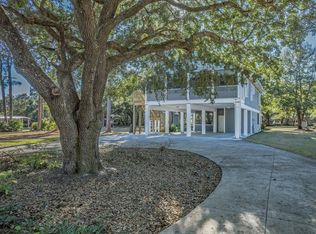 MLS ID #401012, Cynthia D Miller, Xcellence. TBR
 - $799,0003 bd2 ba1.6k sqft2492 Highway 98 E, Carrabelle, FL 32322For Sale
 MLS ID #327970, Brenda Brown, Berkshire Hathaway HomeServices - SGI. Forgotten Coast Realtor Association
 - $849,0003 bd2 ba1.4k sqft2320 Highway 98 E, Carrabelle, FL 32322For Sale
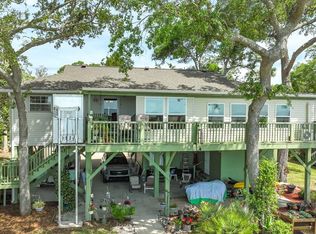 MLS ID #328264, Greg Eldridge, Sea Crest Real Estate, Inc.. Forgotten Coast Realtor Association
 - $699,0003 bd3 ba1.8k sqft2488 Highway 98 E, Carrabelle, FL 32322For Sale
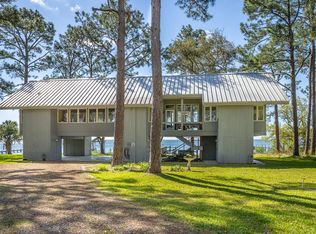 MLS ID #327920, Michael Billings, St George Island Realty, LLC. Forgotten Coast Realtor Association
 - $875,0003 bd4 ba2.2k sqft121 Anglers Harbor Ln, Carrabelle, FL 32322For SaleMLS ID #328911, Paige Joseph, Anchor Realty Florida. Forgotten Coast Realtor Association
- $525,0003 bd3 ba1.8k sqft2361 Highway 98 E, Carrabelle, FL 32322For SaleMLS ID #325050, Jackie Etheridge, Anchor Realty Florida. Forgotten Coast Realtor Association
- $765,0003 bd3 ba2.3k sqft109 Laughing Gull Ln, Carrabelle, FL 32322For Sale By Owner
- $1,099,0004 bd3 ba2.1k sqft3092 Highway 98 E, Carrabelle, FL 32322For SaleMLS ID #328020, Robin Hilton, Jeff Galloway Real Estate. Forgotten Coast Realtor Association
- $539,9003 bd4 ba2.6k sqft283 Royal Tern Way, Carrabelle, FL 32322For SaleMLS ID #328613, Paige Joseph, Anchor Realty Florida. Forgotten Coast Realtor Association
- $799,0002 bd3 ba1.7k sqft433 River Rd, Carrabelle, FL 32322For SaleMLS ID #327987, Beth Barber, Coastal Realty Group-Carrabelle. Forgotten Coast Realtor Association
- $1,200,0003 bd2 ba1.6k sqft387 River Rd, Carrabelle, FL 32322For SaleMLS ID #324877, Jamie Charles, Sea Crest Real Estate, Inc.. Forgotten Coast Realtor Association
- $699,9003 bd2 ba1.9k sqftRiverbend, Carrabelle, FL 32322For SaleMLS ID #326449, Susan Gay, Sea Crest Real Estate, Inc.. Forgotten Coast Realtor Association
- $739,5003 bd4 ba2.2k sqftAnglers Retreat, Carrabelle, FL 32322For SaleMLS ID #327883, Pandora Schlitt, Berkshire Hathaway HomeServices - SGI. Forgotten Coast Realtor Association
- $775,0003 bd2 ba1.7k sqft3036 Highway 98 E, Carrabelle, FL 32322For SaleMLS ID #327640, Sandy Mitchem, Anchor Realty Florida. Forgotten Coast Realtor Association
- $999,0003 bd2 ba1.9k sqft1659 Alligator Dr, Alligator Pt, FL 32346For SaleMLS ID #328265, Jason Naumann, Naumann Group Real Estate, Inc. - SGI. Forgotten Coast Realtor Association
- $500,0003 bd2 ba2.4k sqft1825 Beacon St, Carrabelle, FL 32322For SaleMLS ID #401940, Wanda K Sawyer, Grey Haven Real Estate Inc. TBR
- $950,0003 bd2 ba1.3k sqft14 Tarpon St, Alligator Pt, FL 32346For SaleMLS ID #401305, Craig Vollertsen, Rybak Realty, LLC. TBR
- $669,0003 bd3 ba2.6k sqft15 White Way, Carrabelle, FL 32322For SaleMLS ID #328420, Marcia Kowalski, Berkshire Hathaway HomeServices - SGI. Forgotten Coast Realtor Association
- $550,0003 bd2 ba2.6k sqft1617 Highway 98 E, Carrabelle, FL 32322For SaleMLS ID #328951, Dennis St Pierre-Charles, Coldwell Banker Hartung. Forgotten Coast Realtor Association
- $560,0003 bd2 ba1.7k sqft427 River Rd, Carrabelle, FL 32322For SaleMLS ID #328552, Paige Joseph, Anchor Realty Florida. Forgotten Coast Realtor Association
