*Please see "Documents" for floorplans. **Recent updates: **2021: new 25 year shingle roof, gutters, wrapped fascia and soffits, and paint exterior trim; rebuilt deck with new floorboards and railings **2020: replaced front porch railings, replaced living room picture window; new refrigerator with icemaker; **2016: retractable awning for deck; GE Profile microwave and wall oven**2015: new trees added **2013: exterior lawn sprinklers. Recent washer, dryer and fresh interior paint. Located on a 13,000 square foot cul-de-sac lot with extensive landscaping, mature trees, and shrubbery**High ceilings and tall windows in the main level living room, dining room, and family room, featuring a handsome floor to ceiling stone, wood burning fireplace with vintage mantel**The family room flows into the breakfast area with sliding doors to the deck and the gorgeous yard.**Ample white cabinets, a center island with gas cooktop and generous counterspace provide room for sociable cooking and gatherings**Just off the kitchen is a pantry, and laundry area opening to the oversized two car garage--so convenient to bring packages directly into the home** A powder room completes this level** Upstairs, the primary bedroom provides walk in closet and private bath. Three more bedrooms share a hall bath**The unfinished lower level offers many options for office, gym, play and media space -- or fantastic storage**Walk to library, government center, and Mount Vernon Hospital**Near shops, services, restaurants on Rt. 1 and Fort Hunt Rd. and new rec center by the Belle View Shoppint Center**Easy access to Washington, Huntington Metro, Ft. Belvoir and hospital, business, government, and military centers, National Airport, Crystal and Pentagon Cities for Amazon HQ2. **Stratford Landing Elementary School, Sandburg Middle School, and West Potomac High School** **An appealing home in a great location**
Sold for $840,000
$840,000
2800 Holland Ct, Alexandria, VA 22306
4beds
2,640sqft
Single Family Residence
Built in 1998
0.3 Acres Lot
$947,300 Zestimate®
$318/sqft
$3,916 Estimated rent
Home value
$947,300
$900,000 - $995,000
$3,916/mo
Zestimate® history
Owner options
List your home for rent
$3,916/mo
Rent Zestimate®
Find your next renter with Zillow Rental Manager. Plus, with online applications, you can quickly screen prospective tenants – for free.
$3,916/mo
Rent Zestimate®
Refinance and save
$5,333/mo
Est. payment
Refinancing to a lower rate could help reduce your monthly payments and save thousands over the life of the loan.
$5,333/mo
Est. payment
Explore your selling options
Work with a Zillow partner agent
Leverage their expertise and Zillow's premium Showcase listings to get your home seen by more buyers.
Get startedList with your own agent
Get your home in front of millions of buyers by listing it on Zillow.
Learn how to do itSell it yourself
Take full control of how buyers see your home on Zillow by listing For Sale by Owner (FSBO).
List your homeWhat's special
Mature treesPrivate bathGorgeous yardRebuilt deckNew floorboardsLaundry areaRetractable awning
Zillow last checked:
Listing updated:
Listed by:
Betsy Twigg 703-967-4391,
Corcoran McEnearney
Bought with:
John Rumcik, 0225105939
RE/MAX Gateway
Source: Bright MLS,MLS#: VAFX2136952
Facts & features
Interior
Bedrooms & bathrooms
- Bedrooms: 4
- Bathrooms: 3
- Full bathrooms: 2
- 1/2 bathrooms: 1
- Main level bathrooms: 1
Rooms
- Room types: Living Room, Dining Room, Primary Bedroom, Bedroom 2, Bedroom 3, Bedroom 4, Kitchen, Family Room, Foyer, Laundry, Bathroom 2, Primary Bathroom
Primary bedroom
- Features: Flooring - Carpet
- Level: Upper
Bedroom 2
- Features: Flooring - Carpet
- Level: Upper
Bedroom 3
- Features: Flooring - Carpet
- Level: Upper
Bedroom 4
- Features: Flooring - Carpet
- Level: Upper
Primary bathroom
- Level: Upper
Bathroom 2
- Level: Upper
Dining room
- Features: Flooring - HardWood
- Level: Main
Family room
- Features: Flooring - Carpet, Fireplace - Wood Burning
- Level: Main
Foyer
- Features: Flooring - HardWood
- Level: Main
Kitchen
- Features: Granite Counters, Countertop(s) - Solid Surface, Flooring - HardWood, Kitchen Island, Eat-in Kitchen, Kitchen - Gas Cooking, Pantry, Window Treatments
- Level: Main
Laundry
- Features: Flooring - Vinyl
- Level: Main
Living room
- Features: Flooring - Carpet
- Level: Main
Heating
- Forced Air, Natural Gas
Cooling
- Central Air, Ceiling Fan(s), Electric
Appliances
- Included: Microwave, Cooktop, Disposal, Dryer, Extra Refrigerator/Freezer, Humidifier, Ice Maker, Oven, Refrigerator, Washer, Gas Water Heater
- Laundry: Main Level, Laundry Room
Features
- Attic, Breakfast Area, Ceiling Fan(s), Family Room Off Kitchen, Floor Plan - Traditional, Eat-in Kitchen, Kitchen Island, Pantry, Primary Bath(s), Walk-In Closet(s), High Ceilings
- Flooring: Carpet, Ceramic Tile, Wood
- Doors: Sliding Glass
- Windows: Double Hung, Double Pane Windows, Bay/Bow
- Basement: Full,Unfinished
- Number of fireplaces: 1
- Fireplace features: Wood Burning
Interior area
- Total structure area: 3,640
- Total interior livable area: 2,640 sqft
- Finished area above ground: 2,640
- Finished area below ground: 0
Property
Parking
- Total spaces: 4
- Parking features: Garage Faces Front, Garage Door Opener, Asphalt, Attached, Driveway
- Attached garage spaces: 2
- Uncovered spaces: 2
Accessibility
- Accessibility features: None
Features
- Levels: Three
- Stories: 3
- Patio & porch: Deck
- Exterior features: Awning(s), Lawn Sprinkler
- Pool features: None
Lot
- Size: 0.3 Acres
Details
- Additional structures: Above Grade, Below Grade
- Parcel number: 1021 43 0001
- Zoning: R-3
- Special conditions: Standard
Construction
Type & style
- Home type: SingleFamily
- Architectural style: Colonial
- Property subtype: Single Family Residence
Materials
- Brick, Aluminum Siding
- Foundation: Other
- Roof: Asphalt
Condition
- New construction: No
- Year built: 1998
Utilities & green energy
- Sewer: Public Sewer
- Water: Public
Community & HOA
Community
- Security: Security System
- Subdivision: Holland Court
HOA
- Has HOA: Yes
- HOA fee: $110 annually
Location
- Region: Alexandria
Financial & listing details
- Price per square foot: $318/sqft
- Tax assessed value: $862,670
- Annual tax amount: $9,735
- Date on market: 7/6/2023
- Listing agreement: Exclusive Right To Sell
- Ownership: Fee Simple
Price history
| Date | Event | Price |
|---|---|---|
| 9/15/2023 | Sold | $840,000-1.2%$318/sqft |
Source:  Bright MLS #VAFX2136952 Report a problem Bright MLS #VAFX2136952 Report a problem | ||
| 8/21/2023 | Contingent | $850,000$322/sqft |
Source: Bright MLS #VAFX2136952 Report a problem | ||
| 8/11/2023 | Price change | $850,000-5.5%$322/sqft |
Source: Bright MLS #VAFX2136952 Report a problem | ||
| 7/7/2023 | Listed for sale | $899,000-2.8%$341/sqft |
Source: Bright MLS #VAFX2136952 Report a problem | ||
| 7/7/2023 | Listing removed | $925,000$350/sqft |
Source: Bright MLS #VAFX2133876 Report a problem | ||
| 6/20/2023 | Price change | $925,000-4.1%$350/sqft |
Source: Bright MLS #VAFX2133876 Report a problem | ||
| 6/9/2023 | Listed for sale | $965,000+106.6%$366/sqft |
Source: Bright MLS #VAFX2131762 Report a problem | ||
| 1/1/2015 | Sold | $467,000$177/sqft |
Source:  Long & Foster Broker Feed #VAFX471968_100 Report a problem Long & Foster Broker Feed #VAFX471968_100 Report a problem | ||
| 9/9/2001 | Sold | $467,000+20.1%$177/sqft |
Source: Public Record Report a problem | ||
| 5/17/1999 | Sold | $388,700$147/sqft |
Source: Public Record Report a problem | ||
Public tax history
| Year | Property taxes | Tax assessment |
|---|---|---|
| 2025 | $9,660 -2.4% | $782,870 -2.9% |
| 2024 | $9,899 -3.2% | $806,550 -6.5% |
| 2023 | $10,225 +4.6% | $862,670 +6.1% |
| 2022 | $9,776 | $813,400 +11% |
| 2021 | -- | $732,710 +6.9% |
| 2020 | $8,483 +1.2% | $685,480 +1.4% |
| 2019 | $8,383 -1.7% | $675,810 -2.2% |
| 2018 | $8,529 +2.9% | $691,090 +1% |
| 2017 | $8,290 +0.2% | $684,310 |
| 2016 | $8,273 +3.6% | $684,310 |
| 2015 | $7,982 +4.3% | $684,310 +4.3% |
| 2014 | $7,653 | $656,290 -3.5% |
| 2013 | -- | $679,890 +3.9% |
| 2012 | -- | $654,160 +12% |
| 2011 | -- | $584,070 -7.1% |
| 2010 | -- | $628,450 |
| 2009 | -- | $628,450 -13.8% |
| 2008 | -- | $729,360 -2.7% |
| 2007 | -- | $749,270 +53.5% |
| 2003 | -- | $488,230 +20.4% |
| 2002 | -- | $405,590 +15% |
| 2001 | -- | $352,685 |
Find assessor info on the county website
Neighborhood: Hybla Valley
Nearby homes
- $194,0005 bd5 ba3.9k sqft8124 Holland Rd, Alexandria, VA 22306Off Market
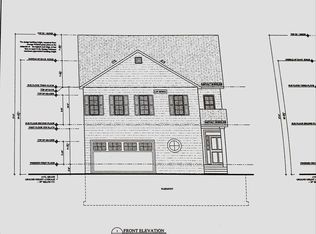
- $1,009,8004 bd3 ba3.9k sqft2802 Holland Ct, Alexandria, VA 22306Off Market
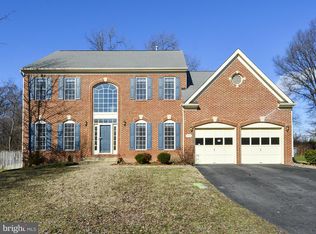
- $1,097,5004 bd2 ba3.4k sqft2801 Holland Ct, Alexandria, VA 22306Off Market
- $646,4003 bd3 ba1.3k sqft8100 Holland Rd, Alexandria, VA 22306Off Market
- $964,7004 bd4 ba2.1k sqft2804 Holland Ct, Alexandria, VA 22306Off Market
- $1,120,8004 bd5 ba4.2k sqft2803 Holland Ct, Alexandria, VA 22306Off Market
- $1,013,8005 bd4 ba3.4k sqft2805 Holland Ct, Alexandria, VA 22306Off Market
- $256,00010,715 Square Feet2800 Hinkle Way, Alexandria, VA 22306Off Market
Nearby schools
GreatSchools rating
- 9/10Stratford Landing Elementary SchoolGrades: PK-6Distance: 0.9 mi
- 5/10Sandburg Middle SchoolGrades: 7-8Distance: 1.1 mi
- 4/10West Potomac High SchoolGrades: 9-12Distance: 2.5 mi
Schools provided by the listing agent
- Elementary: Stratford Landing
- Middle: Sandburg
- High: West Potomac
- District: Fairfax County Public Schools
Source: Bright MLS. This data may not be complete. We recommend contacting the local school district to confirm school assignments for this home.
Get a cash offer in 3 minutes
Find out how much your home could sell for in as little as 3 minutes with a no-obligation cash offer.
Estimated market value
$947,300
Get a cash offer in 3 minutes
Find out how much your home could sell for in as little as 3 minutes with a no-obligation cash offer.
Estimated market value
$947,300
- Virginia
- Fairfax County
- Alexandria
- 22306
- Hybla Valley
- 2800 Holland Ct
Nearby cities
Nearby neighborhoods
Nearby zip codes
Other Alexandria Topics
