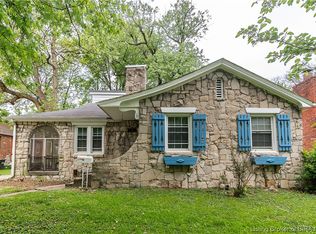
Welcome to 2800 Hollywood Blvd, a charming 3 Bedroom, 2 Bath two-story home with a finished basement. Nestled in a sought after neighborhood, this residence is more than just a home; it's a haven for relaxation and entertainment. Step inside and discover a spacious living area adorned with natural light, creating an inviting atmosphere for family gatherings and cozy evenings. The heart of the home is the well-appointed kitchen, a chef's delight with ample counter space, cabinets, and sleek appliances. Enjoy family dinners or entertain friends in the dining area. Retreat to the serene bedrooms upstairs, each offering a peaceful escape after a long day. The master suite with walk in closet boasts comfort, providing a private oasis for relaxation. The basement offers more space to relax and entertain. The outdoor space is a true highlight! Imagine lazy afternoons and fun-filled evenings in your very own backyard. And yes, there's a hot tub under an arbor– the perfect spot to unwind under the stars or host memorable gatherings with family and friends. Conveniently located in Clarksville, this home offers easy access to local amenities, schools, and parks. Commuting is a breeze with major roadways nearby, ensuring you're well-connected to the surrounding areas. Seller is also offering a $2000 allowance towards new basement flooring. Updates include HVAC/water heater and more. Schedule a showing today and make your dream home a reality!
Sold for $315,000
Street View
$315,000
2800 Hollywood Boulevard, Clarksville, IN 47129
3beds
2,788sqft
Single Family Residence
Built in 1926
10,454 Square Feet Lot
$329,100 Zestimate®
$113/sqft
$1,959 Estimated rent
Home value
$329,100
$313,000 - $346,000
$1,959/mo
Zestimate® history
Owner options
List your home for rent
$1,959/mo
Rent Zestimate®
Find your next renter with Zillow Rental Manager. Plus, with online applications, you can quickly screen prospective tenants – for free.
$1,959/mo
Rent Zestimate®
Refinance and save
$1,949/mo
Est. payment
Refinancing to a lower rate could help reduce your monthly payments and save thousands over the life of the loan.
$1,949/mo
Est. payment
Explore your selling options
Work with a Zillow partner agent
Leverage their expertise and Zillow's premium Showcase listings to get your home seen by more buyers.
Get startedList with your own agent
Get your home in front of millions of buyers by listing it on Zillow.
Learn how to do itSell it yourself
Take full control of how buyers see your home on Zillow by listing For Sale by Owner (FSBO).
List your homeWhat's special
Zillow last checked:
Listing updated:
Listed by:
Kristal May,
Keller Williams Realty Consultants
Bought with:
Hannah Paul, RB19001821
RE/MAX FIRST
Source: SIRA,MLS#: 2023011547 Originating MLS: Southern Indiana REALTORS Association
Originating MLS: Southern Indiana REALTORS AssociationFacts & features
Interior
Bedrooms & bathrooms
- Bedrooms: 3
- Bathrooms: 2
- Full bathrooms: 2
Rooms
- Room types: Den, Office
Primary bedroom
- Description: Flooring: Wood
- Level: Second
- Dimensions: 17.9 x 15.4
Bedroom
- Description: Flooring: Wood
- Level: Second
- Dimensions: 12.8 x 15.1
Bedroom
- Description: Flooring: Wood
- Level: Second
- Dimensions: 14 x 17.3
Other
- Description: Flooring: Laminate
- Level: First
- Dimensions: 7.6 x 8.9
Kitchen
- Description: Flooring: Other
- Level: First
- Dimensions: 22 x 30
Living room
- Description: Flooring: Wood
- Level: First
- Dimensions: 17.2 x 24.9
Office
- Description: office/den,Flooring: Carpet
- Level: First
- Dimensions: 10 x 14.3
Other
- Description: utility room,Flooring: Wood
- Level: Second
- Dimensions: 10.4 x 9.1
Heating
- Forced Air
Cooling
- Central Air
Appliances
- Included: Dryer, Dishwasher, Freezer, Disposal, Microwave, Oven, Range, Refrigerator, Washer
- Laundry: Laundry Room, Upper Level
Features
- Attic, Breakfast Bar, Bookcases, Ceiling Fan(s), Eat-in Kitchen, Home Office, Kitchen Island, Mud Room, Utility Room, Window Treatments
- Windows: Blinds, Screens
- Basement: Finished,Crawl Space,Sump Pump
- Number of fireplaces: 1
- Fireplace features: Decorative
Interior area
- Total structure area: 2,788
- Total interior livable area: 2,788 sqft
- Finished area above ground: 2,194
- Finished area below ground: 594
Property
Parking
- Parking features: Open
- Has uncovered spaces: Yes
- Details: Off Street
Features
- Levels: Two
- Stories: 2
- Patio & porch: Patio
- Exterior features: Fence, Hot Tub/Spa, Paved Driveway, Patio
- Has spa: Yes
- Fencing: Yard Fenced
Lot
- Size: 10,454 Square Feet
- Features: Corner Lot, Dead End
Details
- Parcel number: 102401801228000014
- Zoning: Residential
- Zoning description: Residential
Construction
Type & style
- Home type: SingleFamily
- Architectural style: Two Story
- Property subtype: Single Family Residence
Materials
- Vinyl Siding
- Foundation: Crawlspace
Condition
- Resale
- New construction: No
- Year built: 1926
Utilities & green energy
- Sewer: Public Sewer
- Water: Connected, Public
Community & HOA
Community
- Subdivision: Lincoln Heights
HOA
- Has HOA: No
Location
- Region: Clarksville
Financial & listing details
- Price per square foot: $113/sqft
- Tax assessed value: $298,600
- Annual tax amount: $2,067
- Date on market: 11/3/2023
- Cumulative days on market: 63 days
- Listing terms: Cash,Conventional,FHA,VA Loan
- Road surface type: Paved
Price history
| Date | Event | Price |
|---|---|---|
| 8/5/2026 | Listing removed | $334,900$120/sqft |
Source:  SIRA #202609313 Report a problem SIRA #202609313 Report a problem | ||
| 7/7/2026 | Price change | $334,900-1.5%$120/sqft |
Source: SIRA #202609313 Report a problem | ||
| 6/18/2026 | Listed for sale | $339,900+7.9%$122/sqft |
Source: SIRA #202609313 Report a problem | ||
| 1/5/2024 | Sold | $315,000-7.4%$113/sqft |
Source: SIRA #2023011547 Report a problem | ||
| 11/25/2023 | Pending sale | $340,000$122/sqft |
Source: SIRA #2023011547 Report a problem | ||
| 11/3/2023 | Listed for sale | $340,000$122/sqft |
Source: SIRA #2023011547 Report a problem | ||
Public tax history
| Year | Property taxes | Tax assessment |
|---|---|---|
| 2025 | $2,702 -1.2% | $298,600 +10.5% |
| 2024 | $2,736 +34.6% | $270,200 -1.2% |
| 2023 | $2,033 +2.3% | $273,600 +34.6% |
| 2022 | $1,988 +6.3% | $203,300 +2.3% |
| 2021 | $1,871 | $198,800 +6.3% |
| 2020 | $1,871 -0.8% | $187,100 |
| 2019 | $1,886 +10.4% | $187,100 +1% |
| 2018 | $1,708 -2.2% | $185,200 +10.6% |
| 2017 | $1,747 | $167,400 -2.3% |
| 2016 | $1,747 -1% | $171,300 -1% |
| 2014 | $1,764 -21.7% | $173,000 -22% |
| 2013 | $2,253 +0.9% | $221,900 -0.6% |
| 2012 | $2,232 -3% | $223,200 -3% |
| 2011 | $2,300 | $230,000 |
| 2010 | $2,300 | $230,000 |
| 2009 | $2,300 | $230,000 |
Find assessor info on the county website
Neighborhood: 47129
Nearby homes
- $237,5003 bd1 ba1.8k sqft2802 Hollywood Blvd, Clarksville, IN 47129Off Market
- $215,0003 bd2 ba1.4k sqft2804 Hollywood Blvd, Clarksville, IN 47129Sold
- $322,5004 bd2 ba3.4k sqft2710 Hollywood Blvd, Clarksville, IN 47129Off Market
- $213,4003 bd1 ba1.1k sqft2806 Hollywood Blvd, Clarksville, IN 47129Off Market
- $350,0005 bd3 ba3.4k sqft2708 Hollywood Blvd, Jeffersonville, IN 47129Off Market
- $261,7002 bd1 ba1.5k sqft2808 Hollywood Blvd, Clarksville, IN 47129Off Market
- $226,7003 bd1 ba1.1k sqft2801 Lincoln Dr, Clarksville, IN 47129Off Market
- $260,5002 bd1 ba1.4k sqft2706 Hollywood Blvd, Clarksville, IN 47129Off Market
Nearby schools
GreatSchools rating
- 6/10Parkwood Elementary SchoolGrades: PK-5Distance: 1.4 mi
- 5/10River Valley Middle SchoolGrades: 6-8Distance: 2.9 mi
- 4/10Jeffersonville High SchoolGrades: 9-12Distance: 3.6 mi


Get pre-qualified for a loan
At Zillow Home Loans, we can pre-qualify you in as little as 5 minutes with no impact to your credit score.An equal housing lender. NMLS #10287.
Sell for more on Zillow
Get a Zillow Showcase℠ listing at no additional cost and you could sell for .
$329,100
2% more
+$6,582
With Zillow Showcase(estimated)
$335,682
- Indiana
- Clark County
- Clarksville
- 47129
- 2800 Hollywood Boulevard
Nearby cities
Nearby zip codes
Other Clarksville Topics
