Welcome to this beautifully updated, carpet-free home in the desirable Woodland West community, located within the highly rated Duff Elementary school zone. The open-concept living, kitchen, and dining areas are centered around a cozy fireplace—perfect for relaxing or entertaining. Gorgeous wood flooring runs throughout, complemented by tile in the wet areas. Major updates include a modernized kitchen and baths, enhanced pantry-utility space, new light and plumbing fixtures, and fresh paint. The kitchen has been updated with granite countertops, a gas cooktop, stainless steel appliances, and stylish tile accents. The guest bath features a rustic sliding barn door and tasteful tile finishes, while the spacious primary suite boasts dual vanities and a fully updated oversized custom shower. Step outside to a large backyard—ideal for gatherings or peaceful family time. Enjoy nearby amenities at Dottie Lynn Recreation Center, just half a mile away, with its 11-acre park offering a playground, picnic area, basketball and tennis courts, and a swimming pool.
Sold
Price Unknown
2800 Hollywood Dr, Arlington, TX 76013
3beds
1,502sqft
Single Family Residence
Built in 1962
7,927 Square Feet Lot
$288,500 Zestimate®
$--/sqft
$2,074 Estimated rent
Home value
$288,500
$268,000 - $312,000
$2,074/mo
Zestimate® history
Owner options
List your home for rent
$2,074/mo
Rent Zestimate®
Find your next renter with Zillow Rental Manager. Plus, with online applications, you can quickly screen prospective tenants – for free.
$2,074/mo
Rent Zestimate®
Refinance and save
Refinancing to a lower rate could help reduce your monthly payments and save thousands over the life of the loan.
Explore your selling options
Work with a Zillow partner agent
Leverage their expertise and Zillow's premium Showcase listings to get your home seen by more buyers.
Get startedList with your own agent
Get your home in front of millions of buyers by listing it on Zillow.
Learn how to do itSell it yourself
Take full control of how buyers see your home on Zillow by listing For Sale by Owner (FSBO).
List your homeWhat's special
Cozy fireplaceStylish tile accentsUpdated carpet-free homeFresh paintLarge backyardGorgeous wood flooringStainless steel appliances
Zillow last checked:
Listing updated:
Listed by:
Justin Hanna 682-412-6033,
Monument Realty 214-705-7827
Bought with:
Kelly Goebel
Pathway Realty LLC
Source: NTREIS,MLS#: 21100667
Facts & features
Interior
Bedrooms & bathrooms
- Bedrooms: 3
- Bathrooms: 2
- Full bathrooms: 2
Primary bedroom
- Level: First
- Dimensions: 13 x 13
Bedroom
- Level: First
- Dimensions: 10 x 14
Bedroom
- Level: First
- Dimensions: 9 x 11
Living room
- Features: Fireplace
- Level: First
- Dimensions: 18 x 15
Heating
- Central, Electric
Cooling
- Central Air, Ceiling Fan(s), Electric
Appliances
- Included: Some Gas Appliances, Dishwasher, Disposal, Gas Range, Microwave, Plumbed For Gas
- Laundry: Dryer Hookup, ElectricDryer Hookup, Laundry in Utility Room
Features
- Built-in Features, Decorative/Designer Lighting Fixtures, Double Vanity, Eat-in Kitchen, Granite Counters, Open Floorplan, Pantry
- Flooring: Ceramic Tile, Laminate, Wood
- Windows: Window Coverings
- Has basement: No
- Number of fireplaces: 1
- Fireplace features: Wood Burning
Interior area
- Total interior livable area: 1,502 sqft
Property
Parking
- Total spaces: 2
- Parking features: Garage Faces Front, Garage, Garage Door Opener
- Attached garage spaces: 2
Features
- Levels: One
- Stories: 1
- Exterior features: Lighting, Private Yard
- Pool features: None
- Fencing: Back Yard,Wood
Lot
- Size: 7,927 Square Feet
- Features: Interior Lot, Landscaped, Subdivision, Few Trees
- Residential vegetation: Grassed
Details
- Additional structures: Shed(s)
- Parcel number: 03633888
Construction
Type & style
- Home type: SingleFamily
- Architectural style: Traditional,Detached
- Property subtype: Single Family Residence
Materials
- Brick
- Foundation: Slab
- Roof: Composition
Condition
- Year built: 1962
Utilities & green energy
- Sewer: Public Sewer
- Water: Public
- Utilities for property: Sewer Available, Water Available
Community & HOA
Community
- Security: Smoke Detector(s)
- Subdivision: Woodland West Add
HOA
- Has HOA: No
Location
- Region: Arlington
Financial & listing details
- Tax assessed value: $300,496
- Annual tax amount: $6,499
- Date on market: 11/3/2025
- Cumulative days on market: 22 days
- Listing terms: Cash,Conventional,FHA,VA Loan
- Exclusions: Refrigerator, Washer and Dryer
Price history
| Date | Event | Price |
|---|---|---|
| 12/17/2025 | Sold | -- |
Source: NTREIS #21100667 Report a problem | ||
| 12/9/2025 | Pending sale | $289,900$193/sqft |
Source: NTREIS #21100667 Report a problem | ||
| 11/25/2025 | Contingent | $289,900$193/sqft |
Source: NTREIS #21100667 Report a problem | ||
| 11/21/2025 | Price change | $289,900-3.3%$193/sqft |
Source: NTREIS #21100667 Report a problem | ||
| 11/3/2025 | Listed for sale | $299,900+42.8%$200/sqft |
Source: NTREIS #21100667 Report a problem | ||
| 7/5/2019 | Sold | -- |
Source: Agent Provided Report a problem | ||
| 6/21/2019 | Pending sale | $210,000$140/sqft |
Source: RE/MAX Pinnacle Group Realtors #14112748 Report a problem | ||
| 6/12/2019 | Listed for sale | $210,000+20%$140/sqft |
Source: RE/MAX Pinnacle Group Realtors #14112748 Report a problem | ||
| 12/5/2016 | Listing removed | $175,000$117/sqft |
Source: CENTURY 21 Judge Fite Company #13480761 Report a problem | ||
| 11/3/2016 | Pending sale | $175,000$117/sqft |
Source: CENTURY 21 Judge Fite Company #13480761 Report a problem | ||
| 10/20/2016 | Listed for sale | $175,000$117/sqft |
Source: CENTURY 21 Judge Fite Co. #13480761 Report a problem | ||
Public tax history
| Year | Property taxes | Tax assessment |
|---|---|---|
| 2025 | $4,444 -7.7% | $300,496 |
| 2024 | $4,813 +8.9% | $300,496 -2.3% |
| 2023 | $4,419 -16.5% | $307,413 +19.6% |
| 2022 | $5,293 +3.6% | $257,010 +15% |
| 2021 | $5,111 +5.7% | $223,393 +6.6% |
| 2020 | $4,835 +13.5% | $209,493 -0.5% |
| 2019 | $4,261 -6.1% | $210,466 +20.5% |
| 2018 | $4,538 +6.3% | $174,694 +7% |
| 2017 | $4,271 +27.9% | $163,200 +30.1% |
| 2016 | $3,338 +34.6% | $125,427 +33.4% |
| 2015 | $2,479 | $94,000 |
| 2014 | $2,479 | $94,000 +4.7% |
| 2013 | -- | $89,800 -0.4% |
| 2012 | -- | $90,200 |
| 2011 | -- | $90,200 -8.7% |
| 2010 | -- | $98,800 -8.3% |
| 2009 | -- | $107,700 +3.5% |
| 2008 | -- | $104,100 |
| 2007 | -- | $104,100 +4.6% |
| 2006 | -- | $99,500 |
| 2005 | -- | $99,500 |
| 2004 | -- | $99,500 -9% |
| 2003 | -- | $109,300 +10.7% |
| 2002 | -- | $98,700 +9.5% |
| 2001 | -- | $90,100 +8.7% |
| 2000 | -- | $82,900 |
Find assessor info on the county website
Neighborhood: West
Nearby homes
- $239,6003 bd2 ba1.1k sqft2802 Hollywood Dr, Arlington, TX 76013Off Market
- $291,5003 bd-- ba1.7k sqft2716 Hollywood Dr, Arlington, TX 76013Off Market
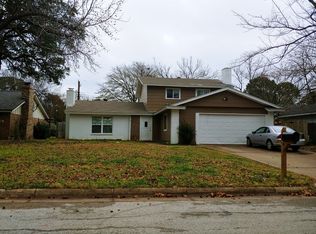
- $2,1504 bd2 ba1.5k sqft2711 Olympia Dr, Arlington, TX 76013For Rent

- $--4 bd3 ba1.8k sqft2804 Hollywood Dr, Arlington, TX 76013Sold
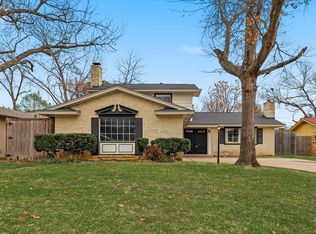
- $289,3003 bd2 ba1.5k sqft2714 Hollywood Dr, Arlington, TX 76013Off Market
- $259,3003 bd2 ba1.5k sqft2713 Olympia Dr, Arlington, TX 76013Off Market
- $308,4004 bd3 ba1.7k sqft2709 Olympia Dr, Arlington, TX 76013Off Market
- $315,3004 bd3 ba2k sqft2801 Hollywood Dr, Arlington, TX 76013Off Market
Nearby schools
GreatSchools rating
- 8/10Duff Elementary SchoolGrades: PK-6Distance: 0.6 mi
- 5/10Bailey Junior High SchoolGrades: 7-8Distance: 0.9 mi
- 3/10Arlington High SchoolGrades: 9-12Distance: 2.2 mi
Schools provided by the listing agent
- Elementary: Duff
- High: Arlington
- District: Arlington ISD
Source: NTREIS. This data may not be complete. We recommend contacting the local school district to confirm school assignments for this home.
Get a cash offer in 3 minutes
Find out how much your home could sell for in as little as 3 minutes with a no-obligation cash offer.
Estimated market value
$288,500
Get a cash offer in 3 minutes
Find out how much your home could sell for in as little as 3 minutes with a no-obligation cash offer.
Estimated market value
$288,500
- Texas
- Tarrant County
- Arlington
- 76013
- West
- 2800 Hollywood Dr
Nearby cities
Nearby neighborhoods
Nearby zip codes
Other Arlington Topics
