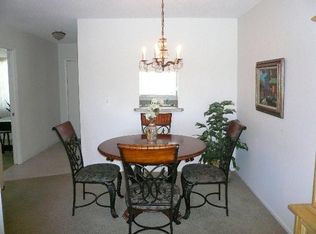
CHARMING completely REMODELED, GROUND FLOOR, CORNER unit condominium. BRIGHT and airy with WINDOW VIEWS on 3 of 4 sides. QUIETLY located in the 55+ community of Vista Harbor. The GORGEOUS KITCHEN and generous (sit down / eating) bar area are “to-die-for.” Completely redone from floor to ceiling with modern, satin-finished appliances (including a dishwasher that has two independently operated washing drawers), granite counter tops, stone accented back splash, over-the-counter and above-the-cabinet lighting, lighted ceiling fan and touched off with charming Tiffany pendent lights over the bar area. Terrific, OPEN DESIGN allowing direct visual and communication with Family and guests between the kitchen, dining area and living room. The generous, bright LIVING ROOM is large enough to accommodate a full sized couch, end tables, coffee table, oversized chairs, foot stools, cabinet(s), entertainment / TV viewing, etc. A quiet ceiling FAN along with recessed ceiling lighting and WAINSCOTING add to the sense of COMFORT. PLANTATION SHUTTERS in the LIVING ROOM and DINING AREA and a colorful ROMAN SHADE over the KITCHEN further add to the CHARM. A very attractive, CUSTOM ARCHWAY leads you from the living room area into the HALLWAY that continues on into the bedrooms. Located at the opposite end of the hallway; both bedrooms enjoy a quiet retreat from the main living area. WAINSCOTING along both sides of the hallway. The same, attractive WAINSCOTING treatment also adorns all of the lower portions of the walls along the contiguous LIVING ROOM and DINING area giving a WARM / COTTAGE-LIKE ambience. Enjoy a fully ENCLOSED (glass and screen) BACK PORCH all year long (regardless of weather conditions). Ceiling fan and lighting allow for day and night use. The patio is accessible through sliding glass doors off of the MASTER BEDROOM providing great cross ventilation as an open, fresh air option to the comfortable and effective air conditioning. An additional, secure door leads from the patio into the BACKYARD. Besides direct patio access, the MASTER BEDROOM also features a lighted ceiling FAN and a large (mirrored) closet. The MASTER BATH is treated with a large (near floor level) hand tiled shower surrounded by a frameless, custom-made clear glass enclosure. The shower door swings in both directions allowing for EASY WHEELCHAIR and/or WALKER ACCESS. A beautiful pedestal sink and a decorative mirror / medicine cabinet combination add finishing touches. GUEST ROOM also accommodates a quiet, lighted CEILING FAN and a large, mirrored closet. GUEST BATHROOM is immediately adjacent to the Guest bedroom and directly off the hallway. It features a TUB and SHOWER with beautiful, custom tiled walls and floor, granite vanity with a recessed sink, and a decorative mirror / medicine cabinet combination. A convenient, enclosed pantry/storage room is located along the hallway just across from the Guest Bathroom. A very warm and inviting decor is present throughout with the use of relatively neutral cream / sand-like colors on the majority of the walls. Majority of ceilings (including bathrooms) are enriched with ATTRACTIVE MOLDING. Rheostat lighting in several areas adds to the ambience of the residence. The building’s laundry room area with associated, condo specific STORAGE units are conveniently situated within about 50 feet of our condominium’s front door.
This property is not currently displayed as for sale or rent on Zillow. This may be different from what's on other websites or public sources.