Skip main navigation
Closed
  • $395,000

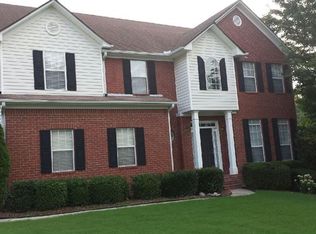
    2800 Jona Trl, Dacula, GA 30019

    4beds
    2,257sqft
    Single Family Residence, Residential
    Built in 1999
    0.59 Acres Lot
    $387,700 Zestimate®
    $175/sqft
    $2,483 Estimated rent

    Home value

    $387,700

    $357,000 - $423,000

    $2,483/mo

    Zestimate® history
    Loading
    Loading...

    Owner options

    List your home for rent

    $2,483/mo

    Rent Zestimate®

    Find your next renter with Zillow Rental Manager. Plus, with online applications, you can quickly screen prospective tenants – for free.

    Learn more

    $2,483/mo

    Rent Zestimate®

    Refinance and save

    $2,694/mo

    Est. payment

    Refinancing to a lower rate could help reduce your monthly payments and save thousands over the life of the loan.

    See today's rates

    $2,694/mo

    Est. payment

    Explore your selling options

    Work with a Zillow partner agent

    Leverage their expertise and Zillow's premium Showcase listings to get your home seen by more buyers.

    Get started

    List with your own agent

    Get your home in front of millions of buyers by listing it on Zillow.

    Learn how to do it

    Sell it yourself

    Take full control of how buyers see your home on Zillow by listing For Sale by Owner (FSBO).

    List your home

    What's special

    Gas-starter style fireplaceNatural hardwood floorsCustom inlayAbundance of natural lightQuiet cul-de-sacLarge walk-in closetOversized master suite
    Welcome to 2800 Jona Trail, a beautifully maintained home in the well-established Willshyre Estates neighborhood with a friendly HOA. This is a 4 bedroom, 2-1/2 bath home sitting on a .59 +/- lot in a quiet cul-de-sac. As you enter the home, you'll see a newly replaced glass front door. From the foyer, you'll notice the high-ceilings and an abundance of natural light from the full-height windows. In the kitchen, a new stainless steel four-burner griddle top GE gas range has been added. In the large living room, there is a gas-starter style fireplace with floor level stone hearth. Throughout the lower level, new LVP flooring has been added, including the half bath. Going upstairs, you'll notice the natural hardwood floors with custom inlay in the hall and master suite, plus new carpet in all of the secondary bedrooms. At the top of the stairs, there is a view to the below formal dining room and foyer. To the right, there are three bedrooms with new carpet, the large and centrally located laundry room, and a full bathroom. To the left, you'll find the oversized master suite with a large trey ceiling. The master bathroom has double-vanities, a corner stall glass door shower and separate corner style jacuzzi style tub. Going through the bathroom, you'll find the large walk- in closet with a small window for additional light. Interior has been freshly painted. In the backyard, a newly built platform deck has been added making it perfect for entertaining friends and family. Located in Archer High School district. Easy access to Hwy 316 and the Publix shopping center. Ask about the $3500 lender credit towards closing costs and/or interest rate buy down with preferred lender.

    Zillow last checked:

    Listing updated:

    Listing Provided by:

    Daniel Strickland,

    Keller Williams Realty Atlanta Partners

    Bought with:

    DINORAH REYES, 286461

    Marielena Angulo International Realty Group, LLC

    Source: FMLS GA,MLS#: 7529140MLS Logo

    Facts & features

    Interior

    Bedrooms & bathrooms
    • Bedrooms: 4
    • Bathrooms: 3
    • Full bathrooms: 2
    • 1/2 bathrooms: 1
    Primary bedroom
    • Features: None
    • Level: None
    Bedroom
    • Features: None
    Primary bathroom
    • Features: Double Vanity, Separate Tub/Shower, Whirlpool Tub
    Dining room
    • Features: Open Concept, Separate Dining Room
    Kitchen
    • Features: Cabinets White, Pantry, Tile Counters
    Heating
    • Central, Electric
    Cooling
    • Ceiling Fan(s), Central Air, Electric
    Appliances
    • Included: Dishwasher, Gas Oven, Gas Range
    • Laundry: Laundry Room, Upper Level
    Features
    • Double Vanity, Entrance Foyer, High Ceilings, High Ceilings 9 ft Main, Tray Ceiling(s), Walk-In Closet(s)
    • Flooring: Carpet, Ceramic Tile, Hardwood, Laminate
    • Windows: Shutters
    • Basement: None
    • Attic: Pull Down Stairs
    • Number of fireplaces: 1
    • Fireplace features: Gas Starter, Living Room
    • Common walls with other units/homes: No Common Walls
    Interior area
    • Total structure area: 2,257
    • Total interior livable area: 2,257 sqft
    • Finished area above ground: 2,257
    • Finished area below ground: 0

    Property

    Parking
    • Total spaces: 2
    • Parking features: Driveway, Garage, Garage Door Opener, Garage Faces Side
    • Garage spaces: 2
    • Has uncovered spaces: Yes
    Accessibility
    • Accessibility features: None
    Features
    • Levels: Two
    • Stories: 2
    • Patio & porch: Deck, Wrap Around
    • Exterior features: Other, No Dock
    • Pool features: None
    • Has spa: Yes
    • Spa features: Bath, None
    • Fencing: Back Yard,Privacy,Wood
    • Has view: Yes
    • View description: Other
    • Waterfront features: None
    • Body of water: None
    Lot
    • Size: 0.59 Acres
    • Features: Cul-De-Sac
    Details
    • Additional structures: Outbuilding
    • Parcel number: R5312A081
    • Other equipment: None
    • Horse amenities: None

    Construction

    Type & style
    • Home type: SingleFamily
    • Architectural style: Other
    • Property subtype: Single Family Residence, Residential
    Materials
    • Brick, Vinyl Siding
    • Foundation: Slab
    • Roof: Composition
    Condition
    • Resale
    • New construction: No
    • Year built: 1999

    Utilities & green energy

    • Electric: 110 Volts, 220 Volts, 220 Volts in Laundry
    • Sewer: Septic Tank
    • Water: Public
    • Utilities for property: Cable Available, Electricity Available, Natural Gas Available, Phone Available, Underground Utilities, Water Available
    Green energy
    • Energy efficient items: None
    • Energy generation: None

    Community & neighborhood

    Security
    • Security features: Smoke Detector(s)
    Community
    • Community features: Homeowners Assoc, Sidewalks
    Location
    • Region: Dacula
    • Subdivision: Wilshyre Estates

    HOA & financial

    HOA
    • Has HOA: Yes
    • HOA fee: $250 annually
    • Services included: Maintenance Grounds

    Other

    Other facts
    • Ownership: Fee Simple
    • Road surface type: Asphalt

    Price history

    DateEventPrice
    5/21/2025Sold$395,000$175/sqft
    Source: FMLS GA #7529140 Report a problem
    5/4/2025Pending sale$395,000$175/sqft
    Source: GAMLS #10464587 Report a problem
    4/30/2025Price change$395,000-5.9%$175/sqft
    Source: GAMLS #10464587 Report a problem
    4/26/2025Price change$419,900-1.6%$186/sqft
    Source: FMLS GA #7529140 Report a problem
    4/15/2025Price change$426,573-0.8%$189/sqft
    Source: FMLS GA #7529140 Report a problem
    4/9/2025Price change$429,900-1.1%$190/sqft
    Source: FMLS GA #7529140 Report a problem
    3/6/2025Listed for sale$434,900+2.4%$193/sqft
    Source: GAMLS #10464587 Report a problem
    10/23/2024Listing removed$424,900$188/sqft
    Source: FMLS GA #7418977 Report a problem
    7/11/2024Listed for sale$424,900-3.4%$188/sqft
    Source: GAMLS #10335866 Report a problem
    7/10/2024Listing removed--
    Source: GAMLS #20165878 Report a problem
    4/15/2024Price change$439,900-2.2%$195/sqft
    Source: FMLS GA #7322265 Report a problem
    1/9/2024Listed for sale$450,000+262.9%$199/sqft
    Source: GAMLS #20165878 Report a problem
    5/12/2009Sold$124,000-31.1%$55/sqft
    Source: Public Record Report a problem
    10/3/2008Listing removed$179,900$80/sqft
    Source: foreclosure.com Report a problem
    9/27/2008Listed for sale$179,900+26.6%$80/sqft
    Source: foreclosure.com Report a problem
    8/20/2008Sold$142,100-38.2%$63/sqft
    Source: Public Record Report a problem
    8/20/2008Listed for sale--
    Source: foreclosure.com Report a problem
    8/7/2006Sold$230,000+47.8%$102/sqft
    Source: Public Record Report a problem
    1/13/2000Sold$155,600$69/sqft
    Source: Public Record Report a problem

    Public tax history

    YearProperty taxesTax assessment
    2025$4,008 +1.1%$139,160 +6.2%
    2024$3,965 +10.5%$131,040 -4.1%
    2023$3,587 +3.7%$136,600 +25.5%
    2022$3,458 +2.2%$108,880 +5.5%
    2021$3,384 +8.8%$103,240 +15.3%
    2020$3,111 +3.1%$89,520
    2019$3,017 $89,520 +8.7%
    2018$3,017 +15%$82,360 +17.1%
    2016$2,624 +8.3%$70,360 +10.4%
    2015$2,422 $63,720
    2014$2,422 -0.5%$63,720
    2013$2,434 $63,720 +31.3%
    2012-- $48,520
    2011-- $48,520 -30.2%
    2010-- $69,480
    2009-- $69,480
    2007-- $69,480
    2006-- $69,480 +12.3%
    2005-- $61,880
    2004$828 -0.1%$61,880
    2003$829 -49.7%$61,880
    2002$1,649 -4.2%$61,880
    2001$1,721 $61,880

    Find assessor info on the county website

    Neighborhood: 30019

    Nearby schools

    GreatSchools rating
    Schools provided by the listing agent
    • Elementary: Harbins
    • Middle: McConnell
    • High: Archer

    Source: FMLS GA. This data may not be complete. We recommend contacting the local school district to confirm school assignments for this home.

    Get a cash offer in 3 minutes
    Find out how much your home could sell for in as little as 3 minutes with a no-obligation cash offer.
    Estimated market value
    $387,700
    Get a cash offer in 3 minutes
    Find out how much your home could sell for in as little as 3 minutes with a no-obligation cash offer.
    Estimated market value
    $387,700