Skip main navigation
Sold for $965,000
  • $965,000

    2800 Live Oak Ln, Midlothian, VA 23113

    4beds
    3,106sqft
    Single Family Residence
    Built in 2006
    0.36 Acres Lot
    $991,700 Zestimate®
    $311/sqft
    $3,508 Estimated rent

    Home value

    $991,700

    $932,000 - $1.06M

    $3,508/mo

    Zestimate® history
    Loading
    Loading...

    Owner options

    List your home for rent

    $3,508/mo

    Rent Zestimate®

    Find your next renter with Zillow Rental Manager. Plus, with online applications, you can quickly screen prospective tenants – for free.

    Learn more

    $3,508/mo

    Rent Zestimate®

    Refinance and save

    $7,776/mo

    Est. payment

    Refinancing to a lower rate could help reduce your monthly payments and save thousands over the life of the loan.

    See today's rates

    $7,776/mo

    Est. payment

    Explore your selling options

    Work with a Zillow partner agent

    Leverage their expertise and Zillow's premium Showcase listings to get your home seen by more buyers.

    Get started

    List with your own agent

    Get your home in front of millions of buyers by listing it on Zillow.

    Learn how to do it

    Sell it yourself

    Take full control of how buyers see your home on Zillow by listing For Sale by Owner (FSBO).

    List your home

    What's special

    Gas fireplaceFenced backyardLush landscapingRear patioPicturesque tree-lined streetNew carpetOpen-concept layout
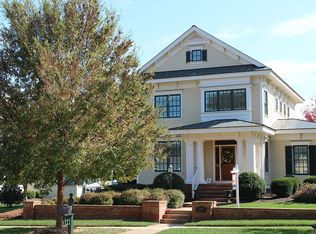
    Welcome to 2800 Live Oak Lane — a beautifully updated home in the highly desirable Oak Park community, where timeless craftsmanship meets modern comfort. Every detail has been thoughtfully refreshed, from refinished hardwood floors and new carpet to fresh paint throughout. The open-concept layout features 9-foot ceilings, a gas fireplace, and spacious living areas designed for both relaxation and entertaining. Upstairs, two of the three bedrooms feature expansive walk-in closets and spa-style baths, while every bedroom — including the third-floor retreat — enjoys its own ensuite full bath. The breakfast nook opens to a fenced backyard and rear patio, creating a seamless indoor-outdoor flow ideal for morning coffee, quiet evenings, or hosting friends and family. Additional highlights include dual-zone HVAC, a tankless water heater, multiple mounted TVs (including a built-in Canvas screen), and a 2-car garage with a new roof and openers — making this home truly move-in ready. Set on a picturesque, tree-lined street, Oak Park offers a rare blend of character and convenience. Neighbors here enjoy inviting front porches, lush landscaping, and a genuine sense of community. With HOA-covered trash removal recycling and common area care, daily living stays simple and stress-free. Ideally located near the best of Richmond’s West End and Chesterfield County, you’re minutes from Westchester Commons, Sycamore Square, fine dining, boutique shopping, award-winning schools, and scenic parks and trails. This beauty is even walkable to Bellgrade! With quick access to Route 288 and Powhite Parkway, you’ll enjoy a peaceful neighborhood setting just moments from downtown Richmond, Short Pump, and the James River. 2800 Live Oak Lane delivers refined style, effortless comfort, and a prime location — the perfect combination for modern living in one of Midlothian’s most sought-after and beautifully designed communities.

    Zillow last checked:

    Listing updated:

    Listed by:

    Cory Metts 804-366-3431,

    Hometown Realty,

    Alexander Gary 804-928-5344,

    Hometown Realty

    Bought with:

    Debra Bannister, 0225131190

    Seay Real Estate

    Source: CVRMLS,MLS#: 2530273MLS LogoOriginating MLS: Central Virginia Regional MLS

    Facts & features

    Interior

    Bedrooms & bathrooms
    • Bedrooms: 4
    • Bathrooms: 5
    • Full bathrooms: 4
    • 1/2 bathrooms: 1
    Primary bedroom
    • Description: New Carpet w/ ensuite bathroom
    • Level: Second
    • Dimensions: 14.6 x 13.11
    Primary bedroom
    • Description: New Carpet w/ ensuite bathroom
    • Level: Second
    • Dimensions: 13.11 x 13.8
    Bedroom 3
    • Description: New Carpet w/ ensuite bathroom
    • Level: Second
    • Dimensions: 12.10 x 11.10
    Bedroom 4
    • Description: New Carpet w/ ensuite bathroom
    • Level: Third
    • Dimensions: 27.1 x 27.3
    Additional room
    • Description: Sun Room off the back of the living room
    • Level: First
    • Dimensions: 16.9 x 9.1
    Additional room
    • Description: Breakfast Nook off the back of the kitchen
    • Level: First
    • Dimensions: 8.5 x 12.11
    Dining room
    • Description: Separate Dining Room w/ wood floors & Chandelier
    • Level: First
    • Dimensions: 15.3 x 17.2
    Foyer
    • Description: Hardwood w/ solid wood door coat closet & 1/2 bath
    • Level: First
    • Dimensions: 9.0 x 17.2
    Other
    • Description: Tub & Shower
    • Level: Second
    Other
    • Description: Shower
    • Level: Third
    Half bath
    • Level: First
    Kitchen
    • Description: Open Concept, soft close cabinetry & granite
    • Level: First
    • Dimensions: 11.0 x 15.7
    Laundry
    • Level: Second
    • Dimensions: 2.11 x 5.3
    Living room
    • Description: Open concept w/ wood floors
    • Level: First
    • Dimensions: 16.1 x 15.7
    Office
    • Level: Third
    • Dimensions: 0 x 0
    Heating
    • Electric, Heat Pump, Natural Gas, Zoned
    Cooling
    • Heat Pump, Zoned
    Appliances
    • Included: Built-In Oven, Cooktop, Gas Cooking, Gas Water Heater, Microwave, Range, Tankless Water Heater
    • Laundry: Dryer Hookup
    Features
    • Breakfast Area, Ceiling Fan(s), Dining Area, Separate/Formal Dining Room, Double Vanity, Fireplace, Granite Counters, High Ceilings, Kitchen Island, Recessed Lighting, Walk-In Closet(s)
    • Flooring: Partially Carpeted, Vinyl, Wood
    • Basement: Crawl Space
    • Attic: Access Only,Floored
    • Number of fireplaces: 1
    • Fireplace features: Gas, Masonry
    Interior area
    • Total interior livable area: 3,106 sqft
    • Finished area above ground: 3,106
    • Finished area below ground: 0

    Property

    Parking
    • Total spaces: 2
    • Parking features: Alley Access, Detached, Garage, Garage Door Opener, Off Street, Oversized, Two Spaces
    • Garage spaces: 2
    Features
    • Levels: Two and One Half
    • Stories: 2
    • Patio & porch: Rear Porch, Front Porch, Side Porch, Deck, Porch
    • Exterior features: Deck, Sprinkler/Irrigation, Lighting, Porch
    • Pool features: None
    • Fencing: Back Yard,Fenced,Wood
    Lot
    • Size: 0.36 Acres
    • Features: Level
    • Topography: Level
    Details
    • Parcel number: 743717743900000
    • Zoning description: R15

    Construction

    Type & style
    • Home type: SingleFamily
    • Architectural style: Craftsman,Two Story
    • Property subtype: Single Family Residence
    Materials
    • Drywall, Frame, HardiPlank Type, Stone
    • Roof: Shingle
    Condition
    • Resale
    • New construction: No
    • Year built: 2006

    Utilities & green energy

    • Sewer: Public Sewer
    • Water: Public

    Community & neighborhood

    Community
    • Community features: Curbs, Gutter(s)
    Location
    • Region: Midlothian
    • Subdivision: Oak Park

    HOA & financial

    HOA
    • Has HOA: Yes
    • HOA fee: $2,100 annually
    • Services included: Common Areas, Recycling, Trash

    Other

    Other facts
    • Ownership: Individuals
    • Ownership type: Sole Proprietor

    Price history

    DateEventPrice
    12/15/2025Sold$965,000+1.6%$311/sqft
    Source: CVRMLS #2530273 Report a problem
    11/13/2025Pending sale$950,000$306/sqft
    Source: CVRMLS #2530273 Report a problem
    11/6/2025Listed for sale$950,000+5.6%$306/sqft
    Source: CVRMLS #2530273 Report a problem
    12/6/2024Sold$900,000-3.1%$290/sqft
    Source: CVRMLS #2422483 Report a problem
    11/2/2024Pending sale$929,000$299/sqft
    Source: CVRMLS #2422483 Report a problem
    10/4/2024Listed for sale$929,000$299/sqft
    Source: CVRMLS #2422483 Report a problem
    10/3/2024Pending sale$929,000$299/sqft
    Source: CVRMLS #2422483 Report a problem
    9/30/2024Listed for sale$929,000+75.3%$299/sqft
    Source: CVRMLS #2422483 Report a problem
    9/24/2009Sold$530,000+430%$171/sqft
    Source: Public Record Report a problem
    6/13/2005Sold$100,000$32/sqft
    Source: Public Record Report a problem

    Public tax history

    YearProperty taxesTax assessment
    2025$7,083 +14.2%$795,800 +15.4%
    2024$6,205 +5.9%$689,400 +7.1%
    2023$5,858 +0.4%$643,700 +1.5%
    2022$5,833 +0.4%$634,000 +3.7%
    2021$5,807 +3.1%$611,300 +3.1%
    2020$5,635 $593,200
    2019$5,635 +3.9%$593,200 +4.9%
    2018$5,421 +6%$565,400 +4.1%
    2017$5,116 $542,900 +2.4%
    2016$5,116 +2.6%$530,300 +2.6%
    2015$4,985 +2.9%$516,700 +2.9%
    2014$4,847 $502,300 +1%
    2013-- $497,400 -3%
    2012-- $512,600
    2011-- $512,600 -2.7%
    2010-- $527,000 -18.4%
    2009-- $645,700
    2008-- $645,700 +14.8%
    2007-- $562,600 +603.3%
    2005-- $80,000
    2004-- $80,000 +2.6%
    2003-- $78,000
    2002-- --

    Find assessor info on the county website

    Neighborhood: 23113

    Nearby schools

    GreatSchools rating
    Schools provided by the listing agent
    • Elementary: Robious
    • Middle: Robious
    • High: James River

    Source: CVRMLS. This data may not be complete. We recommend contacting the local school district to confirm school assignments for this home.

    Get a cash offer in 3 minutes
    Find out how much your home could sell for in as little as 3 minutes with a no-obligation cash offer.
    Estimated market value
    $991,700
    Get a cash offer in 3 minutes
    Find out how much your home could sell for in as little as 3 minutes with a no-obligation cash offer.
    Estimated market value
    $991,700