OPEN HOUSE SUNDAY 8/30/2026 from 1pm - 2pm. Move-in ready 3 bedroom plus den/study in the heart of Oakley! Ample room sizes with newly renovated kitchen and bathrooms. Finished basement with an updated wet bar. Situated on a corner lot, this has a large, private backyard-great for entertaining. Off street parking with a 2 car garage! Close to Oakley Square, Factory 52, Oakley Station & more!
For sale
Price cut: $30K (8/20)
$519,900
2800 Minot Ave, Cincinnati, OH 45209
3beds
1,573sqft
Single Family Residence
Built in 1924
5,575 Square Feet Lot
$-- Zestimate®
$331/sqft
$-- HOA
What's special
Finished basementAmple room sizesCorner lotOff street parkingUpdated wet barNewly renovated kitchenLarge private backyard
- 23 days
- 1,568
- 102
Zillow last checked:
Listing updated:
Listed by:
Rakesh Ram 513-608-1199,
Coldwell Banker Realty 513-922-9400,
Mitchell Ram 513-703-7774,
Coldwell Banker Realty
Source: Cincy MLS,MLS#: 1889198 Originating MLS: Cincinnati Area Multiple Listing Service
Originating MLS: Cincinnati Area Multiple Listing Service
Facts & features
Interior
Bedrooms & bathrooms
- Bedrooms: 3
- Bathrooms: 2
- Full bathrooms: 1
- 1/2 bathrooms: 1
Primary bedroom
- Features: Window Treatment, Wood Floor
- Level: Second
- Area: 180
- Dimensions: 15 x 12
Bedroom 2
- Level: Second
- Area: 168
- Dimensions: 14 x 12
Bedroom 3
- Level: Second
- Area: 120
- Dimensions: 12 x 10
Bedroom 4
- Area: 0
- Dimensions: 0 x 0
Bedroom 5
- Area: 0
- Dimensions: 0 x 0
Primary bathroom
- Features: Tile Floor, Tub w/Shower
Bathroom 1
- Features: Full
- Level: Second
Bathroom 2
- Features: Partial
- Level: First
Dining room
- Features: Chandelier, Window Treatment, Wood Floor
- Level: First
- Area: 210
- Dimensions: 15 x 14
Family room
- Area: 0
- Dimensions: 0 x 0
Kitchen
- Features: Pantry, Walkout, Window Treatment, Wood Cabinets, Wood Floor, Marble/Granite/Slate
- Area: 120
- Dimensions: 12 x 10
Living room
- Features: Fireplace, Window Treatment, Wood Floor
- Area: 216
- Dimensions: 18 x 12
Office
- Features: Window Treatment, Wood Floor
- Level: First
- Area: 80
- Dimensions: 10 x 8
Heating
- Gas
Cooling
- Central Air
Appliances
- Included: Dishwasher, Disposal, Microwave, Oven/Range, Refrigerator, Gas Water Heater
Features
- High Ceilings, Ceiling Fan(s)
- Doors: Multi Panel Doors
- Windows: Storm Window(s), Double Hung, Vinyl, Insulated Windows
- Basement: Full,Finished,Vinyl Floor,Glass Blk Wind
- Number of fireplaces: 1
- Fireplace features: Gas, Living Room
Interior area
- Total structure area: 1,573
- Total interior livable area: 1,573 sqft
Property
Parking
- Total spaces: 2
- Parking features: Off Street, Driveway
- Garage spaces: 2
- Has uncovered spaces: Yes
Features
- Levels: Two
- Stories: 2
- Patio & porch: Patio, Porch
- Fencing: Privacy,Wood
Lot
- Size: 5,575 Square Feet
- Dimensions: 40 x 140
- Features: Corner Lot, Less than .5 Acre, Busline Near
Details
- Parcel number: 0490004002500
- Zoning description: Residential
Construction
Type & style
- Home type: SingleFamily
- Architectural style: Traditional
- Property subtype: Single Family Residence
Materials
- Vinyl Siding
- Foundation: Block
- Roof: Shingle
Condition
- New construction: No
- Year built: 1924
Utilities & green energy
- Gas: Natural
- Sewer: Public Sewer
- Water: Public
- Utilities for property: Cable Connected
Community & HOA
Community
- Security: Smoke Alarm
HOA
- Has HOA: No
Location
- Region: Cincinnati
Financial & listing details
- Price per square foot: $331/sqft
- Tax assessed value: $343,600
- Annual tax amount: $7,450
- Date on market: 8/7/2026
- Listing terms: No Special Financing,Conventional
Estimated market value
Not available
Estimated sales range
Not available
Not available
Price history
| Date | Event | Price |
|---|---|---|
| 8/27/2026 | Listed for sale | $519,900$331/sqft |
Source:  Cincy MLS #1889198 Report a problem Cincy MLS #1889198 Report a problem | ||
| 8/21/2026 | Pending sale | $519,900$331/sqft |
Source: Cincy MLS #1889198 Report a problem | ||
| 8/20/2026 | Price change | $519,900-5.5%$331/sqft |
Source: Cincy MLS #1889198 Report a problem | ||
| 8/7/2026 | Listed for sale | $549,900+74.6%$350/sqft |
Source: Cincy MLS #1889198 Report a problem | ||
| 3/6/2017 | Sold | $315,000-3%$200/sqft |
Source: Cincy MLS #1523601 Report a problem | ||
| 1/27/2017 | Pending sale | $324,900$207/sqft |
Source: Coldwell Banker West Shell - Hyde Park #1523601 Report a problem | ||
| 1/27/2017 | Listed for sale | $324,900+43.1%$207/sqft |
Source: Coldwell Banker West Shell - Hyde Park #1523601 Report a problem | ||
| 1/23/2012 | Sold | $227,000+13.5%$144/sqft |
Source: Public Record Report a problem | ||
| 10/3/2008 | Sold | $200,000+14.3%$127/sqft |
Source: Public Record Report a problem | ||
| 4/10/2003 | Sold | $175,000+45.8%$111/sqft |
Source: Public Record Report a problem | ||
| 1/27/1999 | Sold | $120,000$76/sqft |
Source: Cincy MLS #643977 Report a problem | ||
Public tax history
| Year | Property taxes | Tax assessment |
|---|---|---|
| 2025 | $7,450 +3.1% | $120,260 |
| 2024 | $7,230 -2.2% | $120,260 |
| 2023 | $7,389 -2.1% | -- |
| 2022 | $7,548 +1.1% | $110,250 |
| 2021 | $7,465 | $110,250 |
| 2020 | $7,465 -8.6% | $110,250 |
| 2019 | $8,169 +5.3% | $110,250 |
| 2018 | $7,760 | $110,250 0% |
| 2017 | $7,760 +51.4% | $110,251 +38.8% |
| 2016 | $5,127 | $79,451 |
| 2015 | $5,127 -0.7% | $79,451 |
| 2014 | $5,164 +58.1% | $79,451 +61.6% |
| 2013 | $3,265 +1.8% | $49,179 |
| 2012 | $3,208 +3.1% | $49,179 |
| 2011 | $3,113 -25.2% | $49,179 -29.7% |
| 2010 | $4,160 +3.7% | $70,001 |
| 2009 | $4,010 +1.8% | $70,001 |
| 2008 | $3,938 +30.6% | $70,001 +14.3% |
| 2007 | $3,015 +1.1% | $61,250 |
| 2006 | $2,982 -0.8% | $61,250 |
| 2005 | $3,007 +37.7% | $61,250 +50.3% |
| 2003 | $2,183 +6.6% | $40,740 |
| 2002 | $2,047 +9.7% | $40,740 +17% |
| 2001 | $1,866 +3.5% | $34,825 |
| 2000 | $1,802 | $34,825 |
Find assessor info on the county website
Monthly payment
Est. payment
Payment breakdown
Explore the cost of this home by adjusting the details. Changes won't be saved.Climate risks
Neighborhood: Oakley
Similar homes
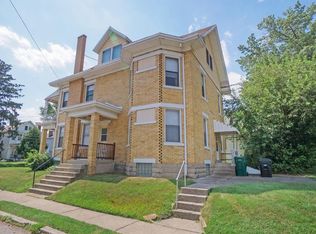
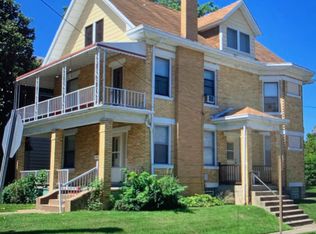
- $524,9004 bd2 ba1.8k sqft3787 Hyde Park Ave, Cincinnati, OH 45209For Sale

 MLS ID #1890393, Jamie L. Cain, Record Year Realty. Cincy MLS
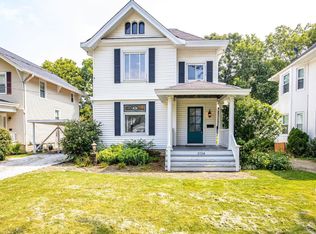
 - $479,0003 bd2 ba1.8k sqft3734 Woodland Ave, Cincinnati, OH 45209For Sale
 MLS ID #1890037, Robert C Speckert, eXp Realty. Cincy MLS
 - $515,0003 bd2 ba1.4k sqft3201 Grischy Ln, Cincinnati, OH 45208For Sale
 MLS ID #1890183, Jack C Hinckley, Coldwell Banker Realty. Cincy MLS
 - $275,0002 bd2 ba917 sqft3926 Oakpark Pl, Cincinnati, OH 45209For Sale
 MLS ID #1892541, Thomas F Williams Jr, Keller Williams Seven Hills Re. Cincy MLS
 - $375,0002 bd2 ba1.5k sqft3106 Markbreit Ave, Cincinnati, OH 45209For SaleMLS ID #1887529, Laura M. Faz, Coldwell Banker Realty. Cincy MLS
- $549,9993 bd4 ba1.5k sqft2114 Riverside Dr, Cincinnati, OH 45202For SaleMLS ID #1891754, Kea D Frazier, Coldwell Banker Realty. Cincy MLS
- $580,0003 bd3 ba2.1k sqft3112 Linview Ave, Cincinnati, OH 45208For SaleMLS ID #1889769, Cindy A Bowen, Coldwell Banker Realty. Cincy MLS
- $439,9003 bd2 ba1.3k sqft3430 Pape Ave, Cincinnati, OH 45208For SaleMLS ID #1891694, Laura E Donohoo, Huff Realty. Cincy MLS
- $469,0004 bd2 ba1.7k sqft4314 Ivanhoe Ave, Cincinnati, OH 45212For SaleMLS ID #1892069, Ashton E Ratliff, Coldwell Banker Realty. Cincy MLS
- $499,0004 bd3 ba2.2k sqft2508 Moundview Dr, Cincinnati, OH 45212For SaleMLS ID #1891711, Brian Bourne, Kopf Hunter Haas. Cincy MLS
- $565,0003 bd4 ba1.6k sqft1828 Highland Ave, Cincinnati, OH 45202For SaleMLS ID #1891809, Cindy J Shetterly, Keller Williams Distinctive RE. Cincy MLS
- $449,9003 bd3 ba2.2k sqft1207 Isis Ave, Cincinnati, OH 45208For SaleMLS ID #1884703, Rick J Finn, Coldwell Banker Realty. Cincy MLS
- $499,9005 bd4 ba2.2k sqft3931 Leyman Dr, Cincinnati, OH 45229For SaleMLS ID #1878791, Nikki M Hayden, Private Real Estate Collection. Cincy MLS
- $460,0005 bd3 ba2k sqft1860 Kinney Ave, Cincinnati, OH 45207For SaleMLS ID #1891077, Austin Long, Keller Williams Advisors. Cincy MLS
- $299,0002 bd1 ba876 sqft3816 Brotherton Rd, Cincinnati, OH 45209For SaleMLS ID #1891448, Brice K Allen, Coldwell Banker Realty. Cincy MLS
- $479,0003 bd4 ba1.9k sqft6205 Chandler St, Cincinnati, OH 45227For SaleMLS ID #1887490, Mark Mayer, Comey & Shepherd. Cincy MLS
- $440,0003 bd3 ba1.4k sqft5748 Bramble Ave, Cincinnati, OH 45227For SaleMLS ID #1886592, Jennifer Sarver, Comey & Shepherd. Cincy MLS
- $399,9003 bd2 ba2.1k sqft318 Stites Ave, Cincinnati, OH 45226For SaleMLS ID #1889381, Patrick Grosser, eXp Realty. Cincy MLS
- $399,0004 bd3 ba1.7k sqft2853 Lawndale Ave, Cincinnati, OH 45212For SaleMLS ID #1888649, John M. Bissman, Keller Williams Advisors. Cincy MLS
