Nestled in the highly sought-after Bridge Valley at Furlong neighborhood, this stunning 5-bedroom, 4.1-bathroom home combines timeless elegance with modern updates and an unbeatable location within the award-winning Central Bucks School District. Step through the front door into the dramatic two-story foyer, where a grand staircase sets the tone for the home's graceful design. Gleaming hardwood floors lead you through the formal living and dining rooms, adorned with oversized windows, wainscoting, and crown moulding. Entertain with ease through the butler’s pantry, which connects seamlessly to the heart of the home—an expansive and beautifully updated kitchen. Featuring newer quartz countertops, a chic tile backsplash, upscale stainless-steel appliances, rich wood cabinetry, a spacious center island and breakfast bar, all with a walk-in pantry with custom organization, this kitchen is designed to be the center of every celebration. Enjoy meals in the adjacent Florida room, the breakfast area, or step outside to the spectacular Trex deck, surrounded by mature landscaping for year-round privacy and comfort. The two-story great room is a showstopper, highlighted by a classic fireplace framed with elegant wainscoting—perfect for holiday gatherings or cozy nights in. A private office, convenient laundry room, powder room, and a generous three-car garage with ample storage complete the first floor. Upstairs, the luxurious primary suite features a tray ceiling and a spa-like en suite bathroom with dual vanities, upgraded quartz counters, a soaking tub, stall shower, private water closet, and a custom walk-in closet. A spacious princess suite offers its own private bath, while two additional bedrooms share a Jack & Jill bathroom. The finished walk-out lower level provides flexible space for recreation, fitness, gaming, or hobbies—plus a separate room with closet for whatever suits your needs, and the home's fourth full bathroom. A mechanical room offers additional storage, and a whimsical under-stair playhouse adds a fun surprise. Enjoy a prime location just minutes from the shops and restaurants of Doylestown Borough, with easy access to major commuter routes and walking distance to Bridge Valley Elementary. Don't miss this long-awaited opportunity—schedule your private tour today and make 2800 Mountain Laurel Drive your forever home.
Sold for $1,027,000
$1,027,000
2800 Mountain Laurel Dr, Furlong, PA 18925
5beds
5,266sqft
Single Family Residence
Built in 2005
0.34 Acres Lot
$1,163,700 Zestimate®
$195/sqft
$6,449 Estimated rent
Home value
$1,163,700
$1.09M - $1.25M
$6,449/mo
Zestimate® history
Owner options
List your home for rent
$6,449/mo
Rent Zestimate®
Find your next renter with Zillow Rental Manager. Plus, with online applications, you can quickly screen prospective tenants – for free.
$6,449/mo
Rent Zestimate®
Refinance and save
$5,446/mo
Est. payment
Refinancing to a lower rate could help reduce your monthly payments and save thousands over the life of the loan.
$5,446/mo
Est. payment
Explore your selling options
Work with a Zillow partner agent
Leverage their expertise and Zillow's premium Showcase listings to get your home seen by more buyers.
Get startedList with your own agent
Get your home in front of millions of buyers by listing it on Zillow.
Learn how to do itSell it yourself
Take full control of how buyers see your home on Zillow by listing For Sale by Owner (FSBO).
List your homeWhat's special
Private officeWhimsical under-stair playhousePrivate water closetFinished walk-out lower levelMechanical roomSoaking tubOversized windows
Zillow last checked:
Listing updated:
Listed by:
Sarah Peters 484-459-9944,
EXP Realty, LLC
Bought with:
Paul Malitas, RS272322
Realty Mark Associates
Source: Bright MLS,MLS#: PABU2091836
Facts & features
Interior
Bedrooms & bathrooms
- Bedrooms: 5
- Bathrooms: 5
- Full bathrooms: 4
- 1/2 bathrooms: 1
- Main level bathrooms: 1
Rooms
- Room types: Living Room, Dining Room, Primary Bedroom, Bedroom 2, Bedroom 3, Bedroom 4, Kitchen, Basement, Foyer, Sun/Florida Room, Great Room, Laundry, Office, Bathroom 2, Bathroom 3, Primary Bathroom, Full Bath, Half Bath
Primary bedroom
- Level: Upper
- Area: 304 Square Feet
- Dimensions: 19 x 16
Bedroom 2
- Level: Upper
- Area: 195 Square Feet
- Dimensions: 15 x 13
Bedroom 3
- Level: Upper
- Area: 132 Square Feet
- Dimensions: 12 x 11
Bedroom 4
- Level: Upper
- Area: 165 Square Feet
- Dimensions: 15 x 11
Primary bathroom
- Level: Upper
- Area: 170 Square Feet
- Dimensions: 17 x 10
Bathroom 2
- Level: Upper
- Area: 54 Square Feet
- Dimensions: 9 x 6
Bathroom 3
- Level: Upper
- Area: 72 Square Feet
- Dimensions: 9 x 8
Basement
- Level: Lower
- Area: 874 Square Feet
- Dimensions: 38 x 23
Basement
- Level: Lower
- Area: 221 Square Feet
- Dimensions: 17 x 13
Basement
- Level: Lower
- Area: 323 Square Feet
- Dimensions: 19 x 17
Dining room
- Level: Main
- Area: 196 Square Feet
- Dimensions: 14 x 14
Foyer
- Level: Main
- Area: 136 Square Feet
- Dimensions: 17 x 8
Other
- Level: Lower
- Area: 40 Square Feet
- Dimensions: 8 x 5
Great room
- Level: Main
- Area: 288 Square Feet
- Dimensions: 18 x 16
Half bath
- Level: Main
- Area: 25 Square Feet
- Dimensions: 5 x 5
Kitchen
- Level: Main
- Area: 286 Square Feet
- Dimensions: 22 x 13
Laundry
- Level: Main
- Area: 54 Square Feet
- Dimensions: 9 x 6
Living room
- Level: Main
- Area: 210 Square Feet
- Dimensions: 15 x 14
Office
- Level: Main
- Area: 143 Square Feet
- Dimensions: 13 x 11
Other
- Level: Main
- Area: 190 Square Feet
- Dimensions: 19 x 10
Heating
- Forced Air, Natural Gas
Cooling
- Central Air, Electric
Appliances
- Included: Dishwasher, Disposal, Dryer, Cooktop, Double Oven, Oven, Refrigerator, Stainless Steel Appliance(s), Washer, Water Heater, Gas Water Heater
- Laundry: Main Level, Laundry Room
Features
- Soaking Tub, Bathroom - Stall Shower, Bathroom - Tub Shower, Breakfast Area, Butlers Pantry, Ceiling Fan(s), Chair Railings, Crown Molding, Curved Staircase, Dining Area, Double/Dual Staircase, Floor Plan - Traditional, Formal/Separate Dining Room, Kitchen - Gourmet, Pantry, Primary Bath(s), Recessed Lighting, Walk-In Closet(s), Upgraded Countertops, Wainscotting
- Flooring: Hardwood, Carpet, Ceramic Tile, Wood
- Basement: Finished,Interior Entry,Exterior Entry,Concrete,Sump Pump,Walk-Out Access,Windows
- Number of fireplaces: 1
- Fireplace features: Gas/Propane
Interior area
- Total structure area: 5,266
- Total interior livable area: 5,266 sqft
- Finished area above ground: 3,766
- Finished area below ground: 1,500
Property
Parking
- Total spaces: 7
- Parking features: Storage, Garage Faces Side, Garage Door Opener, Inside Entrance, Asphalt, Attached, Driveway
- Attached garage spaces: 3
- Uncovered spaces: 4
Accessibility
- Accessibility features: 2+ Access Exits
Features
- Levels: Three
- Stories: 3
- Patio & porch: Deck
- Pool features: None
Lot
- Size: 0.34 Acres
Details
- Additional structures: Above Grade, Below Grade
- Parcel number: 51036006
- Zoning: RA
- Zoning description: Residential
- Special conditions: Standard
Construction
Type & style
- Home type: SingleFamily
- Architectural style: Traditional
- Property subtype: Single Family Residence
Materials
- Frame
- Foundation: Concrete Perimeter
- Roof: Shingle
Condition
- New construction: No
- Year built: 2005
Details
- Builder name: Pulte
Utilities & green energy
- Electric: 200+ Amp Service
- Sewer: Public Sewer
- Water: Public
Community & HOA
Community
- Subdivision: Bridge Valley At Fur
HOA
- Has HOA: Yes
- Services included: Common Area Maintenance, Trash
- HOA fee: $120 monthly
- HOA name: BRIDGE VALLEY AT FURLONG
Location
- Region: Furlong
- Municipality: WARWICK TWP
Financial & listing details
- Price per square foot: $195/sqft
- Tax assessed value: $60,270
- Annual tax amount: $10,910
- Date on market: 4/25/2025
- Listing agreement: Exclusive Right To Sell
- Listing terms: Cash,Conventional,VA Loan
- Inclusions: Refrigerator In As-is Condition For No Monetary Value. Washer, Dryer, & Dining Room Chandelier Are All Negotiable.
- Ownership: Fee Simple
Price history
| Date | Event | Price |
|---|---|---|
| 7/31/2025 | Sold | $1,027,000+3.7%$195/sqft |
Source:  Bright MLS #PABU2091836 Report a problem Bright MLS #PABU2091836 Report a problem | ||
| 5/29/2025 | Pending sale | $990,000$188/sqft |
Source: Bright MLS #PABU2091836 Report a problem | ||
| 5/1/2025 | Contingent | $990,000$188/sqft |
Source: Bright MLS #PABU2091836 Report a problem | ||
| 4/25/2025 | Listed for sale | $990,000+57.1%$188/sqft |
Source: Bright MLS #PABU2091836 Report a problem | ||
| 7/16/2014 | Sold | $630,000-3%$120/sqft |
Source: Public Record Report a problem | ||
| 4/24/2014 | Listed for sale | $649,500-1.3%$123/sqft |
Source: Weidel Realtors #6375972 Report a problem | ||
| 7/14/2005 | Sold | $658,070$125/sqft |
Source: Public Record Report a problem | ||
Public tax history
| Year | Property taxes | Tax assessment |
|---|---|---|
| 2025 | $10,910 | $60,270 |
| 2024 | $10,910 +7.4% | $60,270 |
| 2023 | $10,158 +1.1% | $60,270 |
| 2022 | $10,045 +1.1% | $60,270 |
| 2021 | $9,933 | $60,270 |
| 2020 | $9,933 +0.6% | $60,270 |
| 2018 | $9,872 | $60,270 |
| 2017 | -- | $60,270 |
| 2016 | -- | $60,270 |
| 2015 | -- | $60,270 |
| 2014 | -- | $60,270 |
| 2013 | -- | $60,270 |
| 2012 | -- | $60,270 |
| 2011 | -- | $60,270 -23.6% |
| 2010 | -- | $78,850 |
| 2009 | -- | $78,850 |
| 2008 | -- | $78,850 |
| 2007 | -- | $78,850 |
| 2006 | -- | $78,850 |
Find assessor info on the county website
Neighborhood: 18925
Nearby homes
- $913,9004 bd3 ba2.9k sqft2804 Mountain Laurel Dr, Furlong, PA 18925Off Market

- $921,6004 bd4 ba3.5k sqft2800 River Willow Dr, Furlong, PA 18925Off Market
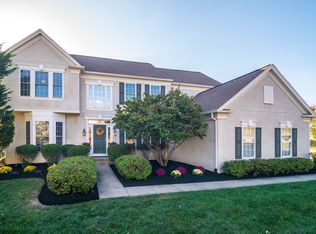
- $1,039,4005 bd3 ba4k sqft2802 River Willow Dr, Furlong, PA 18925Off Market
- $1,016,0005 bd4 ba3.8k sqft2828 Mountain Laurel Dr, Furlong, PA 18925Off Market
- $953,2004 bd4 ba3.9k sqft2830 Mountain Laurel Dr, Furlong, PA 18925Off Market
- $908,1004 bd2 ba3.2k sqft2825 Mountain Laurel Dr, Furlong, PA 18925Off Market
- $973,0004 bd2 ba3.4k sqft2826 Mountain Laurel Dr, Furlong, PA 18925Off Market
- $1,034,0004 bd5 ba3.8k sqft2832 Mountain Laurel Dr, Furlong, PA 18925Off Market
Nearby schools
GreatSchools rating
- 9/10Bridge Valley Elementary SchoolGrades: K-6Distance: 0.3 mi
- 8/10Lenape Middle SchoolGrades: 7-9Distance: 3.4 mi
- 10/10Central Bucks High School-WestGrades: 10-12Distance: 3.1 mi
Schools provided by the listing agent
- Elementary: Bridge Valley
- Middle: Lenape
- High: Central Bucks High School West
- District: Central Bucks
Source: Bright MLS. This data may not be complete. We recommend contacting the local school district to confirm school assignments for this home.
Get a cash offer in 3 minutes
Find out how much your home could sell for in as little as 3 minutes with a no-obligation cash offer.
Estimated market value
$1,163,700
Get a cash offer in 3 minutes
Find out how much your home could sell for in as little as 3 minutes with a no-obligation cash offer.
Estimated market value
$1,163,700
- Pennsylvania
- Bucks County
- Furlong
- 18925
- 2800 Mountain Laurel Dr
Nearby cities
Nearby zip codes
Other Furlong Topics
