Charming Side by Side Split in North Kansas City sitting on a huge corner lot. This well maintained 3 Bedroom 2 Bath home features hardwoods in all of the Bedrooms along with the Formal Dining Room. The spacious Living Room offers a parquet floor entryway and wood burning Fireplace with a relined chimney for extra heat. The kitchen comes with all appliances including new gas stove/oven and refrigerator, new countertops and plenty of cabinet space. The finished basement is perfectly sized for a Family Room or non-conforming 4th Bedroom. Plenty of storage in the basement and the extra deep 2 Car Garage. New roof and guttering with redirection of down spouts, new double hung windows, new AC and remodeled Hall Bathroom. Private backyard for entertaining has a newly stained tiered deck and privacy fence along with a mini shed for landscaping supplies and equipment. Living in North Kansas City comes with some pretty amazing perks. Not only is it in a great school district but the city also supplies free trash pickup along with recycling and yard waste and free fiber internet. All appliances remain including Washer/Dryer and 2 Ring security systems. A true move in ready home prepared for a new family to fall in love with. You won't want to miss this one.
Sold
Price Unknown
2800 N Chippewa Dr, Kansas City, MO 64116
3beds
1,456sqft
Single Family Residence
Built in 1957
9,147 Square Feet Lot
$273,500 Zestimate®
$--/sqft
$2,157 Estimated rent
Home value
$273,500
$260,000 - $287,000
$2,157/mo
Zestimate® history
Owner options
List your home for rent
$2,157/mo
Rent Zestimate®
Find your next renter with Zillow Rental Manager. Plus, with online applications, you can quickly screen prospective tenants – for free.
$2,157/mo
Rent Zestimate®
Refinance and save
Refinancing to a lower rate could help reduce your monthly payments and save thousands over the life of the loan.
Explore your selling options
Work with a Zillow partner agent
Leverage their expertise and Zillow's premium Showcase listings to get your home seen by more buyers.
Get startedList with your own agent
Get your home in front of millions of buyers by listing it on Zillow.
Learn how to do itSell it yourself
Take full control of how buyers see your home on Zillow by listing For Sale by Owner (FSBO).
List your homeWhat's special
Remodeled hall bathroomFormal dining roomMini shedFree trash pickupPrivate backyardNew countertopsNew ac
Zillow last checked:
Listing updated:
Listed by:
Tonja Hulet 816-217-1585,
BHG Kansas City Homes
Bought with:
Ciera Raquel Smith, 00246682
United Real Estate Kansas City
Source: Heartland MLS as distributed by MLS GRID,MLS#: 2442689
Facts & features
Interior
Bedrooms & bathrooms
- Bedrooms: 3
- Bathrooms: 2
- Full bathrooms: 2
Primary bedroom
- Features: All Drapes/Curtains, Ceiling Fan(s)
- Level: Second
- Area: 156 Square Feet
- Dimensions: 13 x 12
Bedroom 2
- Features: Ceiling Fan(s)
- Level: Second
- Area: 108 Square Feet
- Dimensions: 12 x 9
Bedroom 3
- Features: Ceiling Fan(s)
- Level: Second
- Area: 99 Square Feet
- Dimensions: 11 x 9
Primary bathroom
- Features: Ceramic Tiles, Shower Only
- Level: Second
- Dimensions: 3 x 9
Bathroom 1
- Features: Ceramic Tiles, Shower Over Tub
- Level: Second
- Dimensions: 5 x 7
Dining room
- Level: First
- Area: 81 Square Feet
- Dimensions: 9 x 9
Family room
- Features: Carpet
- Level: Basement
- Dimensions: 18 x 10
Kitchen
- Features: Vinyl
- Level: First
- Area: 90 Square Feet
- Dimensions: 10 x 9
Living room
- Features: Carpet, Fireplace, Parquet
- Level: First
- Area: 247 Square Feet
- Dimensions: 19 x 13
Heating
- Natural Gas
Cooling
- Electric
Appliances
- Included: Dishwasher, Disposal, Dryer, Refrigerator, Gas Range, Washer
- Laundry: In Basement, In Garage
Features
- Ceiling Fan(s)
- Flooring: Carpet, Tile, Wood
- Doors: Storm Door(s)
- Windows: Window Coverings, Thermal Windows
- Basement: Daylight,Finished,Garage Entrance
- Number of fireplaces: 1
- Fireplace features: Living Room, Wood Burning
Interior area
- Total structure area: 1,456
- Total interior livable area: 1,456 sqft
- Finished area above ground: 1,016
- Finished area below ground: 440
Property
Parking
- Total spaces: 2
- Parking features: Attached, Garage Door Opener, Garage Faces Front
- Attached garage spaces: 2
Features
- Fencing: Privacy,Wood
Lot
- Size: 9,147 Square Feet
- Features: Corner Lot, Level
Details
- Additional structures: Shed(s)
- Parcel number: 176080001007.00
Construction
Type & style
- Home type: SingleFamily
- Architectural style: Traditional
- Property subtype: Single Family Residence
Materials
- Board & Batten Siding
- Roof: Composition
Condition
- Year built: 1957
Utilities & green energy
- Sewer: Public Sewer
- Water: Public
Community & HOA
Community
- Security: Smoke Detector(s)
- Subdivision: River Forest
HOA
- Has HOA: No
Location
- Region: Kansas City
Financial & listing details
- Tax assessed value: $32,700
- Annual tax amount: $1,523
- Date on market: 6/28/2023
- Listing terms: Cash,Conventional,FHA,VA Loan
- Ownership: Private
- Road surface type: Paved
Price history
| Date | Event | Price |
|---|---|---|
| 8/24/2023 | Sold | -- |
Source:  Heartland MLS as distributed by MLS GRID #2442689 Report a problem Heartland MLS as distributed by MLS GRID #2442689 Report a problem | ||
| 7/26/2023 | Pending sale | $242,500$167/sqft |
Source: Heartland MLS as distributed by MLS GRID #2442689 Report a problem | ||
| 7/14/2023 | Contingent | $242,500$167/sqft |
Source: Heartland MLS as distributed by MLS GRID #2442689 Report a problem | ||
| 7/11/2023 | Listed for sale | $242,500$167/sqft |
Source: Heartland MLS as distributed by MLS GRID #2442689 Report a problem | ||
| 7/9/2023 | Contingent | $242,500$167/sqft |
Source: Heartland MLS as distributed by MLS GRID #2442689 Report a problem | ||
| 7/7/2023 | Price change | $242,500-3%$167/sqft |
Source: Heartland MLS as distributed by MLS GRID #2442689 Report a problem | ||
| 6/28/2023 | Listed for sale | $250,000$172/sqft |
Source: Heartland MLS as distributed by MLS GRID #2442689 Report a problem | ||
Public tax history
| Year | Property taxes | Tax assessment |
|---|---|---|
| 2025 | $2,257 +33.3% | $32,700 +36.9% |
| 2024 | $1,694 +0.4% | $23,880 |
| 2023 | $1,688 +10.8% | $23,880 +14.3% |
| 2022 | $1,523 +0.3% | $20,900 |
| 2021 | $1,519 +0.6% | $20,900 +10.2% |
| 2020 | $1,510 | $18,960 0% |
| 2019 | $1,510 +0.1% | $18,962 +13.1% |
| 2018 | $1,508 +7.2% | $16,760 |
| 2017 | $1,406 | $16,760 |
| 2016 | $1,406 | $16,760 |
| 2015 | $1,406 +0% | $16,760 -2.8% |
| 2014 | $1,406 | $17,250 |
| 2013 | -- | $17,250 -2.8% |
| 2012 | -- | $17,750 |
| 2011 | -- | $17,750 +6.7% |
| 2010 | -- | $16,630 |
| 2009 | -- | $16,630 -13.1% |
| 2007 | -- | $19,130 +3% |
| 2006 | -- | $18,580 |
| 2005 | $1,158 | $18,580 +2.5% |
| 2004 | -- | $18,130 |
| 2003 | -- | $18,130 +20.9% |
| 2002 | -- | $14,990 +5.9% |
| 2001 | -- | $14,150 |
Find assessor info on the county website
Neighborhood: 64116
Nearby homes
- $314,9004 bd3 ba2.5k sqft2802 N Chippewa Dr, Kansas City, MO 64116Off Market
- $279,5003 bd2 ba1.8k sqft1900 E 28th Ave, Kansas City, MO 64116Off Market

- $278,1003 bd2 ba1.6k sqft2804 N Chippewa Dr, Kansas City, MO 64116Off Market
- $245,8003 bd2 ba1.1k sqft1901 E 29th Ave, Kansas City, MO 64116Off Market
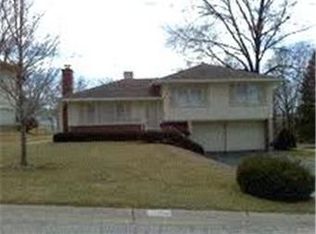
- $182,4002 bd1 ba696 sqft1801 E 28th Ave, Kansas City, MO 64116Off Market
- $295,6003 bd2 ba2.4k sqft1902 E 28th Ave, Kansas City, MO 64116Off Market
- $248,8003 bd2 ba1.2k sqft2900 N Chippewa Dr, Kansas City, MO 64116Off Market
- $299,5004 bd2 ba1.6k sqft1903 E 29th Ave, Kansas City, MO 64116Off Market
Nearby schools
GreatSchools rating
- 4/10Crestview Elementary SchoolGrades: PK-5Distance: 1.7 mi
- 3/10Northgate Middle SchoolGrades: 7-8Distance: 2 mi
- 5/10North Kansas City High SchoolGrades: 9-12Distance: 0.8 mi
Get a cash offer in 3 minutes
Find out how much your home could sell for in as little as 3 minutes with a no-obligation cash offer.
Estimated market value
$273,500
Get a cash offer in 3 minutes
Find out how much your home could sell for in as little as 3 minutes with a no-obligation cash offer.
Estimated market value
$273,500
- Missouri
- Clay County
- North Kansas City
- 64116
- 2800 N Chippewa Dr
Nearby cities
Nearby zip codes
Other North Kansas City Topics
- Apartments for Rent in 64116
- Houses for Sale in 64116
- Houses for Rent in 64116
- 64116 Real Estate
- North Kansas City Condos
- Houses for Sale in North Kansas City
- Newest Listings in North Kansas City
- North Kansas City Home Values
- North Kansas City Real Estate Agents
- North Kansas City Refinance
- North Kansas City Mortgage Rates
