Skip main navigation
Closed
  • $990,000

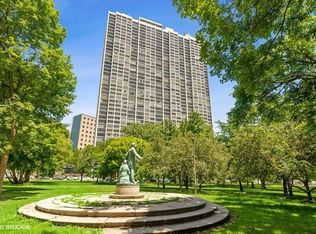
    2800 N Lake Shore Dr #3707-09, Chicago, IL 60657

    4beds
    2,600sqft
    Condominium, Single Family Residence
    Built in 1969
    -- sqft lot
    $1,053,500 Zestimate®
    $381/sqft
    $6,817 Estimated rent

    Home value

    $1,053,500

    Estimated sales range

    Not available

    $6,817/mo

    Zestimate® history
    Loading
    Loading...

    Owner options

    List your home for rent

    $6,817/mo

    Rent Zestimate®

    Find your next renter with Zillow Rental Manager. Plus, with online applications, you can quickly screen prospective tenants – for free.

    Learn more

    $6,817/mo

    Rent Zestimate®

    Refinance and save

    $9,569/mo

    Est. payment

    Refinancing to a lower rate could help reduce your monthly payments and save thousands over the life of the loan.

    See today's rates

    $9,569/mo

    Est. payment

    Explore your selling options

    Work with a Zillow partner agent

    Leverage their expertise and Zillow's premium Showcase listings to get your home seen by more buyers.

    Get started

    List with your own agent

    Get your home in front of millions of buyers by listing it on Zillow.

    Learn how to do it

    Sell it yourself

    Take full control of how buyers see your home on Zillow by listing For Sale by Owner (FSBO).

    List your home

    What's special

    Outdoor poolUpdated homeStyle comfort and luxuryAmazing pantryExtraordinary viewsGlorious sunrises and sunsetsRoomy kitchen
    The ultimate, urban environment. A stunning oasis in the sky. A beautifully updated home that offers the most extraordinary views from the gracious multiple living spaces and each of the 4 bedrooms. Expansive views of Lake Michigan. Glorious sunrises and sunsets. A superb floor plan offering magnificent living and entertaining. A roomy kitchen. An amazing pantry. An even more amazing mudroom. Style, comfort, and luxury with Lake Michigan, Belmont Harbor, and the lush landscape of Lincoln Park as the backdrop. Special features and recent updates are extensive; kitchen, baths, tile, flooring, cabinetry, custom millwork, updated electrical, and in-unit laundry. 3 storage lockers. Attached, heated garage with electric chargers (plentiful parking available). A luxury, full-service building with every amenity - outdoor pool, fitness center, hospitality suite, on-site property manager, 24-hour front desk staff, rooftop deck, dry cleaning drop-off, receiving room, and bike room. At your doorstep - Belmont Harbor, Diversey Harbor, Lincoln Park Zoo, The Nature Museum, North Pond, and all the cafes, shops, and restaurants to make daily life convenient. This must be your place!

    Zillow last checked:

    Listing updated:

    Listed by:

    Debra Dobbs, CCIM 312-307-4909,

    Compass

    Bought with:

    Danielle Dowell

    Berkshire Hathaway HomeServices Chicago

    Arianna Esper

    Berkshire Hathaway HomeServices Chicago

    Source: MRED as distributed by MLS GRID,MLS#: 12312734MLS Logo

    Facts & features

    Interior

    Bedrooms & bathrooms
    • Bedrooms: 4
    • Bathrooms: 3
    • Full bathrooms: 3
    Rooms
    • Room types: Breakfast Room, Mud Room, Foyer, Walk In Closet, Pantry
    Primary bedroom
    • Features: Flooring (Carpet), Window Treatments (Blinds), Bathroom (Full)
    • Level: Main
    • Area: 224 Square Feet
    • Dimensions: 16X14
    Bedroom 2
    • Features: Flooring (Carpet), Window Treatments (Blinds)
    • Level: Main
    • Area: 176 Square Feet
    • Dimensions: 11X16
    Bedroom 3
    • Features: Flooring (Carpet), Window Treatments (Blinds)
    • Level: Main
    • Area: 154 Square Feet
    • Dimensions: 11X14
    Bedroom 4
    • Features: Flooring (Hardwood), Window Treatments (Blinds)
    • Level: Main
    • Area: 209 Square Feet
    • Dimensions: 11X19
    Breakfast room
    • Features: Flooring (Hardwood), Window Treatments (Blinds)
    • Level: Main
    • Area: 143 Square Feet
    • Dimensions: 13X11
    Dining room
    • Features: Flooring (Hardwood), Window Treatments (Blinds)
    • Level: Main
    • Area: 180 Square Feet
    • Dimensions: 15X12
    Family room
    • Features: Flooring (Hardwood), Window Treatments (Blinds)
    • Level: Main
    • Area: 210 Square Feet
    • Dimensions: 15X14
    Foyer
    • Features: Flooring (Hardwood)
    • Level: Main
    • Area: 42 Square Feet
    • Dimensions: 6X7
    Kitchen
    • Features: Kitchen (Eating Area-Breakfast Bar, Pantry), Flooring (Hardwood)
    • Level: Main
    • Area: 120 Square Feet
    • Dimensions: 12X10
    Laundry
    • Level: Main
    • Area: 30 Square Feet
    • Dimensions: 5X6
    Living room
    • Features: Flooring (Hardwood), Window Treatments (Blinds)
    • Level: Main
    • Area: 342 Square Feet
    • Dimensions: 18X19
    Mud room
    • Level: Main
    • Area: 84 Square Feet
    • Dimensions: 12X7
    Pantry
    • Features: Flooring (Hardwood)
    • Level: Main
    • Area: 40 Square Feet
    • Dimensions: 8X5
    Walk in closet
    • Level: Main
    • Area: 30 Square Feet
    • Dimensions: 5X6
    Heating
    • Steam, Radiant Floor
    Cooling
    • Central Air
    Appliances
    • Laundry: Main Level, In Unit
    Features
    • Dry Bar, Elevator, 1st Floor Bedroom, 1st Floor Full Bath, Storage, Built-in Features, Bookcases
    • Flooring: Hardwood
    • Basement: None
    Interior area
    • Total structure area: 0
    • Total interior livable area: 2,600 sqft

    Property

    Parking
    • Total spaces: 999
    • Parking features: Garage Door Opener, Heated Garage, Garage, On Site, Leased, Attached
    • Attached garage spaces: 999
    • Has uncovered spaces: Yes
    Accessibility
    • Accessibility features: No Disability Access
    Features
    • Exterior features: Outdoor Grill, Lighting
    • Pool features: In Ground
    • Has view: Yes
    • View description: Water, Front of Property
    • Has water view: Yes
    • Water view: Water,Front of Property
    • Waterfront features: Lake Front
    Details
    • Additional parcels included: 14282070041578
    • Parcel number: 14282070041580
    • Special conditions: None

    Construction

    Type & style
    • Home type: Condo
    • Property subtype: Condominium, Single Family Residence
    Materials
    • Stone
    • Foundation: Concrete Perimeter
    Condition
    • New construction: No
    • Year built: 1969
    • Major remodel year: 2021

    Utilities & green energy

    • Electric: 100 Amp Service
    • Sewer: Public Sewer
    • Water: Lake Michigan

    Community & HOA

    Community
    • Features: Sidewalks
    HOA
    • Has HOA: Yes
    • Amenities included: Bike Room/Bike Trails, Door Person, Coin Laundry, Elevator(s), Exercise Room, Storage, On Site Manager/Engineer, Party Room, Sundeck, Pool, Receiving Room, Security Door Lock(s), Service Elevator(s), Valet/Cleaner
    • Services included: Heat, Air Conditioning, Water, Insurance, Security, Doorman, Cable TV, Pool, Exterior Maintenance, Snow Removal
    • HOA fee: $2,547 monthly
    Location
    • Region: Chicago

    Financial & listing details

    • Price per square foot: $381/sqft
    • Annual tax amount: $16,956
    • Date on market: 3/17/2025
    • Listing terms: Conventional
    • Ownership: Condo

    Price history

    DateEventPrice
    6/17/2025Sold$990,000-1%$381/sqft
    Source: MRED as distributed by MLS GRID #12312734 Report a problem
    4/7/2025Pending sale$1,000,000$385/sqft
    Source: MRED as distributed by MLS GRID #12312734 Report a problem
    3/22/2025Contingent$1,000,000$385/sqft
    Source: MRED as distributed by MLS GRID #12312734 Report a problem
    3/17/2025Listed for sale$1,000,000$385/sqft
    Source: MRED as distributed by MLS GRID #12312734 Report a problem
    11/18/2022Listing removed--
    Source: MRED as distributed by MLS GRID #11646906 Report a problem
    10/6/2022Listed for sale$1,000,000$385/sqft
    Source: MRED as distributed by MLS GRID #11646906 Report a problem

    Public tax history

    Tax history is unavailable.

    Neighborhood: Lake View

    Nearby schools

    GreatSchools rating
    Schools provided by the listing agent
    • Elementary: Nettelhorst Elementary School
    • Middle: Nettelhorst Elementary School
    • High: Lake View High School
    • District: 299

    Source: MRED as distributed by MLS GRID. This data may not be complete. We recommend contacting the local school district to confirm school assignments for this home.

    Get a cash offer in 3 minutes
    Find out how much your home could sell for in as little as 3 minutes with a no-obligation cash offer.
    Estimated market value
    $1,053,500
    Get a cash offer in 3 minutes
    Find out how much your home could sell for in as little as 3 minutes with a no-obligation cash offer.
    Estimated market value
    $1,053,500