Step into a bright and spacious living area framed by an entire wall of windows, showcasing unobstructed Diversey Harbor, Lincoln Park, and Lake Michigan vistas. The open-concept kitchen is a chef's dream, featuring brand-new stainless-steel appliances, Quartz countertops, and a stylish full-height Quartz backsplash. The elegant floors flow seamlessly into the generously sized bedroom, complete with a wall of closets fitted with organizers and room for a king-sized bed. The updated bathroom is a spa-like retreat, boasting an enclosed shower and refined finishes. Experience unparalleled luxury, breathtaking views, and the ultimate convenience in this stunning one-bedroom, one-bath condo in one of Lakeview's most iconic buildings. Just renovated, this premier south-facing unit combines modern elegance with unmatched city and lake views, offering a sophisticated and maintenance-free lifestyle. Additional features include a walk-in closet with organizers, custom built-ins, and abundant storage throughout, complemented by an extra storage unit on the second floor. Residents of this meticulously managed building enjoy an array of top-tier amenities, including a 24-hour doorman, outdoor pool with sundeck, exercise room, hospitality room, bike storage, laundry room, and on-site dry cleaning services. A rooftop deck offers panoramic views of the Chicago skyline and Lake Michigan, making it the perfect spot for hosting guests or enjoying the city's vibrant energy. With valet garage parking available for lease at $185/month and access to Zipcars in the garage, transportation is effortless. The building boasts healthy reserves of approximately $4.8 million, with no planned specials or rental caps, ensuring peace of mind for homeowners. Located steps from Lincoln Park, Diversey Harbor, Lake Michigan, North Pond, and the Lincoln Park Zoo, this home offers unparalleled access to outdoor activities. Enjoy nearby golf at Diversey Driving Range or explore the shopping and dining options along Clark and Diversey. This vibrant neighborhood has everything from iconic restaurants like Alinea and Boka to boutique shops and nightlife. Whether admiring fireworks from your living room, hosting gatherings in the hospitality room, or relaxing by the pool, this condo offers an exceptional living experience. With its unbeatable location, stunning finishes, and full amenities, this home is your perfect slice of Chicago luxury. Welcome home!
Closed
$359,000
2800 N Lake Shore Dr APT 1906, Chicago, IL 60657
1beds
900sqft
Condominium, Single Family Residence
Built in 1969
-- sqft lot
$409,300 Zestimate®
$399/sqft
$2,453 Estimated rent
Home value
$409,300
$377,000 - $446,000
$2,453/mo
Zestimate® history
Owner options
List your home for rent
$2,453/mo
Rent Zestimate®
Find your next renter with Zillow Rental Manager. Plus, with online applications, you can quickly screen prospective tenants – for free.
$2,453/mo
Rent Zestimate®
Refinance and save
$3,318/mo
Est. payment
Refinancing to a lower rate could help reduce your monthly payments and save thousands over the life of the loan.
$3,318/mo
Est. payment
Explore your selling options
Work with a Zillow partner agent
Leverage their expertise and Zillow's premium Showcase listings to get your home seen by more buyers.
Get startedList with your own agent
Get your home in front of millions of buyers by listing it on Zillow.
Learn how to do itSell it yourself
Take full control of how buyers see your home on Zillow by listing For Sale by Owner (FSBO).
List your homeWhat's special
Spa-like retreatGenerously sized bedroomUpdated bathroomOutdoor pool with sundeckWall of windowsAbundant storageOpen-concept kitchen
Zillow last checked:
Listing updated:
Listed by:
Daniel Glick, ABR,GRI 312-671-1516,
@properties Christie's International Real Estate
Bought with:
Julie Busby
Compass
Source: MRED as distributed by MLS GRID,MLS#: 12211224
Facts & features
Interior
Bedrooms & bathrooms
- Bedrooms: 1
- Bathrooms: 1
- Full bathrooms: 1
Rooms
- Room types: Foyer, Walk In Closet
Primary bedroom
- Level: Main
- Area: 198 Square Feet
- Dimensions: 11X18
Dining room
- Level: Main
- Dimensions: COMBO
Foyer
- Level: Main
- Area: 28 Square Feet
- Dimensions: 4X7
Kitchen
- Level: Main
- Area: 96 Square Feet
- Dimensions: 12X8
Living room
- Level: Main
- Area: 323 Square Feet
- Dimensions: 19X17
Walk in closet
- Level: Main
- Area: 24 Square Feet
- Dimensions: 4X6
Heating
- Natural Gas, Steam
Cooling
- Central Air
Appliances
- Included: Range, Microwave, Dishwasher, Refrigerator, Stainless Steel Appliance(s)
Features
- Elevator, Storage
- Flooring: Hardwood
- Doors: Door Monitored By TV
- Basement: None
Interior area
- Total structure area: 0
- Total interior livable area: 900 sqft
Property
Parking
- Total spaces: 1
- Parking features: Heated Garage, On Site, Leased, Attached, Garage
- Attached garage spaces: 1
Accessibility
- Accessibility features: No Disability Access
Features
- Exterior features: Door Monitored By TV
Details
- Parcel number: 14282070041276
- Special conditions: List Broker Must Accompany
- Other equipment: TV-Cable
Construction
Type & style
- Home type: Condo
- Property subtype: Condominium, Single Family Residence
Materials
- Concrete
- Roof: Tar/Gravel
Condition
- New construction: No
- Year built: 1969
- Major remodel year: 2024
Utilities & green energy
- Sewer: Public Sewer
- Water: Lake Michigan
Community & HOA
HOA
- Has HOA: Yes
- Amenities included: Bike Room/Bike Trails, Door Person, Coin Laundry, Elevator(s), Exercise Room, Health Club, On Site Manager/Engineer, Park, Party Room, Sundeck, Pool, Receiving Room, Security Door Lock(s), Service Elevator(s), Valet/Cleaner
- Services included: Heat, Air Conditioning, Water, Gas, Insurance, Security, Doorman, Cable TV, Internet
- HOA fee: $752 monthly
Location
- Region: Chicago
Financial & listing details
- Price per square foot: $399/sqft
- Tax assessed value: $299,220
- Annual tax amount: $6,118
- Date on market: 11/18/2024
- Listing terms: Conventional
- Ownership: Condo
Price history
| Date | Event | Price |
|---|---|---|
| 1/9/2025 | Sold | $359,000$399/sqft |
Source:  MRED as distributed by MLS GRID #12211224 Report a problem MRED as distributed by MLS GRID #12211224 Report a problem | ||
| 12/26/2024 | Pending sale | $359,000$399/sqft |
Source: MRED as distributed by MLS GRID #12211224 Report a problem | ||
| 11/21/2024 | Contingent | $359,000$399/sqft |
Source: MRED as distributed by MLS GRID #12211224 Report a problem | ||
| 11/18/2024 | Listed for sale | $359,000+97.3%$399/sqft |
Source: MRED as distributed by MLS GRID #12211224 Report a problem | ||
| 3/12/1999 | Sold | $182,000$202/sqft |
Source: Public Record Report a problem | ||
Public tax history
| Year | Property taxes | Tax assessment |
|---|---|---|
| 2024 | $6,012 -1.7% | $29,922 +3.2% |
| 2023 | $6,119 +2.6% | $28,999 |
| 2022 | $5,965 +2.3% | $28,999 |
| 2021 | $5,831 +3.3% | $28,999 +14.4% |
| 2020 | $5,647 +1.2% | $25,349 -8.7% |
| 2019 | $5,578 +1.7% | $27,765 |
| 2018 | $5,485 +4.4% | $27,765 +13.8% |
| 2017 | $5,251 +7.5% | $24,392 |
| 2016 | $4,885 +9.3% | $24,392 |
| 2015 | $4,470 -4.4% | $24,392 -3.2% |
| 2014 | $4,677 -2.3% | $25,208 -4.2% |
| 2013 | $4,788 +1.4% | $26,325 |
| 2012 | $4,724 +7.6% | $26,325 -2.8% |
| 2011 | $4,390 -0.4% | $27,090 |
| 2010 | $4,408 -0.4% | $27,090 -4.5% |
| 2009 | $4,424 +8.6% | $28,370 -0.1% |
| 2008 | $4,073 +1% | $28,392 |
| 2007 | $4,032 -1.1% | $28,392 |
| 2006 | $4,076 +4% | $28,392 +18.3% |
| 2005 | $3,921 +1% | $23,995 |
| 2004 | $3,881 +2.2% | $23,995 |
| 2003 | $3,797 +23.3% | $23,995 +39.9% |
| 2002 | $3,081 +17.6% | $17,146 |
| 2001 | $2,619 +17.9% | $17,146 |
| 2000 | $2,220 +0% | $17,146 +26.5% |
| 1999 | $2,220 | $13,557 |
Find assessor info on the county website
Neighborhood: Lake View
Nearby homes
- $437,900-- bd-- ba-- sqft2800 N Lake Shore Dr APT 301, Chicago, IL 60657Off Market
- $311,6002 bd2 ba1.4k sqft2800 N Lake Shore Dr APT 303, Chicago, IL 60657Off Market
- $280,0001 bd1 ba900 sqft2800 N Lake Shore Dr APT 304, Chicago, IL 60657Sold
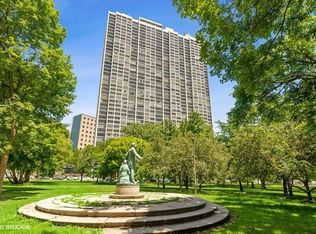
- $282,5001 bd1 ba900 sqft2800 N Lake Shore Dr APT 305, Chicago, IL 60657Sold
- $262,0001 bd1 ba900 sqft2800 N Lake Shore Dr APT 306, Chicago, IL 60657Sold
- $273,0001 bd1 ba900 sqft2800 N Lake Shore Dr APT 308, Chicago, IL 60657Sold
- $182,8001 bd1 ba600 sqft2800 N Lake Shore Dr APT 309, Chicago, IL 60657Off Market
- $320,800-- bd-- ba-- sqft2800 N Lake Shore Dr APT 310, Chicago, IL 60657Off Market
- $295,000-- bd-- ba-- sqft2800 N Lake Shore Dr APT 311, Chicago, IL 60657Sold
Nearby schools
GreatSchools rating
- 8/10Nettelhorst Elementary SchoolGrades: PK-8Distance: 0.7 mi
- 3/10Lake View High SchoolGrades: 9-12Distance: 2.2 mi
Schools provided by the listing agent
- Elementary: Nettelhorst Elementary School
- Middle: Nettelhorst Elementary School
- High: Lake View High School
- District: 299
Source: MRED as distributed by MLS GRID. This data may not be complete. We recommend contacting the local school district to confirm school assignments for this home.
Get a cash offer in 3 minutes
Find out how much your home could sell for in as little as 3 minutes with a no-obligation cash offer.
Estimated market value
$409,300
Get a cash offer in 3 minutes
Find out how much your home could sell for in as little as 3 minutes with a no-obligation cash offer.
Estimated market value
$409,300
- Illinois
- Cook County
- Chicago
- 60657
- Lake View
- 2800 N Lake Shore Dr Apartment 1906
Nearby cities
Nearby neighborhoods
Nearby zip codes
Other Chicago Topics
