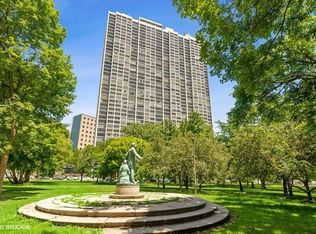
The. Most. Amazing. Views. Northeast corner unit has panoramic unobstructed views of the Lake, park, harbor, beach, a bit of skyline, and SO MUCH sky! On the southern edge of Lakeview, overlooking Lincoln Park, this high-rise offers amenities and services you'll love: 24-hour door staff, on-site management and engineers, a fitness center (additional), an outdoor pool, party/hospitality room, rooftop sundeck, bike room, receiving room, extra storage, and valet garage parking (additional 185/mo). Monthly assessments also include cable and high-speed internet. Paid laundry in basement and dry cleaning can be dropped off on site. Steps to the lakefront, Diversey Harbor, North Pond, the driving range, and Lincoln Park Zoo. Nearby attractions and conveniences include tons of shopping, dining, and cafes along Diversey and Broadway, as well as the Lincoln Park Conservatory, and Theatre on the Lake. This well-managed and maintained building has no planned special assessments, and no rental cap. The 2018 renovation of this unit included removing walls to open the kitchen and dining area to create an open-concept layout, with custom oak cabinetry, quartz countertops, a wine fridge, stainless steel appliances (fridge is brand new!) and an 8-foot breakfast bar island equipped with electric outlets, dishwasher and more storage. Because interior condensation was an issue and often obstructed views, sellers had SIGNA SYSTEMS remedy by adding a second pane of glass to all windows, creating an insulated double pane. In the shared bathroom; new vanity, tile, light fixtures, toilet, and a jetted tub. The second bedroom now includes custom walnut built-ins in the closet, adding both style and organization. The primary bathroom was reconfigured to maximize storage and provide a larger shower area, complete with dual shower heads. A double vanity with a live edge white oak slab, new light fixtures, a new toilet, and custom cabinets. In the primary bedroom, the closet features custom white oak built-ins, and the nook includes a matching white oak desk with shelving above. New flooring throughout.
Closed
$515,000
2800 N Lake Shore Dr APT 2101, Chicago, IL 60657
2beds
1,350sqft
Condominium, Single Family Residence
Built in 1969
-- sqft lot
$620,000 Zestimate®
$381/sqft
$3,630 Estimated rent
Home value
$620,000
$564,000 - $688,000
$3,630/mo
Zestimate® history
Owner options
List your home for rent
$3,630/mo
Rent Zestimate®
Find your next renter with Zillow Rental Manager. Plus, with online applications, you can quickly screen prospective tenants – for free.
$3,630/mo
Rent Zestimate®
Refinance and save
$4,848/mo
Est. payment
Refinancing to a lower rate could help reduce your monthly payments and save thousands over the life of the loan.
$4,848/mo
Est. payment
Explore your selling options
Work with a Zillow partner agent
Leverage their expertise and Zillow's premium Showcase listings to get your home seen by more buyers.
Get startedList with your own agent
Get your home in front of millions of buyers by listing it on Zillow.
Learn how to do itSell it yourself
Take full control of how buyers see your home on Zillow by listing For Sale by Owner (FSBO).
List your homeWhat's special
Zillow last checked:
Listing updated:
Listed by:
Ruth Sheahan, SRS 630-673-7704,
eXp Realty, LLC
Bought with:
Michael Zuker
@properties Christie's International Real Estate
Source: MRED as distributed by MLS GRID,MLS#: 12209080
Facts & features
Interior
Bedrooms & bathrooms
- Bedrooms: 2
- Bathrooms: 2
- Full bathrooms: 2
Rooms
- Room types: No additional rooms
Primary bedroom
- Features: Flooring (Wood Laminate), Bathroom (Full)
- Level: Main
- Area: 192 Square Feet
- Dimensions: 16X12
Bedroom 2
- Features: Flooring (Wood Laminate)
- Level: Main
- Area: 176 Square Feet
- Dimensions: 16X11
Dining room
- Features: Flooring (Wood Laminate)
- Level: Main
- Area: 120 Square Feet
- Dimensions: 12X10
Kitchen
- Features: Flooring (Wood Laminate)
- Level: Main
- Area: 80 Square Feet
- Dimensions: 10X8
Living room
- Features: Flooring (Wood Laminate)
- Level: Main
- Area: 315 Square Feet
- Dimensions: 21X15
Heating
- Natural Gas
Cooling
- Central Air
Appliances
- Included: Range, Dishwasher, Refrigerator, Stainless Steel Appliance(s), Wine Refrigerator, Range Hood
- Laundry: Common Area
Features
- Basement: None
Interior area
- Total structure area: 0
- Total interior livable area: 1,350 sqft
Property
Parking
- Total spaces: 1
- Parking features: Heated Garage, On Site, Leased, Attached, Garage
- Attached garage spaces: 1
Accessibility
- Accessibility features: No Disability Access
Features
- Has view: Yes
- View description: Water
- Has water view: Yes
- Water view: Water
- Waterfront features: Lake Front
Lot
- Features: Landscaped, Views
Details
- Parcel number: 14282070041305
- Special conditions: None
Construction
Type & style
- Home type: Condo
- Property subtype: Condominium, Single Family Residence
Materials
- Glass, Concrete
Condition
- New construction: No
- Year built: 1969
Utilities & green energy
- Sewer: Public Sewer
- Water: Lake Michigan
Community & HOA
Community
- Features: Park, Sidewalks, Street Lights
HOA
- Has HOA: Yes
- Amenities included: Bike Room/Bike Trails, Door Person, Coin Laundry, Elevator(s), Exercise Room, Storage, Health Club, On Site Manager/Engineer, Party Room, Sundeck, Pool, Receiving Room, Security Door Lock(s), Service Elevator(s), Valet/Cleaner
- Services included: Heat, Air Conditioning, Water, Gas, Insurance, Doorman, Cable TV, Exercise Facilities, Exterior Maintenance, Lawn Care, Scavenger, Snow Removal, Internet
- HOA fee: $1,152 monthly
Location
- Region: Chicago
Financial & listing details
- Price per square foot: $381/sqft
- Tax assessed value: $436,950
- Annual tax amount: $8,861
- Date on market: 11/15/2024
- Listing terms: Cash
- Ownership: Condo
Price history
| Date | Event | Price |
|---|---|---|
| 12/19/2024 | Listing removed | $4,000$3/sqft |
Source: MRED as distributed by MLS GRID #12220332 Report a problem | ||
| 12/3/2024 | Listed for rent | $4,000$3/sqft |
Source: MRED as distributed by MLS GRID #12220332 Report a problem | ||
| 11/27/2024 | Sold | $515,000-1.9%$381/sqft |
Source:  MRED as distributed by MLS GRID #12209080 Report a problem MRED as distributed by MLS GRID #12209080 Report a problem | ||
| 11/18/2024 | Contingent | $525,000$389/sqft |
Source: MRED as distributed by MLS GRID #12209080 Report a problem | ||
| 11/15/2024 | Listed for sale | $525,000+174.4%$389/sqft |
Source: MRED as distributed by MLS GRID #12209080 Report a problem | ||
| 8/21/1997 | Sold | $191,333$142/sqft |
Source: Public Record Report a problem | ||
Public tax history
| Year | Property taxes | Tax assessment |
|---|---|---|
| 2024 | $8,779 -0.9% | $43,695 +4% |
| 2023 | $8,861 +2.6% | $41,999 |
| 2022 | $8,638 +2.3% | $41,999 |
| 2021 | $8,446 +2.4% | $41,999 +13.5% |
| 2020 | $8,246 +1.2% | $37,016 -8.7% |
| 2019 | $8,146 +1.7% | $40,544 |
| 2018 | $8,009 +4.4% | $40,544 +13.8% |
| 2017 | $7,668 +7.5% | $35,619 |
| 2016 | $7,134 +9.3% | $35,619 |
| 2015 | $6,527 -4.4% | $35,619 -3.2% |
| 2014 | $6,830 -2.3% | $36,812 -4.2% |
| 2013 | $6,992 +1.4% | $38,442 |
| 2012 | $6,898 +7.6% | $38,442 -2.8% |
| 2011 | $6,410 -0.4% | $39,559 |
| 2010 | $6,437 -0.4% | $39,559 -4.5% |
| 2009 | $6,460 +8.6% | $41,427 -0.1% |
| 2008 | $5,947 +1% | $41,460 |
| 2007 | $5,888 -1.1% | $41,460 |
| 2006 | $5,952 +3.9% | $41,460 +18.3% |
| 2005 | $5,726 +1% | $35,041 |
| 2004 | $5,668 +2.2% | $35,041 |
| 2003 | $5,545 +23.3% | $35,041 +39.9% |
| 2002 | $4,499 +3.8% | $25,040 |
| 2001 | $4,336 +14% | $25,040 |
| 2000 | $3,803 -0.7% | $25,040 +26.5% |
| 1999 | $3,829 | $19,798 |
Find assessor info on the county website
Neighborhood: Lake View
Nearby homes
- $432,300-- bd-- ba-- sqft2800 N Lake Shore Dr APT 301, Chicago, IL 60657Off Market
- $301,9002 bd2 ba1.4k sqft2800 N Lake Shore Dr APT 303, Chicago, IL 60657Off Market
- $280,0001 bd1 ba900 sqft2800 N Lake Shore Dr APT 304, Chicago, IL 60657Sold
- $282,5001 bd1 ba900 sqft2800 N Lake Shore Dr APT 305, Chicago, IL 60657Sold
- $262,0001 bd1 ba900 sqft2800 N Lake Shore Dr APT 306, Chicago, IL 60657Sold
- $273,0001 bd1 ba900 sqft2800 N Lake Shore Dr APT 308, Chicago, IL 60657Sold
- $182,0001 bd1 ba600 sqft2800 N Lake Shore Dr APT 309, Chicago, IL 60657Off Market
- $317,000-- bd-- ba-- sqft2800 N Lake Shore Dr APT 310, Chicago, IL 60657Off Market
- $295,000-- bd-- ba-- sqft2800 N Lake Shore Dr APT 311, Chicago, IL 60657Sold
Nearby schools
GreatSchools rating
- 8/10Nettelhorst Elementary SchoolGrades: PK-8Distance: 0.7 mi
- 3/10Lake View High SchoolGrades: 9-12Distance: 2.2 mi
Schools provided by the listing agent
- Elementary: Nettelhorst Elementary School
- Middle: Nettelhorst Elementary School
- High: Lake View High School
- District: 299
Source: MRED as distributed by MLS GRID. This data may not be complete. We recommend contacting the local school district to confirm school assignments for this home.
Get a cash offer in 3 minutes
Find out how much your home could sell for in as little as 3 minutes with a no-obligation cash offer.
Estimated market value
$620,000
Get a cash offer in 3 minutes
Find out how much your home could sell for in as little as 3 minutes with a no-obligation cash offer.
Estimated market value
$620,000
- Illinois
- Cook County
- Chicago
- 60657
- Lake View
- 2800 N Lake Shore Dr Apartment 2101
Nearby cities
Nearby neighborhoods
Nearby zip codes
Other Chicago Topics
